
1110 Queentown Road, Canton, NC 28716
Local realty services provided by:ERA Live Moore
Listed by: brian k. noland
Office: howard hanna beverly-hanks waynesville
MLS#:4432950
Source:CH
1110 Queentown Road,Canton, NC 28716
$486,500
- 3 Beds
- 3 Baths
- 2,031 sq. ft.
- Single family
- Active
Price summary
- Price:$486,500
- Price per sq. ft.:$239.54
About this home
Canton Mountain Retreat! Presenting a private mountain setting in this beautifully updated 1930s farmhouse, a 3-bedroom, 2.5-bath residence perfectly situated on 0.98 usable acres in Canton. An inviting living room greets you at the entry and sets a warm, welcoming tone throughout the home. The spacious kitchen is arranged for both daily living and entertaining, with new appliances, a center island featuring a built-in wine refrigerator, a cozy dining nook, and an additional sitting area well suited to gatherings with friends and family. The main-level primary suite offers a quiet retreat of its own, complete with a private sitting area, a generous walk-in closet, and an en-suite bath. A nearby staircase rises to two upstairs bedrooms and a full bath, providing privacy and flexibility for family or guests. Outdoor living is a defining feature, centered on an expansive covered patio that overlooks a fenced, in-ground saltwater pool with a new pump and an updated saltwater system. The setting is ideal for summer cookouts, poolside afternoons, and peaceful mountain evenings. Nearly an acre of usable grounds includes a front porch framing beautiful mountain views and a full stone retaining wall that strengthens the home's mountain character. Practical advantages include two storage sheds, three separate driveway areas, convenient basement storage, a whole-house water filtration system, and a conveying washer and dryer. Carefully updated and highly functional, this Canton farmhouse joins modern comfort with classic character and exceptional outdoor amenities for an uncompromised mountain lifestyle, just minutes from the heart of Canton and everyday conveniences in Haywood County. Here, privacy, thoughtful updates, and outdoor living come together in every season of the year. (The upper is not 7' and may not be counted in the total sq ft)....
Contact an agent
Home facts
- Year built:1935
- Subdivision & Development:None
- Listing ID #:4432950
- Updated:October 12, 2026 at 01:25 PM
Rooms and interior
- Bedrooms:3
- Total bathrooms:3
- Full bathrooms:2
- Half bathrooms:1
- Flooring:Vinyl, Wood
- Kitchen Description:Dishwasher, Electric Oven, Electric Range, Microwave, Refrigerator
- Basement:Yes
- Living area:2,031 sq. ft.
Heating and cooling
- Cooling:Central Air, Heat Pump
- Heating:Heat Pump
- Central air:Yes
Structure and exterior
- Roof:Metal
- Year built:1935
- Building area:2,031 sq. ft.
- Lot area:0.86 Acres
- Lot Features:Cleared, Level, Rolling Slope, Views, Wooded
- Architectural Style:Farmhouse
- Construction Materials:Vinyl
- Foundation Description:Basement, Crawl Space
Schools
- High school:Pisgah
- Elementary school:Meadowbrook
Utilities
- Water:Well
- Sewer:Septic (At Site)
Finances and disclosures
- Price:$486,500
- Price per sq. ft.:$239.54
Features and amenities
- Laundry features:Laundry Room, Main Level
Parking
- Parking description:Driveway
 Listings courtesy of Canopy MLS as distributed by MLS GRID. Copyright 2021 Canopy MLS. All rights reserved. Canopy MLS, provides content displayed here (“provided content”) on an “as is” basis and makes no representations or warranties regarding the provided content, including, but not limited to those of non-infringement, timeliness, accuracy, or completeness. Individuals and companies using information presented are responsible for verification and validation of information they utilize and present to their customers and clients. Canopy MLS will not be liable for any damage or loss resulting from use of the provided content or the products available through Portals, IDX, VOW, and/or Syndication. Recipients of this information shall not resell, redistribute, reproduce, modify, or otherwise copy any portion thereof without the expressed written consent of Canopy MLS.
New listings near 1110 Queentown Road
- Coming Soon
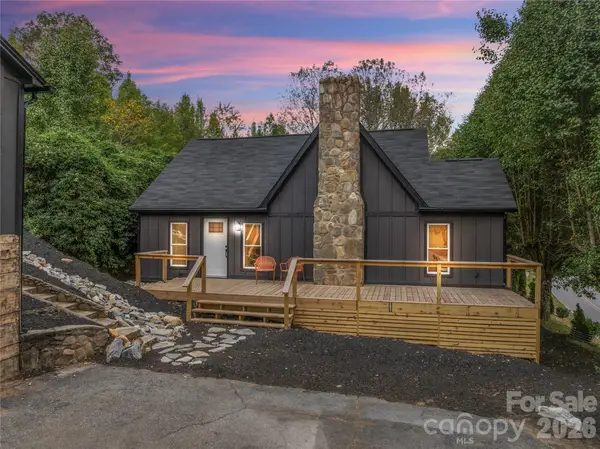 $589,000Coming Soon3 beds 3 baths1,832 sq. ft.
1277 Henson Cove Road, Canton, NC 28716
MLS# 4432608Listed by: NEXTHOME AVL REALTY - Coming Soon
 $439,900Coming Soon4 beds 2 baths2,748 sq. ft.
230 Rhoda Street, Canton, NC 28716
MLS# 4431975Listed by: SOUTHERN SKY REALTY - New
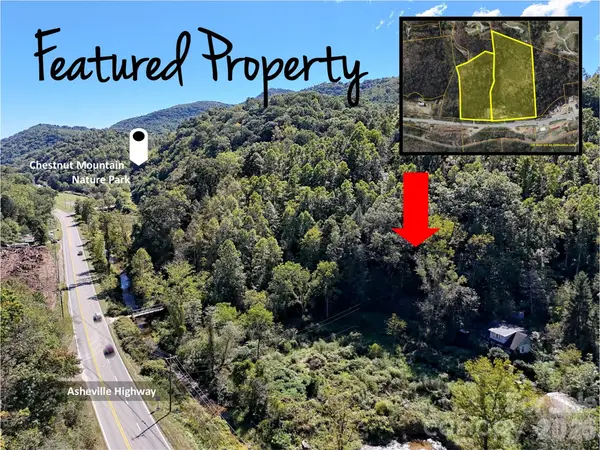 $399,000Active22.79 Acres
2523 Asheville Highway, Canton, NC 28716
MLS# 4432269Listed by: CAROLINA LIVING ASSOCIATES LLC - New
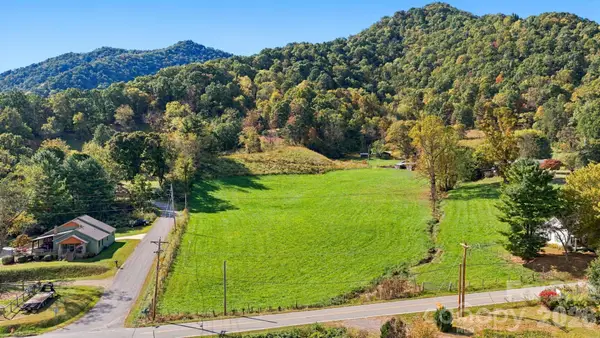 $400,000Active3.83 Acres
000 Beaverdam Road, Canton, NC 28716
MLS# 4425127Listed by: KELLER WILLIAMS GREAT SMOKIES - New
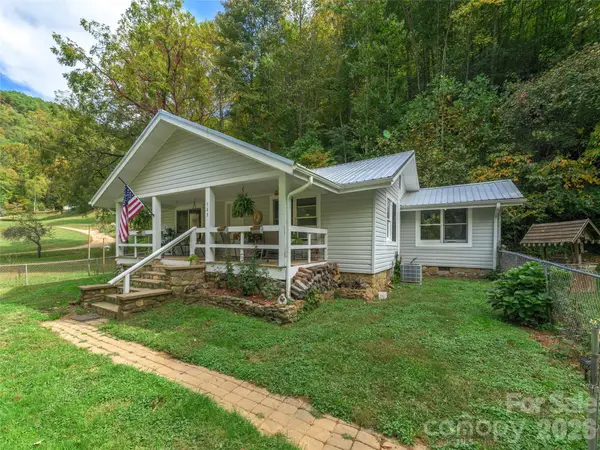 $299,000Active2 beds 1 baths1,208 sq. ft.
589 Little East Fork Road, Canton, NC 28716
MLS# 4432459Listed by: HOWARD HANNA BEVERLY-HANKS WAYNESVILLE - New
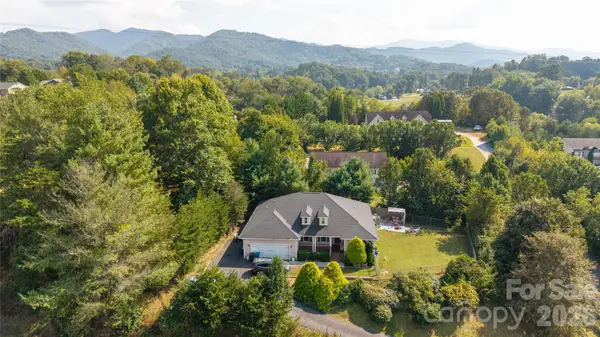 $399,000Active3 beds 2 baths1,583 sq. ft.
91 Crestview Street, Canton, NC 28716
MLS# 4429307Listed by: ASHEVILLE REALTY GROUP 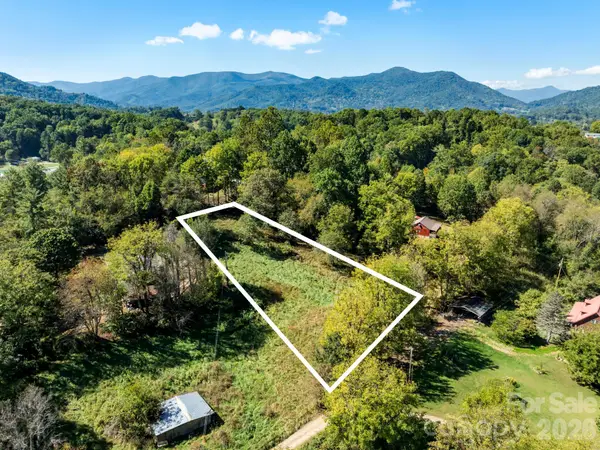 $55,000Pending0.94 Acres
00 River Lane, Canton, NC 28716
MLS# 4430800Listed by: MOUNTAIN TIME REALTY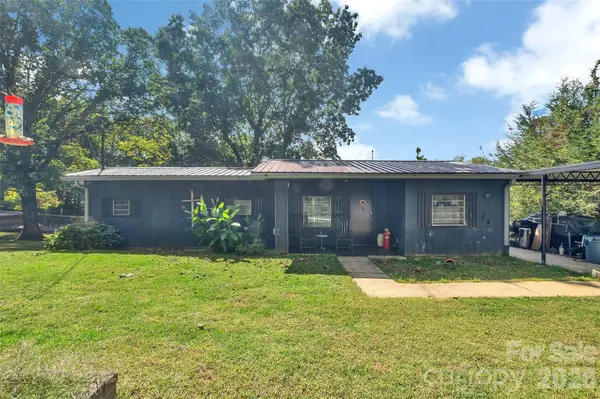 Listed by ERA$95,000Pending1 beds 1 baths825 sq. ft.
144 Skyline Drive, Canton, NC 28716
MLS# 4430689Listed by: ERA LIVE MOORE- New
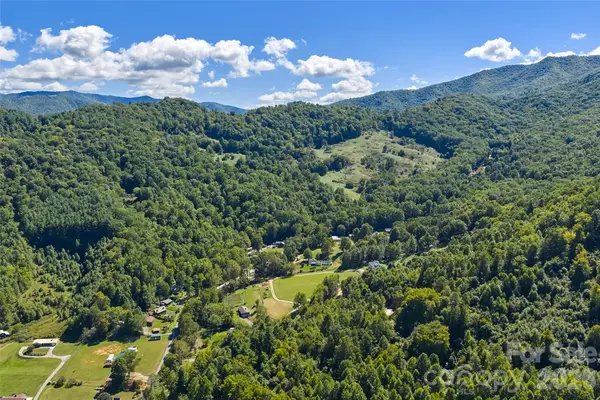 $429,000Active3 beds 2 baths1,456 sq. ft.
60 Spring Mountain Drive, Canton, NC 28716
MLS# 4419213Listed by: KELLER WILLIAMS PROFESSIONALS


Protect your home and budget from life's surprises with an Assurant Home Warranty, backed by a partner that supports you through every step of homeownership. Explore Plans.
© 2023 - 2026 ERA Franchise Systems LLC. All rights reserved. ERA Franchise Systems LLC fully supports the principles of the Fair Housing Act and the Equal Opportunity Act. ERA, ERA Real Estate powered, and their respective logos are registered service marks of ERA Franchise Systems LLC. Each office is independently owned and operated.