
60 Spring Mountain Drive, Canton, NC 28716
Local realty services provided by:ERA Sunburst Realty
Listed by: steve eisenstein
Office: keller williams professionals
MLS#:4419213
Source:CH
60 Spring Mountain Drive,Canton, NC 28716
$429,000
- 3 Beds
- 2 Baths
- 1,456 sq. ft.
- Single family
- Active
Price summary
- Price:$429,000
- Price per sq. ft.:$294.64
About this home
Burnette Cove is the kind of place people go looking for and rarely find on the market. A handful of houses on a quiet road, pasture and hardwood, and the Hilltop house is a true slice of NC mountain living. Up a private drive above Burnette Cove, where the ridgelines stack up in front of you, the house is practically new. The setting is not; open pasture, a weathered barn below, a cove people have farmed since the fifties.
Inside this 3/2 single level "Hilltop" home above Canton, the kitchen, dining and living run together as one room around a big island, with a fireplace and built-ins at the far end. The primary suite takes its own end of the house: walk-in closet, double vanity, glass walk-in shower in this large bathroom. Two more bedrooms, a full bath with a tub and a real laundry room at the other end. Laminate floors, crown molding, heat pump and central air, all on one level with no stairs anywhere.
Canton and Waynesville are both a short drive for groceries, the hospital, dinner out. Head the other direction, up the East Fork valley, and US 276 carries you into Pisgah National Forest, the Big East Fork trailhead, the Forest Heritage Scenic Byway, waterfalls and on up to the Blue Ridge Parkway.
No HOA. No city taxes. Starlink installed.
Served by a natural spring now, with a shared well under construction under a recorded easement. Ask agent for status.
This open design off-frame modular is on a permanent foundation that finances like any site built home.
Seller will contribute $9,000 toward closing costs or a rate buydown with a full-price offer.
The adjacent barn and additional acreage are available for purchase separately, subject to survey, totaling aprox. 1.14 acres....
Contact an agent
Home facts
- Year built:2024
- Subdivision & Development:None
- Listing ID #:4419213
- Updated:October 03, 2026 at 01:32 PM
Rooms and interior
- Bedrooms:3
- Total bathrooms:2
- Full bathrooms:2
- Flooring:Vinyl
- Kitchen Description:Dishwasher, Electric Range, Microwave, Oven, Refrigerator
- Living area:1,456 sq. ft.
Heating and cooling
- Cooling:Central Air, Heat Pump
- Heating:Heat Pump
- Central air:Yes
Structure and exterior
- Year built:2024
- Building area:1,456 sq. ft.
- Lot area:0.64 Acres
- Lot Features:Hilly, Private, Views
- Architectural Style:Ranch
- Construction Materials:Vinyl
- Foundation Description:Crawl Space
- Levels:1 Story
Schools
- High school:Unspecified
- Elementary school:Unspecified
Utilities
- Water:Spring
- Sewer:Septic (At Site)
Finances and disclosures
- Price:$429,000
- Price per sq. ft.:$294.64
Features and amenities
- Laundry features:Dryer, Laundry Room
- Amenities:Open Floorplan, Walk-In Closet(s)
Parking
- Parking description:Driveway, Keypad Entry
 Listings courtesy of Canopy MLS as distributed by MLS GRID. Copyright 2021 Canopy MLS. All rights reserved. Canopy MLS, provides content displayed here (“provided content”) on an “as is” basis and makes no representations or warranties regarding the provided content, including, but not limited to those of non-infringement, timeliness, accuracy, or completeness. Individuals and companies using information presented are responsible for verification and validation of information they utilize and present to their customers and clients. Canopy MLS will not be liable for any damage or loss resulting from use of the provided content or the products available through Portals, IDX, VOW, and/or Syndication. Recipients of this information shall not resell, redistribute, reproduce, modify, or otherwise copy any portion thereof without the expressed written consent of Canopy MLS.
New listings near 60 Spring Mountain Drive
- New
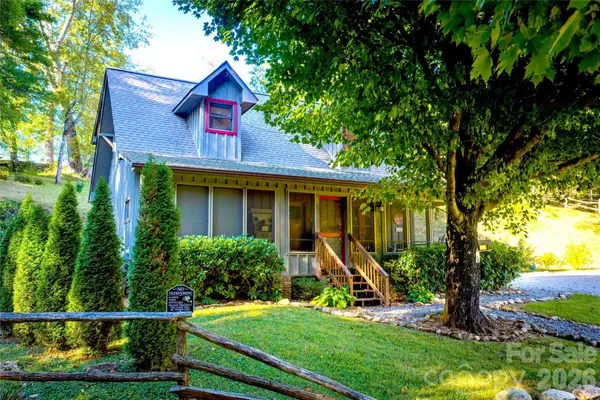 $519,000Active3 beds 2 baths1,405 sq. ft.
28 Froggy Bottom Trail, Canton, NC 28716
MLS# 4429892Listed by: BETTER HOMES AND GARDENS REAL ESTATE HERITAGE - New
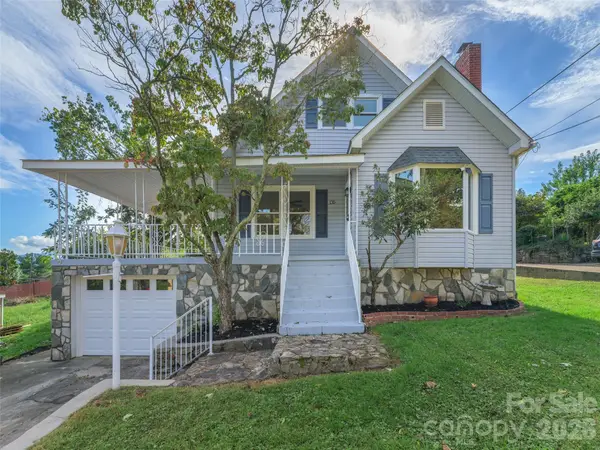 $339,000Active3 beds 2 baths1,207 sq. ft.
135 Patton Avenue, Canton, NC 28716
MLS# 4428642Listed by: HOWARD HANNA BEVERLY-HANKS WAYNESVILLE - New
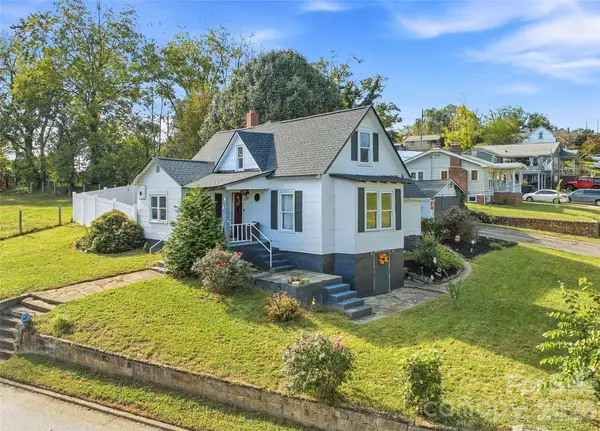 $255,000Active3 beds 1 baths738 sq. ft.
159 Ballew Street, Canton, NC 28716
MLS# 4426671Listed by: REAL BROKER, LLC 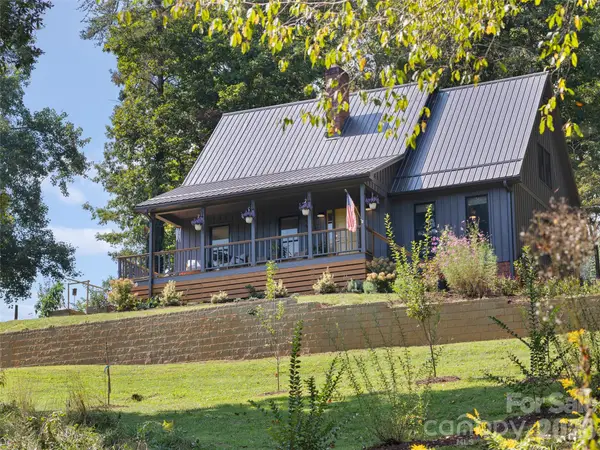 $550,000Pending3 beds 2 baths1,742 sq. ft.
641 Scruggs Circle, Canton, NC 28716
MLS# 4427265Listed by: HOWARD HANNA BEVERLY-HANKS WAYNESVILLE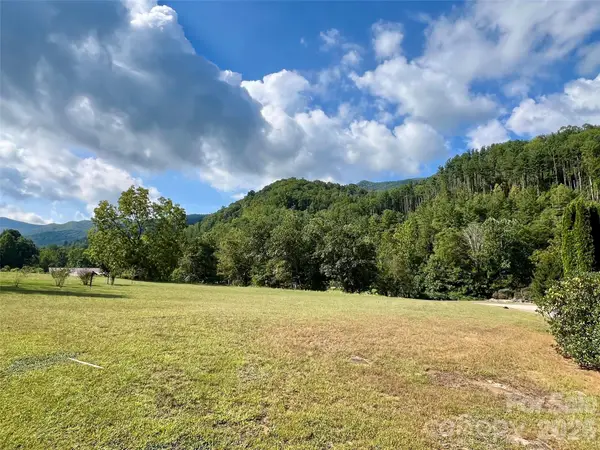 $90,000Active1.22 Acres
000 Shining Rock Drive #2, Canton, NC 28716
MLS# 4426775Listed by: HOWARD HANNA BEVERLY-HANKS WAYNESVILLE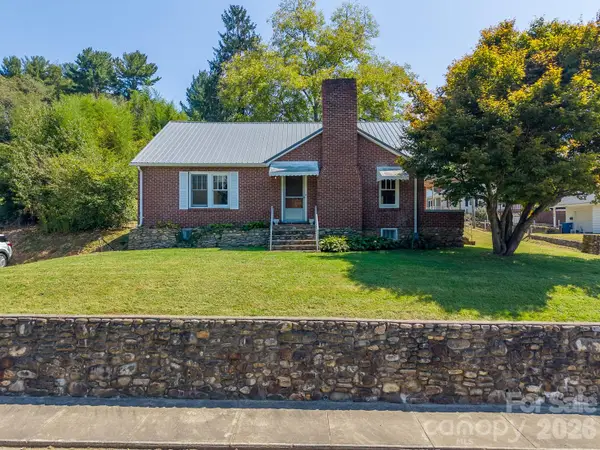 $349,000Active2 beds 1 baths1,387 sq. ft.
314 Trammell Avenue, Canton, NC 28716
MLS# 4423892Listed by: KELLER WILLIAMS GREAT SMOKIES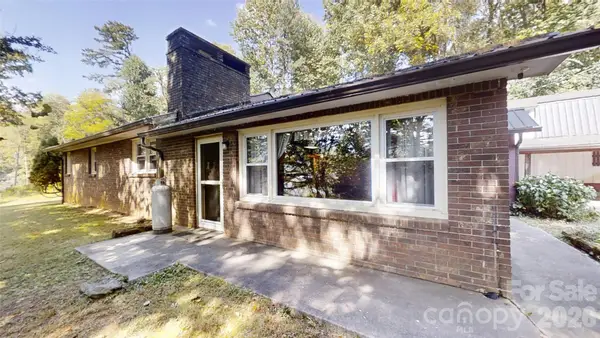 $299,000Active3 beds 3 baths2,292 sq. ft.
175 River Lane, Canton, NC 28716
MLS# 4426723Listed by: WEICHERT, REALTORS - UNLIMITED $625,000Active3 beds 3 baths2,501 sq. ft.
51 Stony Pond Lane, Canton, NC 28716
MLS# 4426561Listed by: THE APPALACHIAN ADVENTURE COMPANY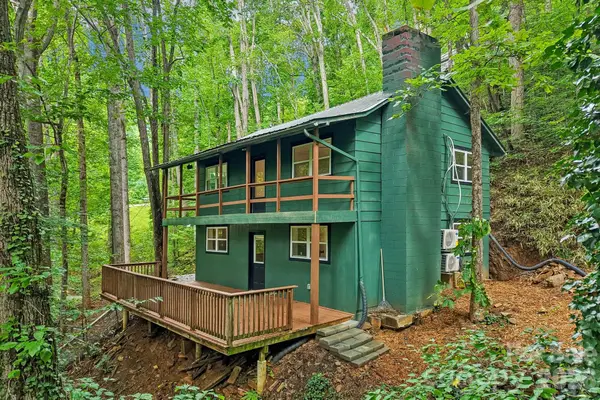 $349,900Active2 beds 2 baths1,390 sq. ft.
152 Dream Mountain Boulevard, Canton, NC 28716
MLS# 4425103Listed by: BETTER HOMES AND GARDENS REAL ESTATE HERITAGE


Protect your home and budget from life's surprises with an Assurant Home Warranty, backed by a partner that supports you through every step of homeownership. Explore Plans.
© 2023 - 2026 ERA Franchise Systems LLC. All rights reserved. ERA Franchise Systems LLC fully supports the principles of the Fair Housing Act and the Equal Opportunity Act. ERA, ERA Real Estate powered, and their respective logos are registered service marks of ERA Franchise Systems LLC. Each office is independently owned and operated.