
112 Choppy Drive, Canton, NC 28716
Local realty services provided by:ERA Live Moore
Listed by: patricia stanberry
Office: apple realty, llc.
MLS#:4444096
Source:CH
112 Choppy Drive,Canton, NC 28716
$527,900
- 3 Beds
- 2 Baths
- 1,806 sq. ft.
- Single family
- Active
Price summary
- Price:$527,900
- Price per sq. ft.:$292.3
About this home
Enjoy peaceful country living in this meticulously maintained, one-level home nestled on 2.4 beautiful acres. Take in the long-range mountain views, rolling cleared front yard perfect for gardening, and the convenience of a circular driveway. Relax on the covered Trex front deck that stretches the entire length of the home. Inside, you'll find a well-appointed kitchen featuring a center island with power, new stainless steel stove and refrigerator, and a desirable split-bedroom floor plan with a spacious primary en-suite with recently updated master bath. Numerous updates include a new metal roof, heat pump, and hot water heater (installed just before the seller purchased the home.) Need room for projects, hobbies, or storage? You'll love the detached 28x24 garage with a spacious workshop area, plus an additional 12x20 Cherokee Quaker Shed. Both buildings have electricity! Private well and septic add to the appeal of this wonderful country property. Mountain views, usable acreage, outdoor space, and plenty outdoor of storage, and abundance of ftuit trees and bushes. This is the peaceful retreat you've been looking for. You truly have to see this little piece of heaven! 24 Hour Notice to Show, Please....
Contact an agent
Home facts
- Year built:2008
- Subdivision & Development:Triple R Estates
- Listing ID #:4444096
- Updated:November 18, 2026 at 06:19 PM
Rooms and interior
- Bedrooms:3
- Total bathrooms:2
- Full bathrooms:2
- Flooring:Carpet, Vinyl, Wood
- Kitchen Description:Gas Range, Microwave, Refrigerator
- Living area:1,806 sq. ft.
Heating and cooling
- Cooling:Heat Pump
- Heating:Heat Pump, Propane
Structure and exterior
- Roof:Metal
- Year built:2008
- Building area:1,806 sq. ft.
- Lot area:2.4 Acres
- Lot Features:Cleared, Orchard(s), Pasture, Rolling Slope, Views
- Construction Materials:Hardboard
- Exterior Features:Storage
- Foundation Description:Crawl Space
Schools
- High school:Unspecified
- Elementary school:Unspecified
Utilities
- Water:Well
- Sewer:Septic (At Site)
Finances and disclosures
- Price:$527,900
- Price per sq. ft.:$292.3
Features and amenities
- Laundry features:Laundry Room, Main Level
Parking
- Parking description:Driveway
- Garage:Yes
- Garage spaces:1
 Listings courtesy of Canopy MLS as distributed by MLS GRID. Copyright 2021 Canopy MLS. All rights reserved. Canopy MLS, provides content displayed here (“provided content”) on an “as is” basis and makes no representations or warranties regarding the provided content, including, but not limited to those of non-infringement, timeliness, accuracy, or completeness. Individuals and companies using information presented are responsible for verification and validation of information they utilize and present to their customers and clients. Canopy MLS will not be liable for any damage or loss resulting from use of the provided content or the products available through Portals, IDX, VOW, and/or Syndication. Recipients of this information shall not resell, redistribute, reproduce, modify, or otherwise copy any portion thereof without the expressed written consent of Canopy MLS.
New listings near 112 Choppy Drive
- New
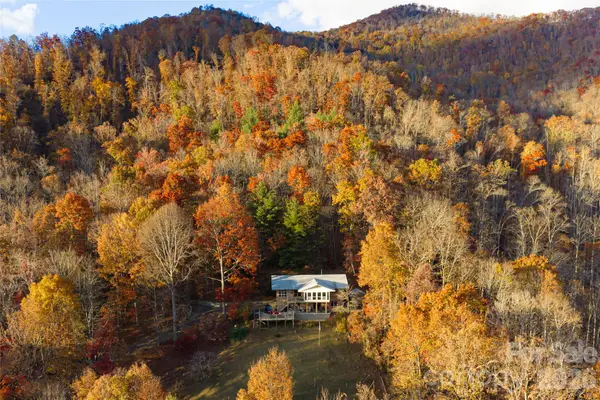 $650,000Active3 beds 2 baths2,215 sq. ft.
60 Little Creek Drive, Canton, NC 28716
MLS# 4442793Listed by: PREMIER SOTHEBYS INTERNATIONAL REALTY - New
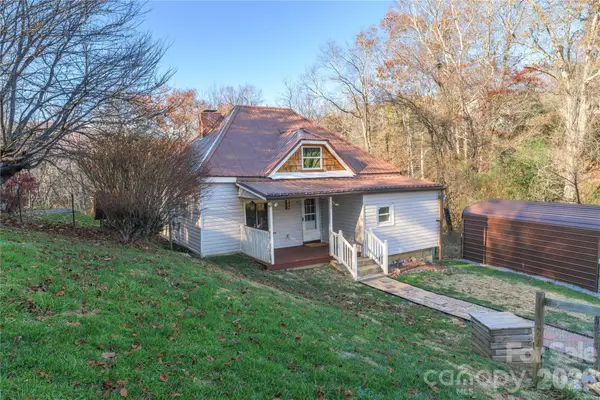 $225,000Active2 beds 1 baths462 sq. ft.
54 Tipton Drive, Canton, NC 28716
MLS# 4442742Listed by: ASHEVILLE REALTY GROUP - New
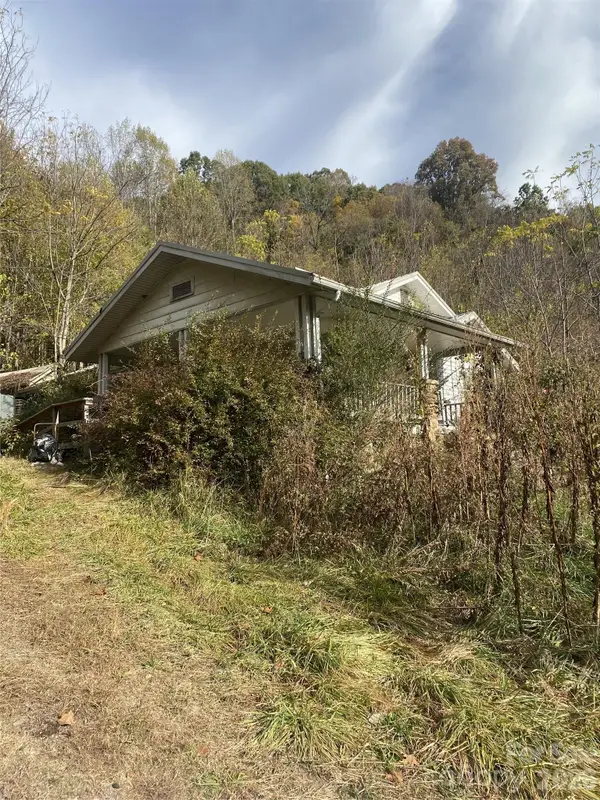 $175,000Active3 beds 1 baths
1003 Groundhog Road, Canton, NC 28716
MLS# 4438336Listed by: NEXTHOME PARTNERS 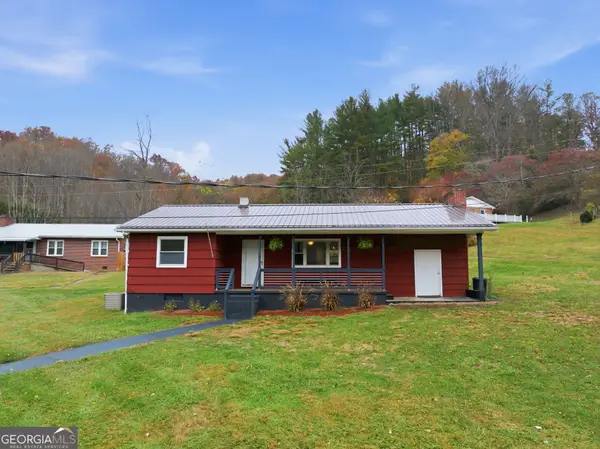 $255,000Active2 beds 1 baths1,384 sq. ft.
8575 Cruso Road, Canton, NC 28716
MLS# 10886375Listed by: Highlands Properties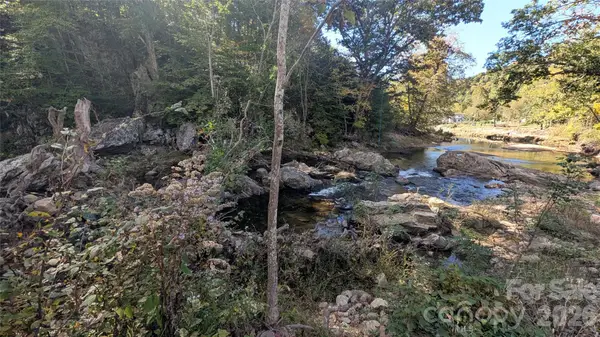 $65,000Pending1.47 Acres
8390 Cruso Road, Canton, NC 28716
MLS# 4438867Listed by: KELLER WILLIAMS GREAT SMOKIES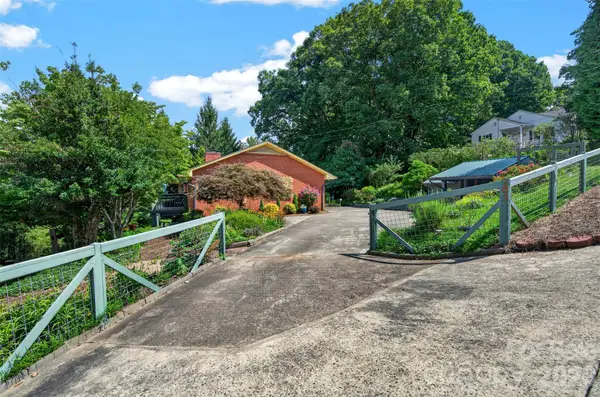 $425,000Active4 beds 2 baths2,478 sq. ft.
263 Wesley Street, Canton, NC 28716
MLS# 4439609Listed by: CENTURY 21 INTEGRA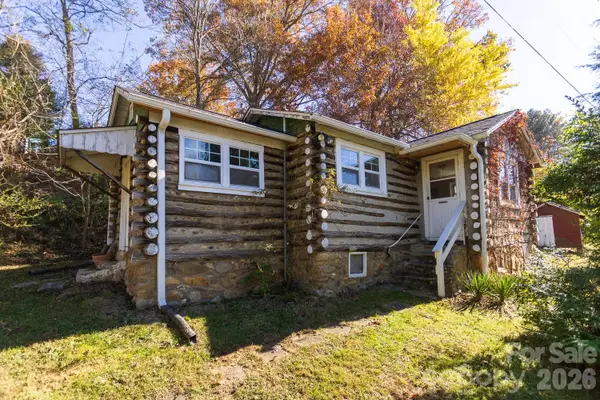 $148,500Pending1 beds 1 baths629 sq. ft.
251 Scottdale Road, Canton, NC 28716
MLS# 4439566Listed by: KELLER WILLIAMS PROFESSIONALS- Open Sat, 1 to 3pm
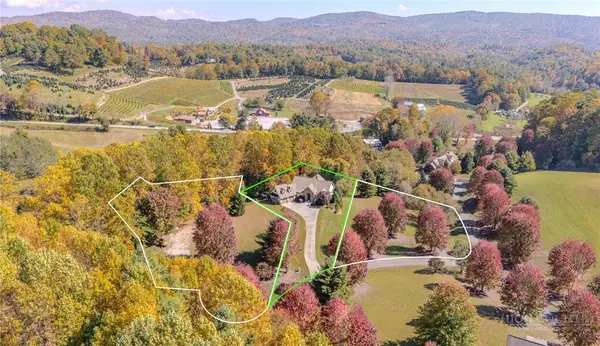 $965,000Active3 beds 5 baths4,213 sq. ft.
46 North Ridge Lane #PKG, Newland, NC 28657
MLS# 265166Listed by: EXP REALTY LLC 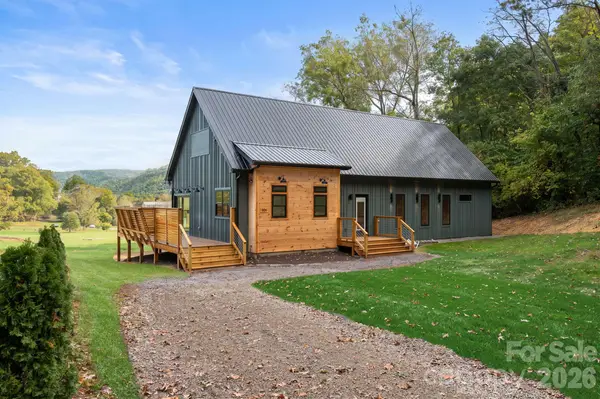 $659,777Pending5 beds 3 baths2,083 sq. ft.
306 Skyline Drive, Canton, NC 28716
MLS# 4438913Listed by: ENSY HOMES


Protect your home and budget from life's surprises with an Assurant Home Warranty, backed by a partner that supports you through every step of homeownership. Explore Plans.
© 2023 - 2026 ERA Franchise Systems LLC. All rights reserved. ERA Franchise Systems LLC fully supports the principles of the Fair Housing Act and the Equal Opportunity Act. ERA, ERA Real Estate powered, and their respective logos are registered service marks of ERA Franchise Systems LLC. Each office is independently owned and operated.