
28 Froggy Bottom Trail, Canton, NC 28716
Local realty services provided by:ERA Sunburst Realty
Listed by: lynda bennett
Office: better homes and gardens real estate heritage
MLS#:4429892
Source:CH
Price summary
- Price:$519,000
- Price per sq. ft.:$369.4
- Monthly HOA dues:$120
About this home
WEST FORK RIVER • 3:2 CLASSIC COTTAGE • EASY MOUNTAIN LIVING
Step across the meadow to the river, settle into a chair, build a campfire and stay awhile. This classic 3-bedroom, 2-bath Southern Highlands cottage offers a relaxed mountain setting with HOA river amenities just steps away. The cottage has a history as a vacation rental, but has primarily been enjoyed as a personal mountain getaway. Easy Ramp access to the kitchen door.
A WELCOMING FIRST IMPRESSION
The cottage begins to charm you the moment you open the screen door and step onto the inviting screened porch, complete with comfortable seating and a dining table.
The wormy chestnut front door, with its rolled-glass window, sets the tone for a home that feels as though it has been here for generations—yet it was built in 2003.
Inside, you'll find warm wood floors, a gracious living room arranged around the fireplace, a dining area with seating for six, and a breakfast bar framed by solid granite countertops. The combination of classic details and comfortable furnishings creates an easygoing place to relax, gather and enjoy mountain life.
OUTDOOR LIVING
The side entry opens to a small deck with a sheltered entrance and an easy-access ramp for zero-step entry. The setup also provides a convenient enclosed outdoor area for the pups.
Beyond the cottage, the level parking and turnaround area is surrounded by flower gardens and outdoor gathering spaces, including a firepit, grill, table and seating. The setting opens toward a broad grassy meadow, with the river and community gathering area just beyond.
And when you're ready for more river time, simply cross the meadow to the HOA common area along the West Fork of the Pigeon River.
MAIN-LEVEL CONVENIENCE
The open concept kitchen features solid granite countertops with a breakfast bar, stainless appliances and a classic French country farmhouse sink. The spacious pantry is always a popular feature. There is a view of the fireplace from the kitchen work station.
The great room includes the dining area and the seating around the fireplace. The wood floors throughout and the beautiful wood trim add to the ambiance.
The primary bedroom is located on the main level and features a private full bath with a walk-in tile shower, river-rock accents and solid-surface countertop.
A stackable washer and dryer and generous closet space add everyday convenience.
UPSTAIRS CHARM
Upstairs, the cottage becomes even more charming with gabled ceilings and cozy architectural bump-outs that create natural spots for a reading nook or window seat.
Two additional bedrooms each feature a deep walk-in closet, with a full hall bath conveniently located nearby.
CLASSIC DETAILS • COMFORTABLE STYLE
Wide wood window and door frames add an understated sense of quality throughout. The furnishings and décor are both sophisticated and comfortable, making the cottage easy to enjoy as a private getaway or continue as a vacation rental. Many furnishings are available.
Shops and restaurants are a short 20 minute drive to "Historic Downtown Waynesville". The cottage is located just off Lake Logan Road. It is a scenic drive into the Pisgah National Forest with Sliding Rock, the Blue Ridge Parkway and amazing hikes.
Currently known as "Froggy Bottom on the River," the cottage has a VRBO rental history and a setting that makes it easy to understand its appeal: a comfortable mountain cottage, a grassy meadow, the sound of the river nearby—and plenty of reasons to sit outside and stay awhile....
Contact an agent
Home facts
- Year built:2003
- Subdivision & Development:Rivermont
- Listing ID #:4429892
- Updated:October 03, 2026 at 01:33 PM
Rooms and interior
- Bedrooms:3
- Total bathrooms:2
- Full bathrooms:2
- Flooring:Tile, Wood
- Kitchen Description:Electric Range, Refrigerator
- Living area:1,405 sq. ft.
Heating and cooling
- Cooling:Central Air
- Heating:Forced Air, Propane
- Central air:Yes
Structure and exterior
- Roof:Composition
- Year built:2003
- Building area:1,405 sq. ft.
- Lot area:0.64 Acres
- Lot Features:Views
- Architectural Style:Cottage
- Construction Materials:Wood
- Exterior Features:Fire Pit
- Foundation Description:Crawl Space
Schools
- High school:Pisgah
- Elementary school:Unspecified
Utilities
- Water:Shared Well
Finances and disclosures
- Price:$519,000
- Price per sq. ft.:$369.4
Features and amenities
- Amenities:Breakfast Bar, Open Floorplan, Walk-In Closet(s), Walk-In Pantry
 Listings courtesy of Canopy MLS as distributed by MLS GRID. Copyright 2021 Canopy MLS. All rights reserved. Canopy MLS, provides content displayed here (“provided content”) on an “as is” basis and makes no representations or warranties regarding the provided content, including, but not limited to those of non-infringement, timeliness, accuracy, or completeness. Individuals and companies using information presented are responsible for verification and validation of information they utilize and present to their customers and clients. Canopy MLS will not be liable for any damage or loss resulting from use of the provided content or the products available through Portals, IDX, VOW, and/or Syndication. Recipients of this information shall not resell, redistribute, reproduce, modify, or otherwise copy any portion thereof without the expressed written consent of Canopy MLS.
New listings near 28 Froggy Bottom Trail
- New
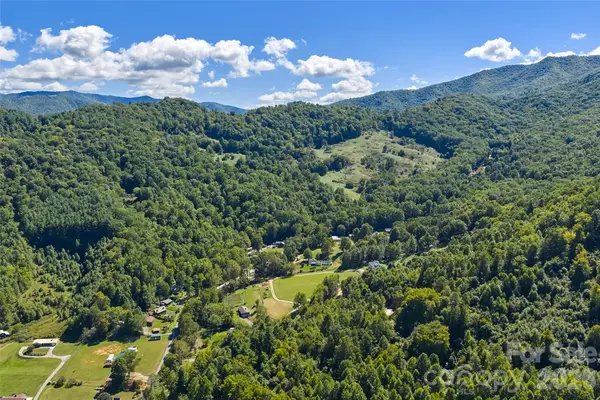 $429,000Active3 beds 2 baths1,456 sq. ft.
60 Spring Mountain Drive, Canton, NC 28716
MLS# 4419213Listed by: KELLER WILLIAMS PROFESSIONALS - New
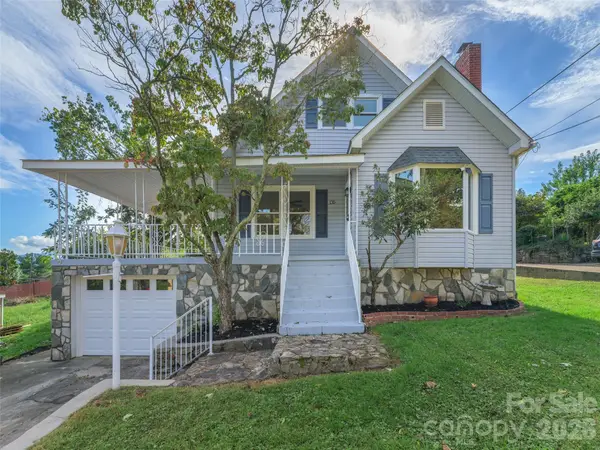 $339,000Active3 beds 2 baths1,207 sq. ft.
135 Patton Avenue, Canton, NC 28716
MLS# 4428642Listed by: HOWARD HANNA BEVERLY-HANKS WAYNESVILLE - New
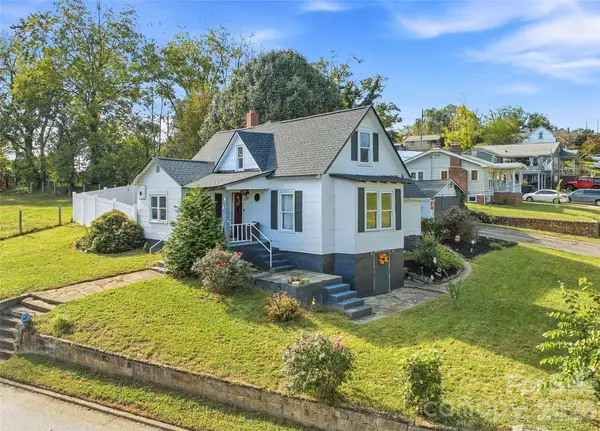 $255,000Active3 beds 1 baths738 sq. ft.
159 Ballew Street, Canton, NC 28716
MLS# 4426671Listed by: REAL BROKER, LLC 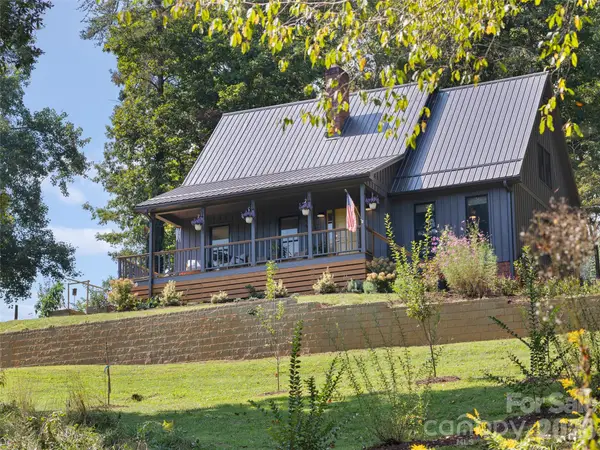 $550,000Pending3 beds 2 baths1,742 sq. ft.
641 Scruggs Circle, Canton, NC 28716
MLS# 4427265Listed by: HOWARD HANNA BEVERLY-HANKS WAYNESVILLE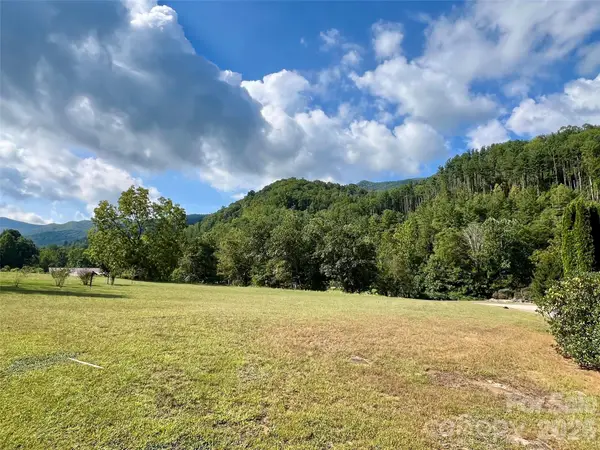 $90,000Active1.22 Acres
000 Shining Rock Drive #2, Canton, NC 28716
MLS# 4426775Listed by: HOWARD HANNA BEVERLY-HANKS WAYNESVILLE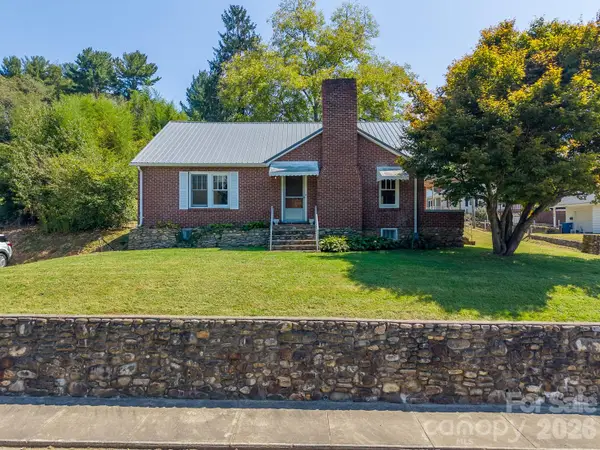 $349,000Active2 beds 1 baths1,387 sq. ft.
314 Trammell Avenue, Canton, NC 28716
MLS# 4423892Listed by: KELLER WILLIAMS GREAT SMOKIES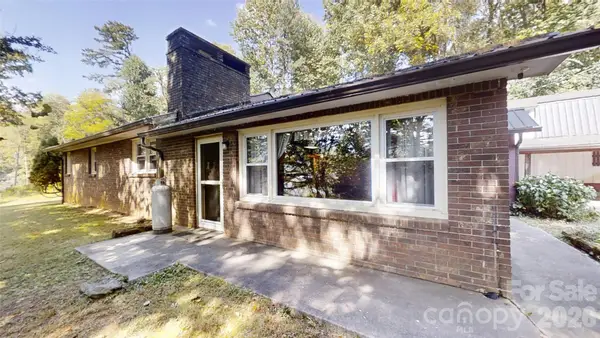 $299,000Active3 beds 3 baths2,292 sq. ft.
175 River Lane, Canton, NC 28716
MLS# 4426723Listed by: WEICHERT, REALTORS - UNLIMITED $625,000Active3 beds 3 baths2,501 sq. ft.
51 Stony Pond Lane, Canton, NC 28716
MLS# 4426561Listed by: THE APPALACHIAN ADVENTURE COMPANY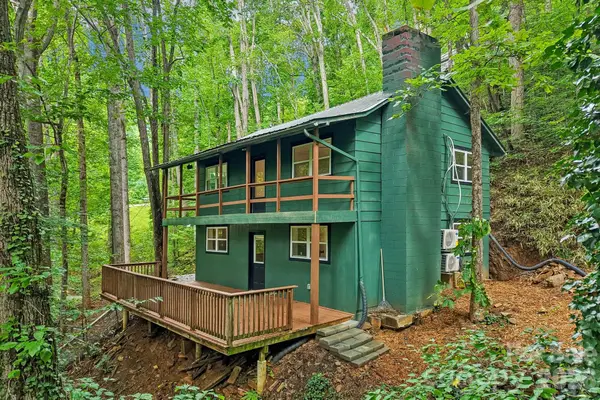 $349,900Active2 beds 2 baths1,390 sq. ft.
152 Dream Mountain Boulevard, Canton, NC 28716
MLS# 4425103Listed by: BETTER HOMES AND GARDENS REAL ESTATE HERITAGE


Protect your home and budget from life's surprises with an Assurant Home Warranty, backed by a partner that supports you through every step of homeownership. Explore Plans.
© 2023 - 2026 ERA Franchise Systems LLC. All rights reserved. ERA Franchise Systems LLC fully supports the principles of the Fair Housing Act and the Equal Opportunity Act. ERA, ERA Real Estate powered, and their respective logos are registered service marks of ERA Franchise Systems LLC. Each office is independently owned and operated.