
283 Blake Drive, Canton, NC 28716
Local realty services provided by:ERA Live Moore
Listed by: lee smith
Office: redfin corporation
MLS#:4436341
Source:CH
283 Blake Drive,Canton, NC 28716
$395,000
- 2 Beds
- 3 Baths
- 1,493 sq. ft.
- Single family
- Active
Price summary
- Price:$395,000
- Price per sq. ft.:$264.57
- Monthly HOA dues:$47.5
About this home
MOUNTAIN VIEWS, NATURAL BEAUTY & THE CHARM OF MOUNTAIN LIVING!
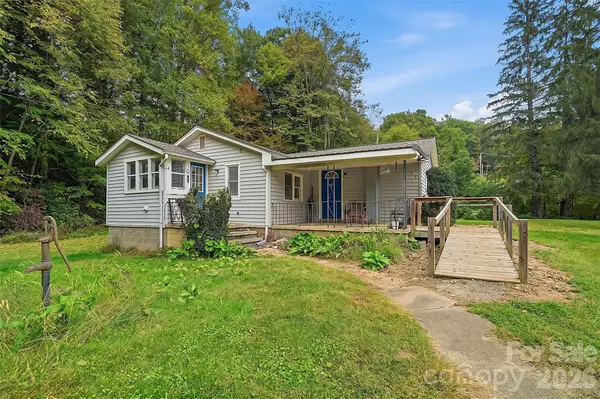
Wake up to the beauty of the mountains and embrace the peaceful lifestyle you’ve been dreaming of! Surrounded by mature trees, established landscaping, and the beauty of nature, this charming home offers a wonderful opportunity to enjoy mountain living at its best. Imagine sipping your morning coffee on the front porch while taking in the mountain views, or enjoying a glimpse of the beautiful scenery right from your kitchen window! Home features vaulted ceilings, hardwood floors, rich cabinetry and 3 very spacious walk-in closets. Enjoy added peace of mind with numerous recent updates, including a 2025 Samsung appliance package featuring stove, refrigerator, microwave, and dishwasher. The oversized laundry area with amazing mountain views is equipped with a 2025 Whirlpool washer and dryer. The Primary Suite includes inviting bonus space with natural light overlooking scenic backyard. Perfect for a home office, reading nook, hobby area, you name it! Additional improvements include a new water heater installed in 2025 and an AC/heat pump system installed in 2023.
The home’s inviting exterior, covered front porch, and attractive landscaping create a welcoming curb appeal, while the surrounding trees provide a beautiful backdrop that changes with the seasons. From colorful autumn foliage to the peaceful sights and sounds of nature, this property offers a setting you’ll love coming home to. The oversized detached two car garage offers versatility with valuable space for parking, storage and outdoor equipment. An automatic garage door with remote controls and convenient keypad entry provides easy access and added convenience. The two garage windows bring in natural light. Convenient location 15 min. drive to Asheville and half hour to airport. Whether you’re searching for a full-time residence, a mountain getaway, or a place to slow down and enjoy life’s simple pleasures, this home offers the opportunity to experience the beauty, tranquility, and timeless appeal of mountain living. Come discover the charm of mountain living, where scenic views, mature trees, and the beauty of nature welcome you home!...
Contact an agent
Home facts
- Year built:2005
- Subdivision & Development:Grassy Top Estates
- Listing ID #:4436341
- Updated:October 30, 2026 at 04:11 PM
Rooms and interior
- Bedrooms:2
- Total bathrooms:3
- Full bathrooms:2
- Half bathrooms:1
- Kitchen Description:Dishwasher, Electric Oven, Electric Range, Microwave, Refrigerator
- Living area:1,493 sq. ft.
Heating and cooling
- Cooling:Heat Pump
- Heating:Heat Pump
Structure and exterior
- Year built:2005
- Building area:1,493 sq. ft.
- Lot area:0.69 Acres
- Lot Features:Rolling Slope, Sloped, Views
- Architectural Style:Ranch
- Construction Materials:Fiber Cement
- Foundation Description:Crawl Space
- Levels:1 Story
Schools
- High school:Pisgah
- Elementary school:North Canton
Utilities
- Water:Well
- Sewer:Septic (At Site)
Finances and disclosures
- Price:$395,000
- Price per sq. ft.:$264.57
Features and amenities
- Laundry features:Laundry Room, Main Level
- Amenities:Breakfast Bar, Open Floorplan, Walk-In Closet(s)
Parking
- Parking description:Driveway
- Garage:Yes
- Garage spaces:2
 Listings courtesy of Canopy MLS as distributed by MLS GRID. Copyright 2021 Canopy MLS. All rights reserved. Canopy MLS, provides content displayed here (“provided content”) on an “as is” basis and makes no representations or warranties regarding the provided content, including, but not limited to those of non-infringement, timeliness, accuracy, or completeness. Individuals and companies using information presented are responsible for verification and validation of information they utilize and present to their customers and clients. Canopy MLS will not be liable for any damage or loss resulting from use of the provided content or the products available through Portals, IDX, VOW, and/or Syndication. Recipients of this information shall not resell, redistribute, reproduce, modify, or otherwise copy any portion thereof without the expressed written consent of Canopy MLS.
New listings near 283 Blake Drive
- New
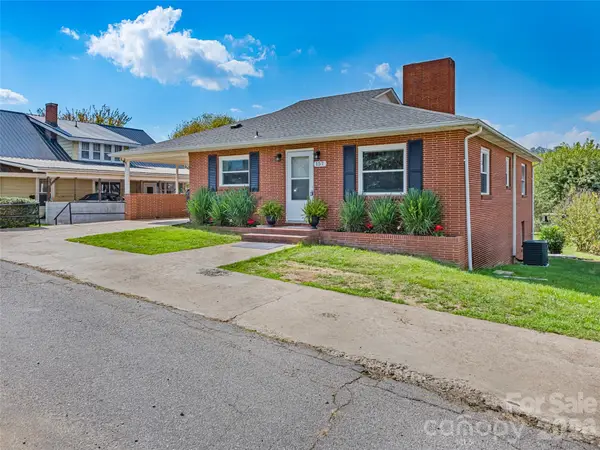 $350,000Active2 beds 1 baths1,207 sq. ft.
157 Mcclure Street, Canton, NC 28716
MLS# 4435887Listed by: HOWARD HANNA BEVERLY-HANKS WAYNESVILLE - New
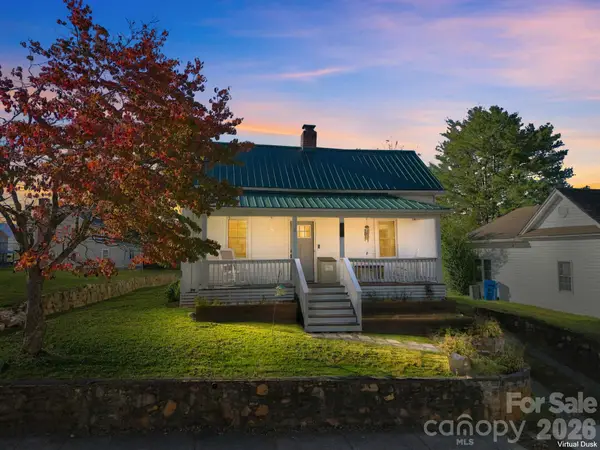 $245,000Active2 beds 1 baths828 sq. ft.
938 N Main Street, Canton, NC 28716
MLS# 4437360Listed by: COLDWELL BANKER ADVANTAGE - New
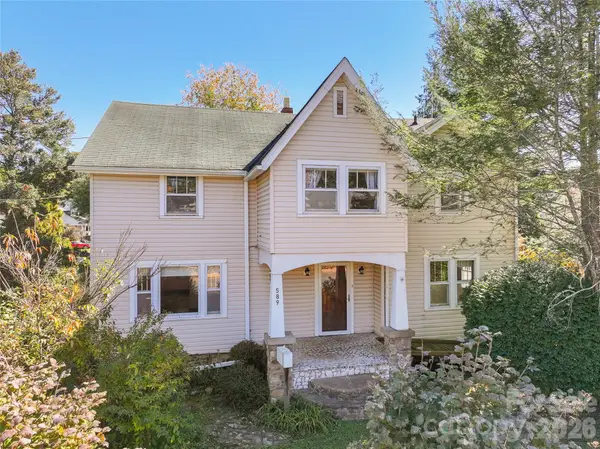 $329,000Active5 beds 3 baths1,257 sq. ft.
589 Pisgah Drive, Canton, NC 28716
MLS# 4438337Listed by: KELLER WILLIAMS GREAT SMOKIES - New
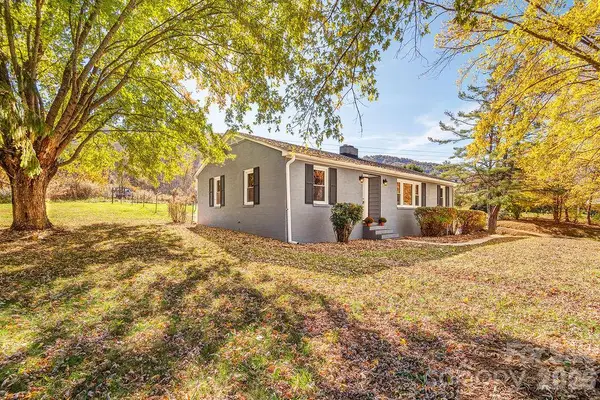 $315,000Active3 beds 1 baths1,279 sq. ft.
15 Dave Way, Canton, NC 28716
MLS# 4434422Listed by: TOWN AND MOUNTAIN REALTY - New
 $230,000Active2 beds 2 baths926 sq. ft.
10 Mccracken Road, Canton, NC 28716
MLS# 4435478Listed by: COLDWELL BANKER ADVANTAGE - New
 $149,900Active2 beds 1 baths920 sq. ft.
1015 Mundy Field Road, Canton, NC 28716
MLS# 4437612Listed by: BEYCOME BROKERAGE REALTY LLC - New
 $475,000Active2 beds 3 baths1,520 sq. ft.
231 Porters Ridge, Canton, NC 28716
MLS# 4432303Listed by: SOUTHERN HOMES OF THE CAROLINAS, INC - New
 $275,000Active3 beds 1 baths1,328 sq. ft.
108 Morgan Street, Canton, NC 28716
MLS# 4435276Listed by: BETTER HOMES AND GARDENS REAL ESTATE HERITAGE - New
 $2,050,000Active6 beds 5 baths4,170 sq. ft.
185 Country Club Drive, Canton, NC 28716
MLS# 4430810Listed by: PREMIER SOTHEBYS INTERNATIONAL REALTY


Protect your home and budget from life's surprises with an Assurant Home Warranty, backed by a partner that supports you through every step of homeownership. Explore Plans.
© 2023 - 2026 ERA Franchise Systems LLC. All rights reserved. ERA Franchise Systems LLC fully supports the principles of the Fair Housing Act and the Equal Opportunity Act. ERA, ERA Real Estate powered, and their respective logos are registered service marks of ERA Franchise Systems LLC. Each office is independently owned and operated.