
110 Sutton Drive, Cape Carteret, NC 28584
Local realty services provided by:ERA Strother Real Estate
Listed by: susan goines, beach life properties team
Office: coldwell banker sea coast adv ei
MLS#:100596649
Source:NC_CCAR
Price summary
- Price:$479,000
- Price per sq. ft.:$205.84
About this home
ARE YOU A GOLFER? Situated on a shady lot backing directly up to the golf course fairway, this brick home in Cape Carteret's desirable Star Hill community offers over 2,300 square feet of comfortable, light-filled living space. The serene setting provides effortless walking or golf-cart access to the Star Hill clubhouse, community pool, and Birdies Restaurant, with optional club memberships available. Residents can also take advantage of Cape Carteret's town boat ramp access to Bogue Sound for a minimal annual fee.
Inside, a thoughtful split floorplan ensures privacy for the primary suite, which provides a generous walk-in closet and an en-suite bath with a step-in shower. At the center of the home, the spacious living room features vaulted ceilings, two ceiling fans, built-in bookcases, and a cozy gas-log fireplace, with direct access out to a screened porch on the back of the house overlooking the golf course. The main living areas are complemented by a formal dining room for entertaining, while above the double garage, a versatile bonus room equipped with bright skylights offers ideal flexibility for a home office, hobby room, media center, or playroom. Ceiling fans are fitted in every bedroom to maintain year-round comfort throughout.
Conveniently located just minutes from local shopping, fitness centers, the library, public waterway access, pristine Crystal Coast beaches, and local military bases, this turnkey property combines quiet coastal living with everyday convenience.
An additional bonus is that the vacant lot next door is also available for sale at $150K -see separate listing for 108 Sutton Dr. A great opportunity for 2 golf course lots and additional privacy!...
Contact an agent
Home facts
- Year built:1995
- Subdivision & Development:Star Hill Golf & Country Club
- Listing ID #:100596649
- Added:1 day(s) ago
- Updated:August 17, 2026 at 10:33 AM
Rooms and interior
- Bedrooms:3
- Total bathrooms:3
- Full bathrooms:2
- Half bathrooms:1
- Rooms Total:7
- Flooring:Carpet
- Kitchen Description:Dishwasher, Pantry, Refrigerator
- Bedroom Description:Master Downstairs, Walk-In Closet(s)
- Living area:2,327 sq. ft.
Heating and cooling
- Cooling:Central Air, Heat Pump
- Heating:Electric, Fireplace(s), Heat Pump, Heating, Propane
- Central air:Yes
Structure and exterior
- Roof:Architectural Shingle, Shingle
- Year built:1995
- Building area:2,327 sq. ft.
- Lot area:0.46 Acres
- Lot Features:On Golf Course
- Construction Materials:Brick, Wood Frame
- Exterior Features:Covered, Patio, Screened
- Foundation Description:Crawl Space
- Levels:1.5 Story
Schools
- High school:Croatan
- Middle school:Broad Creek
- Elementary school:White Oak Elementary
Utilities
- Water:County Water, Water Connected, Well
Finances and disclosures
- Price:$479,000
- Price per sq. ft.:$205.84
Features and amenities
- Appliances:Dishwasher, Refrigerator
- Laundry features:Laundry Closet, Washer Hookup
- Amenities:Bookcases, Ceiling Fan(s), Community Pool, Golf Course, Restaurant, Vaulted Ceiling(s), Walk-In Closet(s)
- Pool features:Community Pool
Parking
- Total parking spaces:2
- Parking description:Attached Garage, Concrete, Garage
- Garage:Yes
- Garage spaces:2

New listings near 110 Sutton Drive
- New
 $150,000Active0.46 Acres
108 Sutton Drive, Cape Carteret, NC 28584
MLS# 100596648Listed by: COLDWELL BANKER SEA COAST ADV EI - New
 $355,000Active3 beds 2 baths1,556 sq. ft.
202 Fox Drive, Cape Carteret, NC 28584
MLS# 100595980Listed by: RE/MAX OCEAN PROPERTIES EI 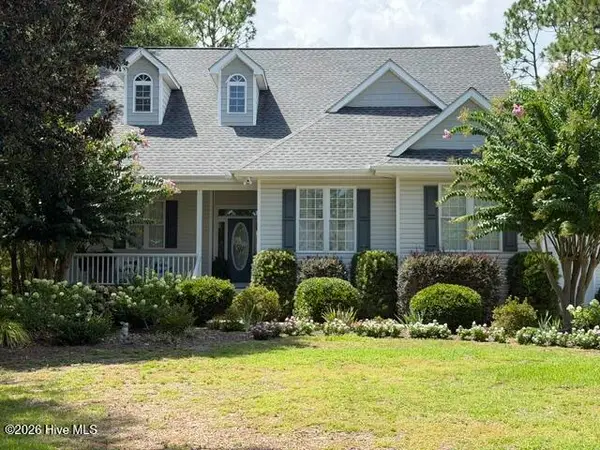 $629,000Pending3 beds 3 baths2,268 sq. ft.
106 Fairway Lane, Cape Carteret, NC 28584
MLS# 100594450Listed by: SOUND AND SURF REALTY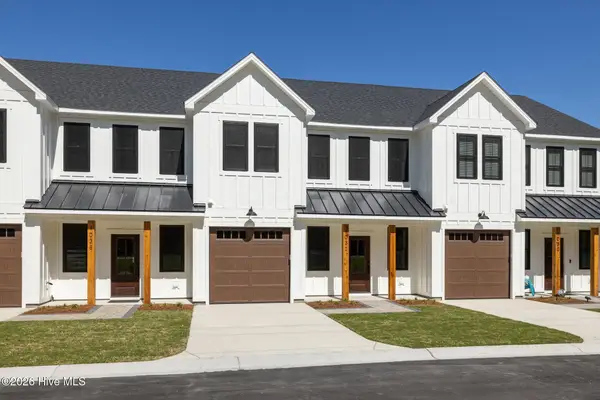 $430,000Active3 beds 3 baths1,666 sq. ft.
107 Star Lake Circle #C, Cape Carteret, NC 28584
MLS# 100590792Listed by: KELLER WILLIAMS CRYSTAL COAST $299,000Active3 beds 2 baths1,524 sq. ft.
208 Easy Street, Cape Carteret, NC 28584
MLS# 100590104Listed by: COLDWELL BANKER SEA COAST ADV EI $499,000Active3 beds 2 baths1,728 sq. ft.
310 Holly Lane, Cape Carteret, NC 28584
MLS# 100590004Listed by: BLUEWATER REAL ESTATE - EI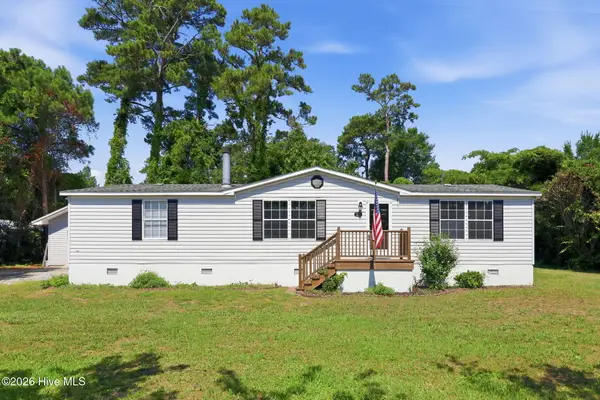 $310,000Pending3 beds 2 baths1,515 sq. ft.
122 Lejeune Road, Cape Carteret, NC 28584
MLS# 100588283Listed by: SOUTHERN REALTY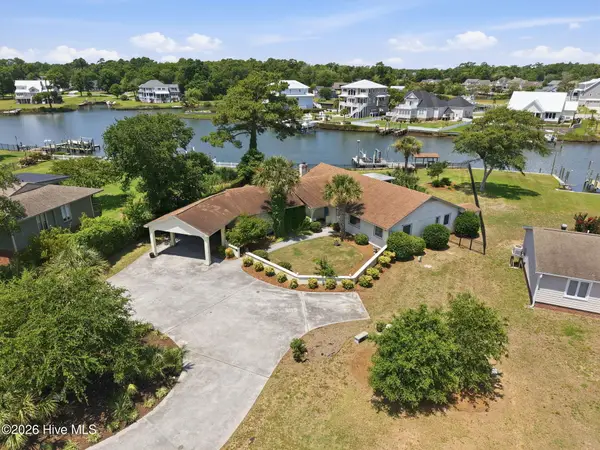 $1,049,999Active4 beds 3 baths2,616 sq. ft.
220 Club Point Drive, Cape Carteret, NC 28584
MLS# 100585582Listed by: KELLER WILLIAMS CRYSTAL COAST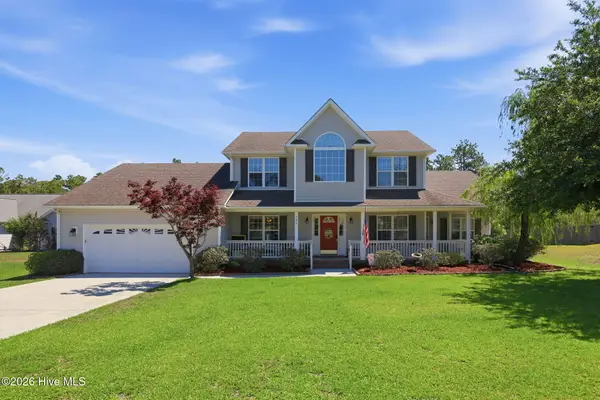 $599,000Active4 beds 3 baths2,820 sq. ft.
135 Tifton Circle, Cape Carteret, NC 28584
MLS# 100584368Listed by: CCA REAL ESTATE


Protect your home and budget from life's surprises with an Assurant Home Warranty, backed by a partner that supports you through every step of homeownership. Explore Plans.
© 2023 - 2026 ERA Franchise Systems LLC. All rights reserved. ERA Franchise Systems LLC fully supports the principles of the Fair Housing Act and the Equal Opportunity Act. ERA, ERA Real Estate powered, and their respective logos are registered service marks of ERA Franchise Systems LLC. Each office is independently owned and operated.