
9410 Barnstormer Drive Nw, Carolina Shores, NC 28467
Local realty services provided by:ERA Strother Real Estate
9410 Barnstormer Drive Nw,Carolina Shores, NC 28467
$399,900
- 3 Beds
- 2 Baths
- 1,937 sq. ft.
- Single family
- Active
Upcoming open houses
- Sat, Aug 1511:00 am - 01:00 pm
- Sun, Aug 1612:00 pm - 02:00 pm
Listed by: sheryl r french
Office: the saltwater agency
MLS#:100591505
Source:NC_CCAR
Price summary
- Price:$399,900
- Price per sq. ft.:$206.45
About this home
FINAL PRICE DROP - $50,000 PRICE IMPROVEMENT (total)!! House will be sold by end of month! Furniture (less than 2 years old) is negotiable outside of contract. Most never used; This is NOT your cookie cutter home! The UNOBSTRUCTED views of the pond are fantastic; (X flood zone; no flood insurance is needed). The moment you step inside, you will marvel at designer walls, upscale fixtures and etched windows. This beautiful home in Eagle Run offers 3 bedrooms, 2 bathrooms and a bright, open floor plan great for entertaining. Enjoy no maintenance perrenial flower beds surrounded by Curb Scape Edging (clear top coated 4/2026) & topped off with maintenance free white marble stone. Avoid the expense of replacing mulch/pine straw annually. The soil has been tested and treated by Barefoot Lawncare to make sure you have the best lawn this Spring and Summer. The kitchen boasts stainless steel appliances, granite countertops & an island for meal prep, eating & entertaining. Throughout the home, there are chair rails and picture frame molding. The living room leads to a screened in porch overlooking the flower beds and the pond. The entertainment center, electric fireplace & surround sound in the living room all convey. The dining room/office) is stunning with French doors. The owner's suite with its large walk in closet & ensuite bath with a dual-sink vanity & shower, Two guest bedrooms & bath round out the space. Durable LVP & tile flooring throughout ensure easy maintenance. Custom wall paper in entry way, bathrooms & dining room are an added touch. The home features a screened in porch (imagine watching a blue heron stalking its prey while relaxing on the porch, outdoor patio or from your master bedroom). The 2-car garage with epoxy flooring & shelving keeps you organized & adds both style and functionality. Home comes with a security system (leased). Relax & entertain in this thoughtfully designed home, just steps from the community pool, a large firepit with chairs, lounges & tables, benches to view the pond & pickleball courts. Just minutes to Calabash with restaurants & shopping; 12 minutes to Sunset Beach & less than five minutes to the SC border. Come see this home before it's gone!...
Contact an agent
Home facts
- Year built:2024
- Subdivision & Development:Eagle Run
- Listing ID #:100591505
- Added:19 day(s) ago
- Updated:August 13, 2026 at 04:59 AM
Rooms and interior
- Bedrooms:3
- Total bathrooms:2
- Full bathrooms:2
- Rooms Total:7
- Flooring:Carpet, Tile
- Bathrooms Description:Walk-in Shower
- Kitchen Description:Dishwasher, Disposal, Kitchen Island, Pantry, Refrigerator
- Bedroom Description:Walk-In Closet(s)
- Living area:1,937 sq. ft.
Heating and cooling
- Cooling:Central Air
- Heating:Electric, Heat Pump, Heating
- Central air:Yes
Structure and exterior
- Roof:Shingle
- Year built:2024
- Building area:1,937 sq. ft.
- Lot area:0.14 Acres
- Construction Materials:Stone, Vinyl Siding, Wood Frame
- Exterior Features:Covered, Patio, Screened
- Foundation Description:Slab
- Levels:1 Story
Schools
- High school:West Brunswick
- Middle school:Shallotte Middle
- Elementary school:Jessie Mae Monroe Elementary
Utilities
- Water:Water Connected
- Sewer:Sewer Connected
Finances and disclosures
- Price:$399,900
- Price per sq. ft.:$206.45
Features and amenities
- Appliances:Dishwasher, Disposal, Dryer, Refrigerator, Washer
- Laundry features:Dryer, Washer
- Amenities:Blinds/Shades, Ceiling Fan(s), Community Pool, Management, Pickleball, Solid Surface, Street Lights, Vaulted Ceiling(s), Walk-In Closet(s)
- Pool features:Community Pool
Parking
- Total parking spaces:2
- Parking description:Attached, Attached Garage, Concrete, Garage Door Opener
- Garage:Yes
- Garage spaces:2

New listings near 9410 Barnstormer Drive Nw
- New
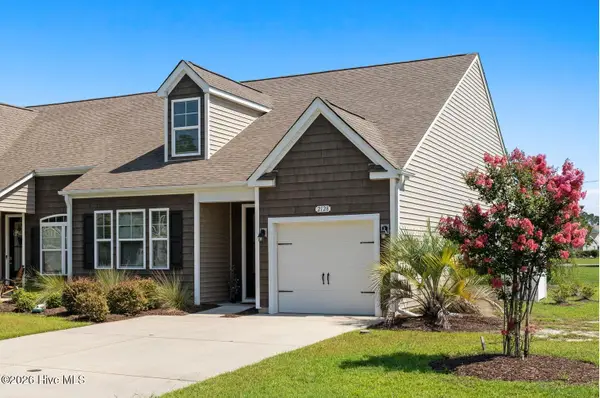 $335,000Active4 beds 3 baths1,932 sq. ft.
2128 Cass Lake Road, Carolina Shores, NC 28467
MLS# 100595438Listed by: INTRACOASTAL REALTY CORPORATION - New
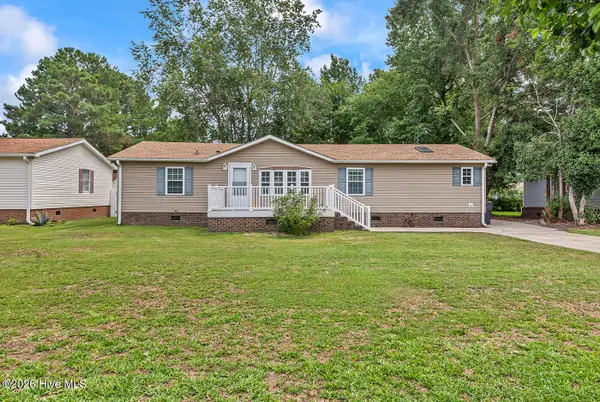 $199,000Active3 beds 2 baths1,509 sq. ft.
1075 Clubview Lane Sw, Calabash, NC 28467
MLS# 100595169Listed by: CENTURY 21 PALMS REALTY - New
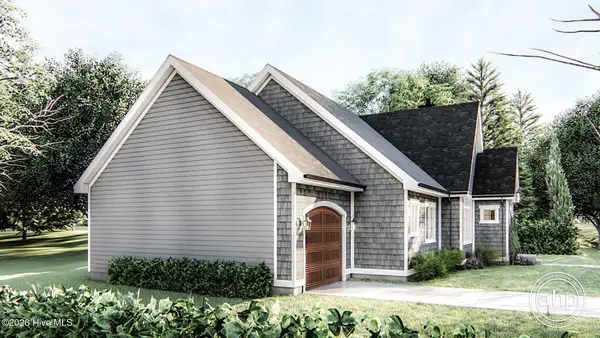 $329,000Active3 beds 2 baths1,500 sq. ft.
77 Carolina Shores Drive, Carolina Shores, NC 28467
MLS# 100595029Listed by: CAROLINA COASTAL REAL ESTATE - Open Sun, 1 to 3pmNew
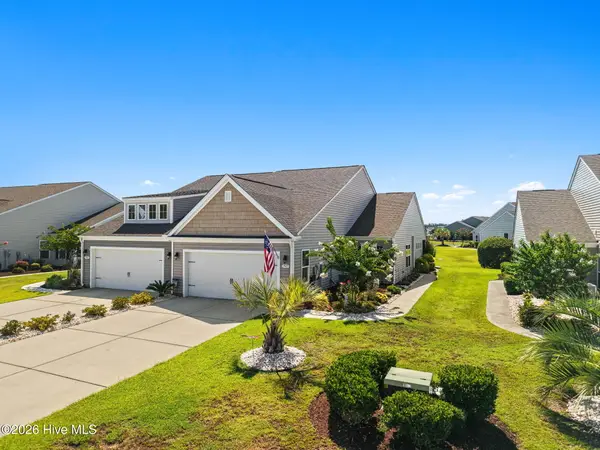 $315,000Active3 beds 2 baths1,403 sq. ft.
1945 Coleman Lake Drive, Calabash, NC 28467
MLS# 100594982Listed by: COLDWELL BANKER SEA COAST ADVANTAGE - New
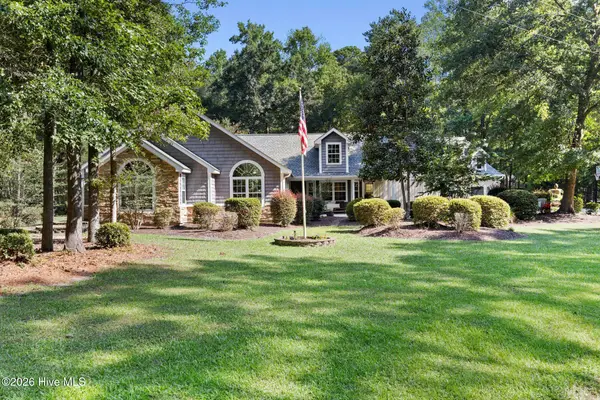 $769,000Active3 beds 3 baths3,937 sq. ft.
1 Sun Court, Calabash, NC 28467
MLS# 100593785Listed by: COLDWELL BANKER SEA COAST ADVANTAGE 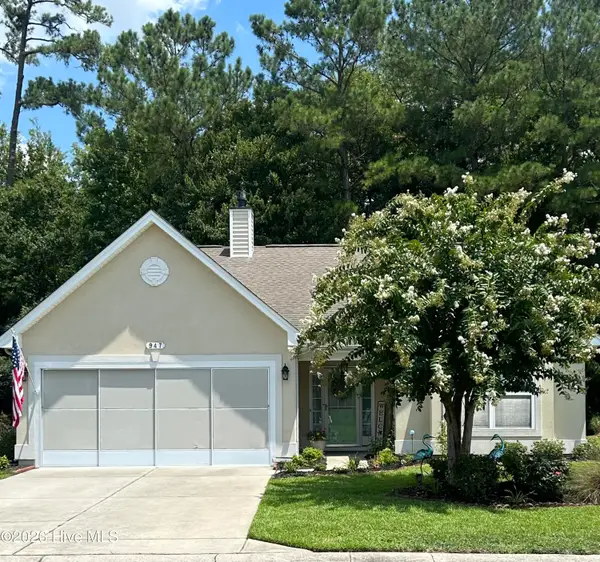 $319,000Active3 beds 2 baths1,617 sq. ft.
947 Corn Planters Circle, Calabash, NC 28467
MLS# 100592952Listed by: KELLER WILLIAMS INNOVATE-OIB MAINLAND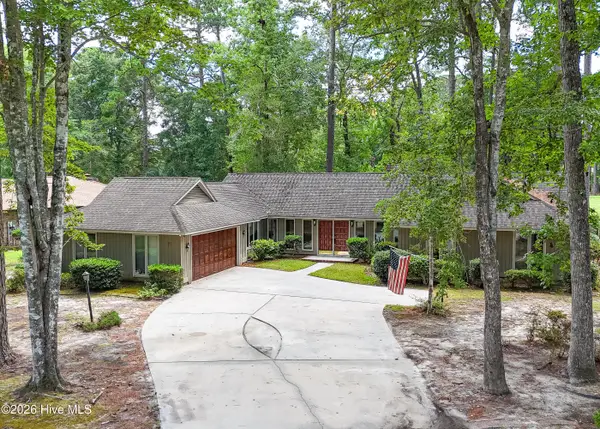 $349,900Active3 beds 2 baths2,392 sq. ft.
71 Calabash Drive, Carolina Shores, NC 28467
MLS# 100592686Listed by: RE/MAX AT THE BEACH / CALABASH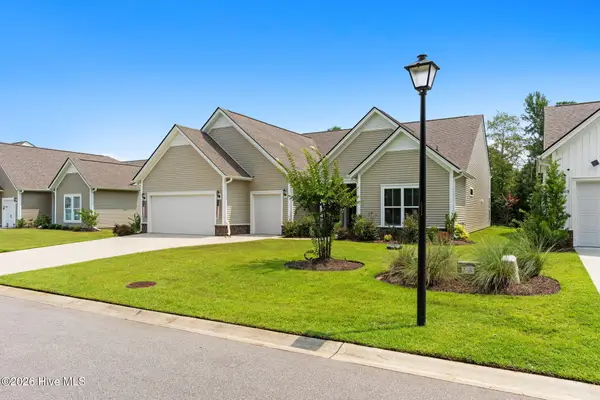 $523,000Active3 beds 3 baths2,461 sq. ft.
73 Eagle Claw Drive, Carolina Shores, NC 28467
MLS# 100592623Listed by: KELLER WILLIAMS INNOVATE-OIB MAINLAND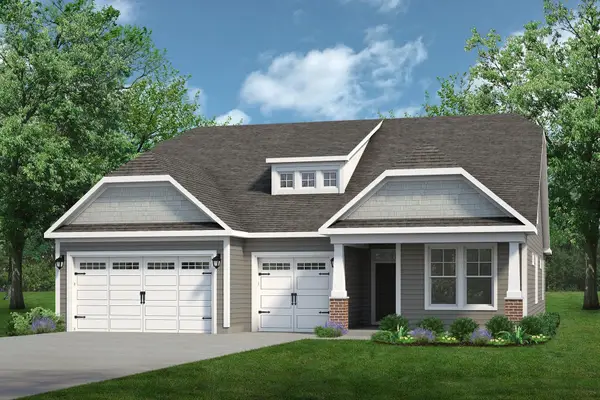 $584,900Active4 beds 4 baths4,316 sq. ft.
1610 Myrica Trail, Calabash, NC 28467
MLS# 2618859Listed by: TODAY HOMES REALTY SC, LLC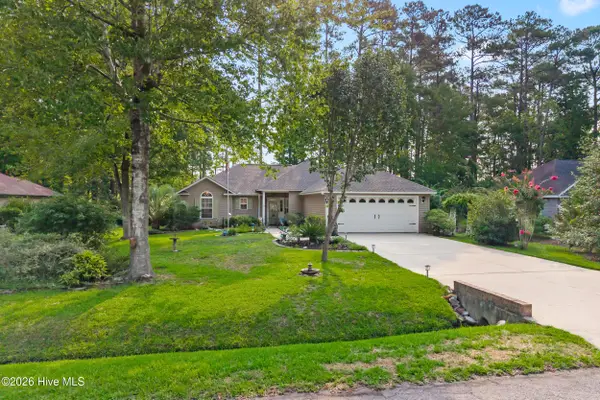 $345,000Active3 beds 2 baths1,712 sq. ft.
23 Bayberry Circle, Carolina Shores, NC 28467
MLS# 100592398Listed by: COLDWELL BANKER SLOANE REALTY OIB


Protect your home and budget from life's surprises with an Assurant Home Warranty, backed by a partner that supports you through every step of homeownership. Explore Plans.
© 2023 - 2026 ERA Franchise Systems LLC. All rights reserved. ERA Franchise Systems LLC fully supports the principles of the Fair Housing Act and the Equal Opportunity Act. ERA, ERA Real Estate powered, and their respective logos are registered service marks of ERA Franchise Systems LLC. Each office is independently owned and operated.