
101 Lindsay Street, Carrboro, NC 27510
Local realty services provided by:ERA Live Moore
101 Lindsay Street,Carrboro, NC 27510
$879,000
- 5 Beds
- 1 Baths
- 1,598 sq. ft.
- Multi-family
- Active
Listed by: ewa orocz
Office: triangle home experts
MLS#:10190035
Source:RD
Price summary
- Price:$879,000
- Price per sq. ft.:$550.06
About this home
Location. Location. Location. Some properties are about the house; others are about opportunity. 101 Lindsay Street is one of those special Carrboro properties where the location is truly the story. Sitting on a large lot with exciting potentials, this property offers a rare opportunity to be subdivided to create something special in an established and highly desirable Carrboro location. The property is zoned R-75, so there are many building options not usually associated with a residential lot. It is directly adjacent to commercially zoned properties, adding another layer of potentials for buyers considering future renovation, redevelopment or other possibilities. Enjoy the character, vibrant community and convenience of Carrboro, with walking to local restaurants, Weaver Street Market, boutiques at Carr Mill Mall and the Farmers Market. For the buyer with a vision, 101 Lindsay presents a chance to reimagine and make the property your own.
Contact an agent
Home facts
- Year built:1942
- Subdivision & Development:Not in a Subdivision
- Listing ID #:10190035
- Added:1 day(s) ago
- Updated:September 02, 2026 at 11:02 PM
Rooms and interior
- Bedrooms:5
- Total bathrooms:1
- Full bathrooms:1
- Rooms Total:8
- Flooring:Linoleum, Softwood
- Kitchen Description:Electric Range, Refrigerator, Washer
- Living area:1,598 sq. ft.
Heating and cooling
- Cooling:Window Unit(s)
- Heating:Forced Air, Natural Gas
Structure and exterior
- Roof:Metal
- Year built:1942
- Building area:1,598 sq. ft.
- Lot area:0.44 Acres
- Lot Features:Back Yard, Hardwood Trees
- Architectural Style:Traditional
- Construction Materials:Wood Siding
- Exterior Features:Front Porch, Private Yard
- Foundation Description:Pillar/Post/Pier
- Levels:One and One Half
Schools
- High school:Chapel Hill Carrboro - Chapel Hill High School
- Middle school:Chapel Hill Carrboro - RD and Euzelle Smith Middle School
- Elementary school:Chapel Hill Carrboro - Carrboro Elementary School
Utilities
- Water:Public
- Sewer:Public Sewer
Finances and disclosures
- Price:$879,000
- Price per sq. ft.:$550.06
- Tax amount:$8,792
Parking
- Parking description:Gravel
 Listings marked with a Doorify MLS icon are provided courtesy of the Doorify MLS, of North Carolina, Internet Data Exchange Database. Brokers make an effort to deliver accurate information, but buyers should independently verify any information on which they will rely in a transaction. The listing broker shall not be responsible for any typographical errors, misinformation, or misprints, and they shall be held totally harmless from any damages arising from reliance upon this data. This data is provided exclusively for consumers’ personal, non-commercial use. Copyright 2026 Doorify MLS of North Carolina. All rights reserved.
New listings near 101 Lindsay Street
- New
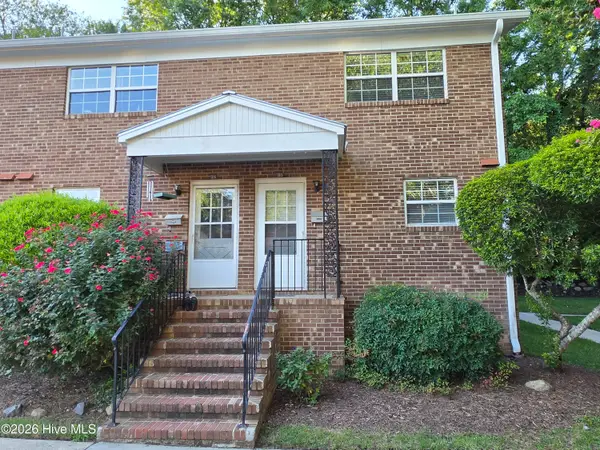 $289,900Active2 beds 2 baths1,056 sq. ft.
506 N Greensboro Street #Apt 35, Carrboro, NC 27510
MLS# 100600188Listed by: HCO PROPERTIES - Open Sat, 12 to 2pmNew
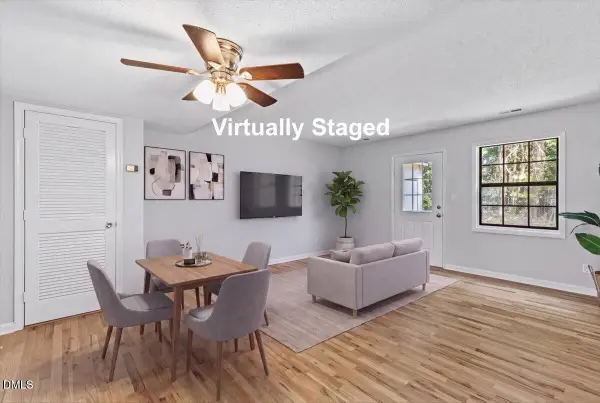 $320,000Active2 beds 2 baths958 sq. ft.
105 Fidelity Street, Carrboro, NC 27510
MLS# 10189568Listed by: EXP REALTY LLC - New
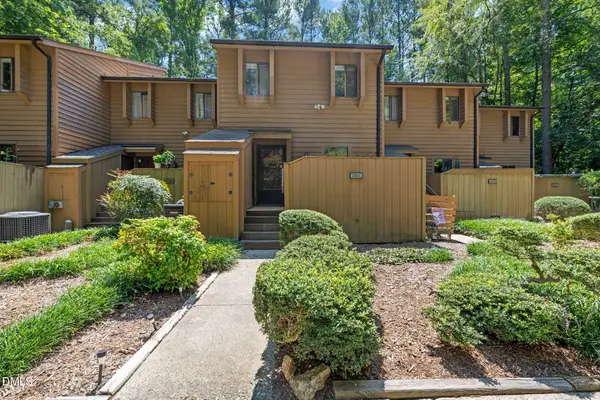 $330,000Active2 beds 3 baths1,404 sq. ft.
201 Estes Drive, Carrboro, NC 27510
MLS# 10188999Listed by: NORTHGROUP REAL ESTATE, INC. - New
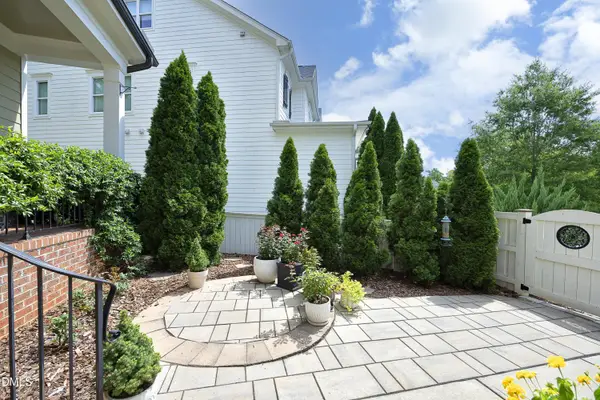 $990,000Active5 beds 5 baths4,510 sq. ft.
121 Ruskin Drive, Chapel Hill, NC 27516
MLS# 10188337Listed by: DWELL REAL ESTATE  $788,000Active4 beds 4 baths3,116 sq. ft.
103 Avas Loop, Chapel Hill, NC 27516
MLS# 10187798Listed by: DASH CAROLINA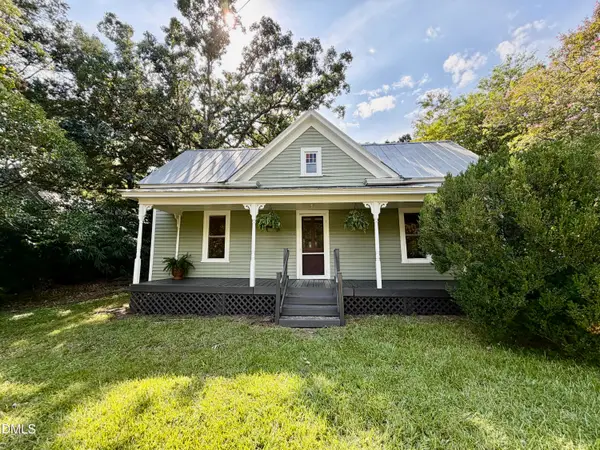 $615,000Active4 beds 2 baths1,385 sq. ft.
511 N Greensboro Street, Carrboro, NC 27510
MLS# 10187769Listed by: SILVER REALTY $799,000Active4 beds 5 baths3,665 sq. ft.
543 Dairy Glen Road, Chapel Hill, NC 27516
MLS# 10187254Listed by: DWELL REAL ESTATE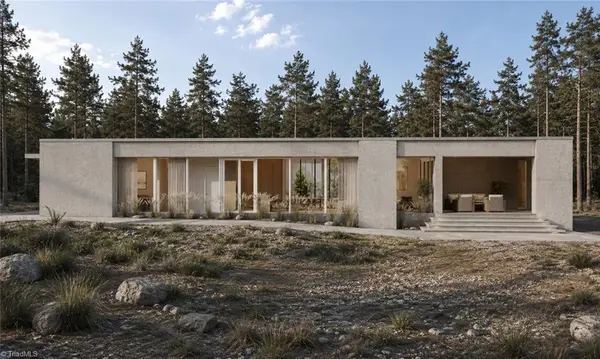 Active4 beds 3 baths3,136 sq. ft.
8095 Old Nc Highway 86, Chapel Hill, NC 27516
MLS# 1210525Listed by: REAL BROKER LLC- Active4 beds 3 baths3,136 sq. ft.
8095 Old Nc Highway 86, Chapel Hill, NC 27516
MLS# 1210525Listed by: REAL BROKER LLC


Protect your home and budget from life's surprises with an Assurant Home Warranty, backed by a partner that supports you through every step of homeownership. Explore Plans.
© 2023 - 2026 ERA Franchise Systems LLC. All rights reserved. ERA Franchise Systems LLC fully supports the principles of the Fair Housing Act and the Equal Opportunity Act. ERA, ERA Real Estate powered, and their respective logos are registered service marks of ERA Franchise Systems LLC. Each office is independently owned and operated.