
103 Rocky Point, Carrboro, NC 27510
Local realty services provided by:ERA Live Moore
103 Rocky Point,Carrboro, NC 27510
$670,000
- 4 Beds
- 3 Baths
- 1,998 sq. ft.
- Single family
- Active
Listed by: jackie tanner
Office: dwell real estate
MLS#:10196083
Source:RD
Price summary
- Price:$670,000
- Price per sq. ft.:$335.34
- Monthly HOA dues:$95
About this home
Welcome to the downtown Carrboro lifestyle and enjoy all the benefits of a cohesive neighborhood with its own playground and a few minutes walk from the nearest bus stop/elemtary school, farmers market. Situated in a cul de sac, this home will afford you the privacy of a fenced back yard and large deck as well as feeling connected to the larger community. An open kitchen with granite counters, cozy fireplace, 9' ceilings & plenty of natural light and spacious primary suite with large walk in closet make it house that easily feels like home.
Contact an agent
Home facts
- Year built:1999
- Subdivision & Development:Bel Arbor
- Listing ID #:10196083
- Added:1 day(s) ago
- Updated:October 02, 2026 at 02:05 AM
Rooms and interior
- Bedrooms:4
- Total bathrooms:3
- Full bathrooms:2
- Rooms Total:1
- Flooring:Carpet, Ceramic Tile, Hardwood, Tile, Wood
- Bathrooms Description:Double Vanity, Separate Shower
- Kitchen Description:Dishwasher, Dryer, Free-Standing Refrigerator, Gas Range, Ice Maker, Microwave, Range, Refrigerator, Stainless Steel Appliance(s), Washer, Washer/Dryer Stacked
- Living area:1,998 sq. ft.
Heating and cooling
- Cooling:Ceiling Fan(s), Central Air
- Heating:Central, Fireplace(s)
- Central air:Yes
Structure and exterior
- Roof:Shingle
- Year built:1999
- Building area:1,998 sq. ft.
- Lot area:0.18 Acres
- Lot Features:Back Yard
- Architectural Style:Traditional, Transitional
- Construction Materials:Brick, Brick Veneer, Vinyl Siding
- Exterior Features:Deck, Fenced Yard, Fire Pit, Front Porch, Private Yard, Rain Gutters
- Levels:Two
Schools
- High school:Chapel Hill Carrboro - Chapel Hill High School
- Middle school:Chapel Hill Carrboro - Charles and Lucile McDougle Middle School
- Elementary school:Chapel Hill Carrboro - Carrboro Elementary School
Utilities
- Water:Public
- Sewer:Public Sewer
Finances and disclosures
- Price:$670,000
- Price per sq. ft.:$335.34
- Tax amount:$7,990
Features and amenities
- Laundry features:Electric Dryer Hookup, Inside, Laundry Closet, Upper Level
Parking
- Parking description:Attached, Driveway, Garage, Garage Faces Front, On Street
- Garage:Yes
- Garage spaces:2
 Listings marked with a Doorify MLS icon are provided courtesy of the Doorify MLS, of North Carolina, Internet Data Exchange Database. Brokers make an effort to deliver accurate information, but buyers should independently verify any information on which they will rely in a transaction. The listing broker shall not be responsible for any typographical errors, misinformation, or misprints, and they shall be held totally harmless from any damages arising from reliance upon this data. This data is provided exclusively for consumers’ personal, non-commercial use. Copyright 2026 Doorify MLS of North Carolina. All rights reserved.
New listings near 103 Rocky Point
- New
 $150,000Active1 beds 1 baths560 sq. ft.
124 Fidelity Street, Carrboro, NC 27510
MLS# 10195880Listed by: WATERS REAL ESTATE BROKERAGE - New
 $365,000Active3 beds 2 baths1,365 sq. ft.
125 Weatherhill Point, Carrboro, NC 27510
MLS# 10195883Listed by: LOGAN CARTER REALTY - Open Sun, 2 to 4pmNew
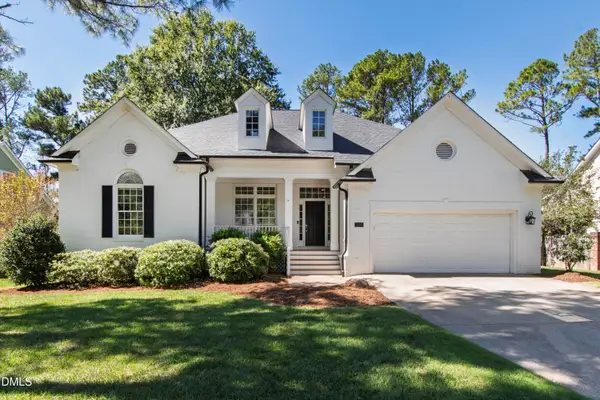 $995,000Active4 beds 4 baths2,997 sq. ft.
126 Shadow Ridge Place, Chapel Hill, NC 27516
MLS# 10195902Listed by: HODGE&KITTRELLSOTHEBYSINTLRLTY - Open Fri, 5 to 7pmNew
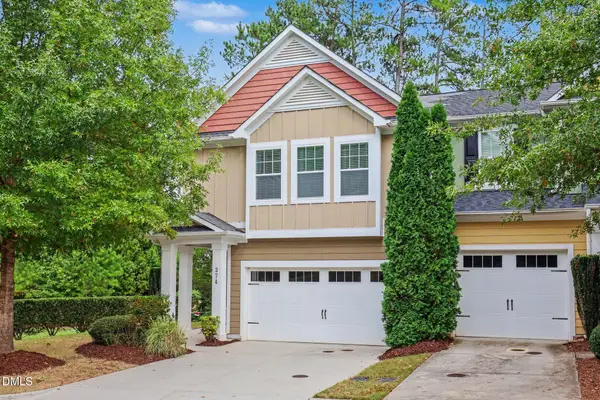 $495,000Active3 beds 3 baths2,186 sq. ft.
274 Lexes Trail, Chapel Hill, NC 27516
MLS# 10195792Listed by: TRUE GRACE REALTY LLC - Open Sat, 12 to 2pmNew
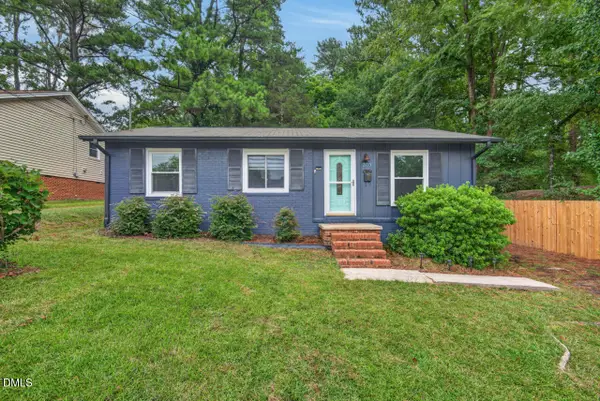 $359,900Active3 beds 2 baths976 sq. ft.
205 Barnes Street, Carrboro, NC 27510
MLS# 10195105Listed by: BERKSHIRE HATHAWAY HOMESERVICE - New
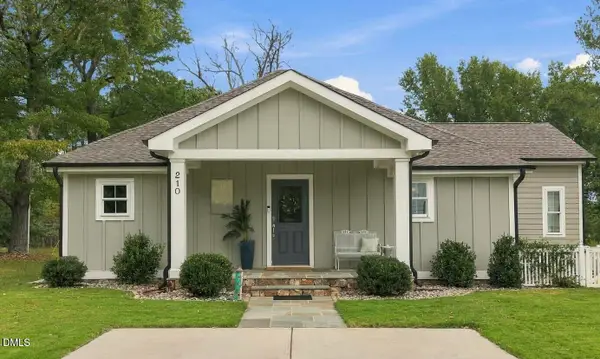 $615,000Active3 beds 3 baths1,808 sq. ft.
210 Bellamy Lane, Chapel Hill, NC 27516
MLS# 10195058Listed by: COMPASS -- CHAPEL HILL - DURHAM - Open Sun, 2 to 4pmNew
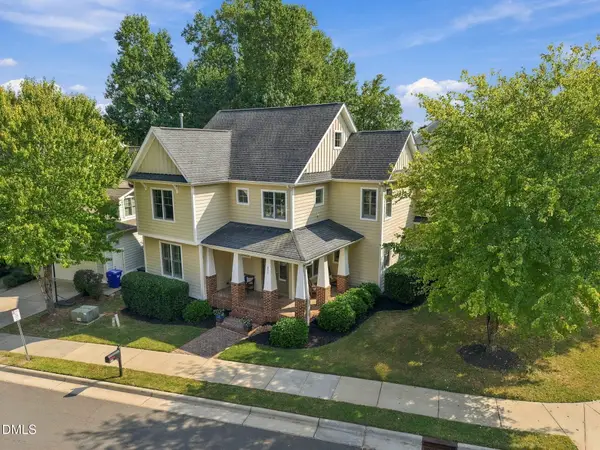 $860,000Active4 beds 4 baths2,959 sq. ft.
405 Jewell Drive, Chapel Hill, NC 27516
MLS# 10194525Listed by: COMPASS -- CHAPEL HILL - DURHAM - New
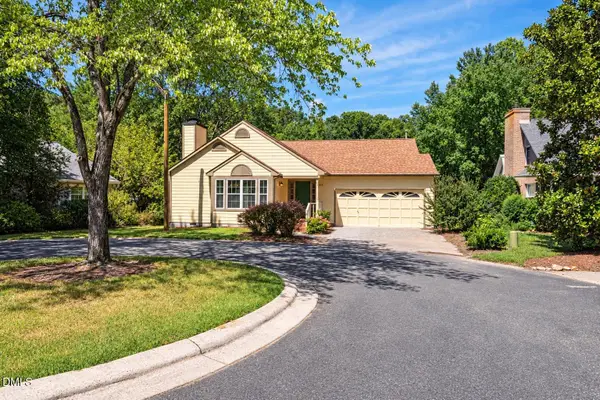 $400,000Active3 beds 2 baths1,568 sq. ft.
113 Riverbirch Point, Carrboro, NC 27510
MLS# 10194464Listed by: KELLER WILLIAMS CENTRAL - New
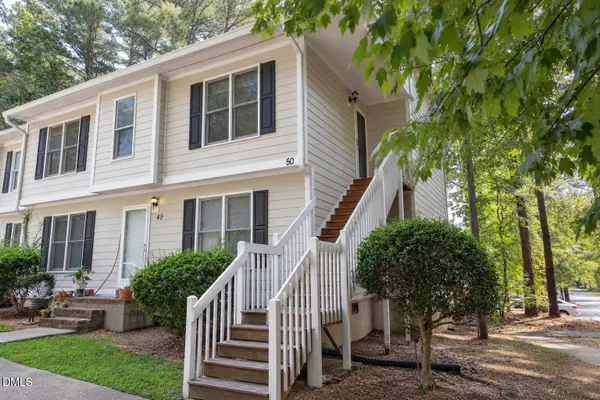 $225,000Active2 beds 1 baths862 sq. ft.
121 Westview Drive, Carrboro, NC 27510
MLS# 10194456Listed by: WEAVER STREET REALTY & AUCTION


Protect your home and budget from life's surprises with an Assurant Home Warranty, backed by a partner that supports you through every step of homeownership. Explore Plans.
© 2023 - 2026 ERA Franchise Systems LLC. All rights reserved. ERA Franchise Systems LLC fully supports the principles of the Fair Housing Act and the Equal Opportunity Act. ERA, ERA Real Estate powered, and their respective logos are registered service marks of ERA Franchise Systems LLC. Each office is independently owned and operated.