
229 Rose Walk Lane, Carrboro, NC 27510
Local realty services provided by:ERA Strother Real Estate
229 Rose Walk Lane,Carrboro, NC 27510
$500,000
- 4 Beds
- 5 Baths
- 2,732 sq. ft.
- Multi-family
- Active
Listed by: inna shapiro
Office: compass -- chapel hill - durham
MLS#:10190967
Source:RD
Price summary
- Price:$500,000
- Price per sq. ft.:$183.02
- Monthly HOA dues:$297
About this home
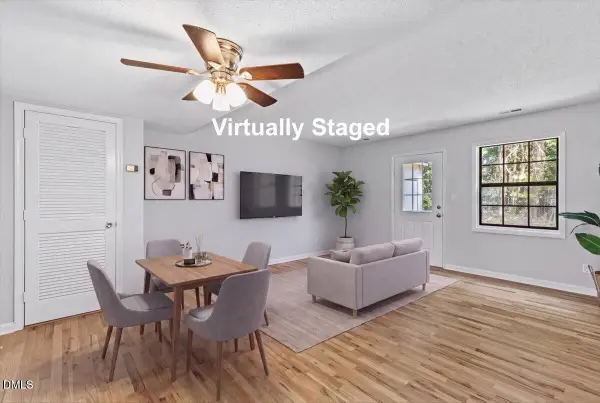
This is an incredible opportunity to enjoy spacious, flexible living in one of Carrboro's most convenient locations. Just minutes from UNC, downtown Chapel Hill, University Lake, local trails, shopping, dining, and everything downtown Carrboro has to offer, this 2007-built, 4-bedroom, 4.5-bath townhome offers four finished levels and exceptional versatility. The main living level features a welcoming family room with a natural-gas Vermont Castings vent-free stove and custom built-ins. The kitchen is well equipped with granite countertops, maple cabinetry, a gas range, and two pantries, while the bright dining area and adjoining office or sunroom open to a three-season porch and deck with gas stub-out. Upstairs, the primary suite is joined by two additional bedrooms. The finished top floor includes a kitchenette, full bath, generous storage, and mini-split heating and cooling, creating an ideal setup for a private guest space, home office, or multigenerational living. The lower level adds even more flexibility with a bonus space, full bath, kitchenette, and easy access to the front-load garage. Imagine the coolest home theater, game room with pool table and bar, home office, or additional living space. Notable updates include a new roof in 2025, a 50-gallon gas water heater, Anderson windows on the sun porch. Enjoy convenient access to Chapel Hill Tennis & Pool, University Lake, the Jones Ferry Park & Ride Express, public school bus service, nearby trails, and downtown Carrboro's markets, cafés, and festivals. Chapel Hill schools, generous living space, and a highly connected location, this home offers a rare combination of convenience and flexibility....
Contact an agent
Home facts
- Year built:2007
- Subdivision & Development:Rose Walk
- Listing ID #:10190967
- Added:2 day(s) ago
- Updated:September 07, 2026 at 04:10 AM
Rooms and interior
- Bedrooms:4
- Total bathrooms:5
- Full bathrooms:4
- Rooms Total:1
- Flooring:Carpet, Hardwood, Luxury Vinyl, Vinyl
- Living area:2,732 sq. ft.
Heating and cooling
- Cooling:Central Air, Wall/Window Unit(s)
- Heating:Central
- Central air:Yes
Structure and exterior
- Roof:Shingle
- Year built:2007
- Building area:2,732 sq. ft.
- Lot area:0.03 Acres
- Architectural Style:Transitional
- Construction Materials:Brick, Brick Veneer
- Foundation Description:Slab
Schools
- High school:Chapel Hill Carrboro - Chapel Hill High School
- Middle school:Chapel Hill Carrboro - Charles and Lucile McDougle Middle School
- Elementary school:Chapel Hill Carrboro - Charles and Lucile McDougle Elementary School
Utilities
- Water:Public
- Sewer:Public Sewer
Finances and disclosures
- Price:$500,000
- Price per sq. ft.:$183.02
- Tax amount:$6,432
Parking
- Total parking spaces:2
- Garage:Yes
- Garage spaces:1
 Listings marked with a Doorify MLS icon are provided courtesy of the Doorify MLS, of North Carolina, Internet Data Exchange Database. Brokers make an effort to deliver accurate information, but buyers should independently verify any information on which they will rely in a transaction. The listing broker shall not be responsible for any typographical errors, misinformation, or misprints, and they shall be held totally harmless from any damages arising from reliance upon this data. This data is provided exclusively for consumers’ personal, non-commercial use. Copyright 2026 Doorify MLS of North Carolina. All rights reserved.
New listings near 229 Rose Walk Lane
- Coming Soon
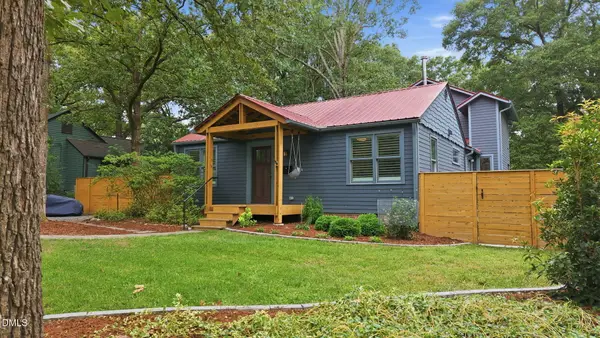 $989,000Coming Soon3 beds 2 baths1,788 sq. ft.
403 Oak Avenue, Carrboro, NC 27510
MLS# 10190958Listed by: COMPASS -- CHAPEL HILL - DURHAM - New
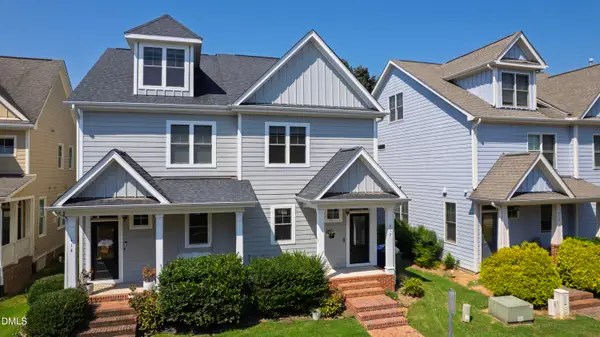 $485,000Active3 beds 4 baths2,114 sq. ft.
412 S Camellia Street, Chapel Hill, NC 27516
MLS# 10191086Listed by: HODGE&KITTRELLSOTHEBYSINTLRLTY - New
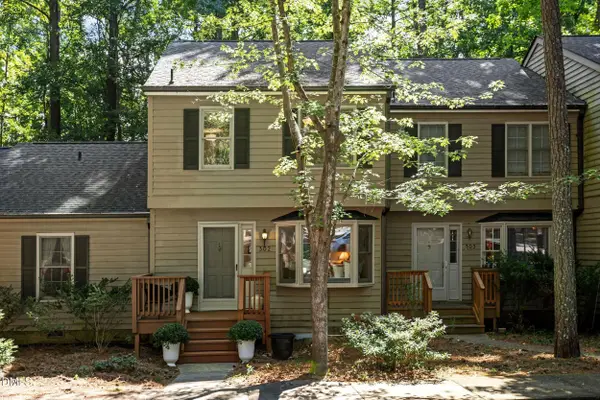 $353,500Active2 beds 2 baths1,252 sq. ft.
302 Forest Court, Carrboro, NC 27510
MLS# 10191060Listed by: CHAPEL HILL REALTY GROUP, INC. - New
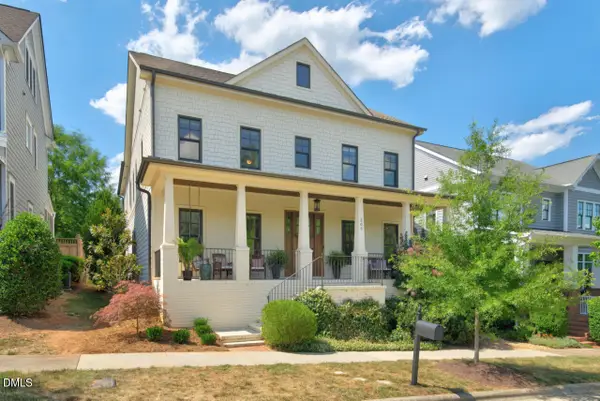 $1,075,000Active5 beds 5 baths4,286 sq. ft.
305 E Winmore Avenue, Chapel Hill, NC 27516
MLS# 10190983Listed by: JORDAN LEE REAL ESTATE - New
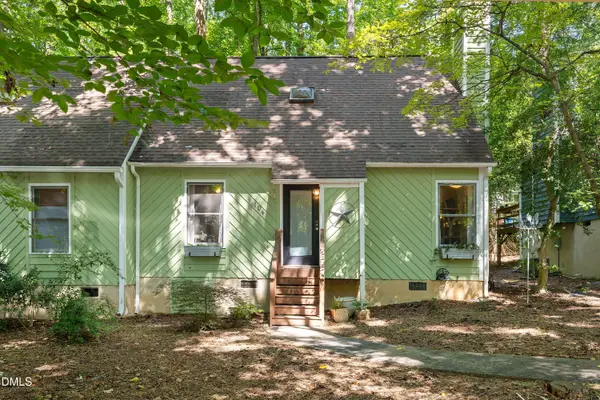 $279,000Active3 beds 2 baths1,480 sq. ft.
104 Barbee Court, Carrboro, NC 27510
MLS# 10190616Listed by: COLDWELL BANKER HPW - New
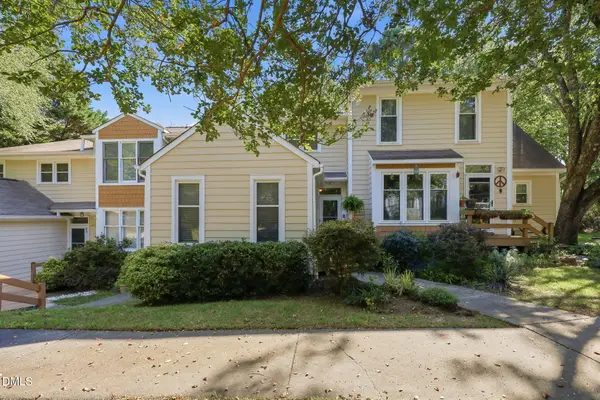 $359,999Active3 beds 2 baths1,314 sq. ft.
101 Thomas Lane, Carrboro, NC 27510
MLS# 10190484Listed by: LPT REALTY, LLC - New
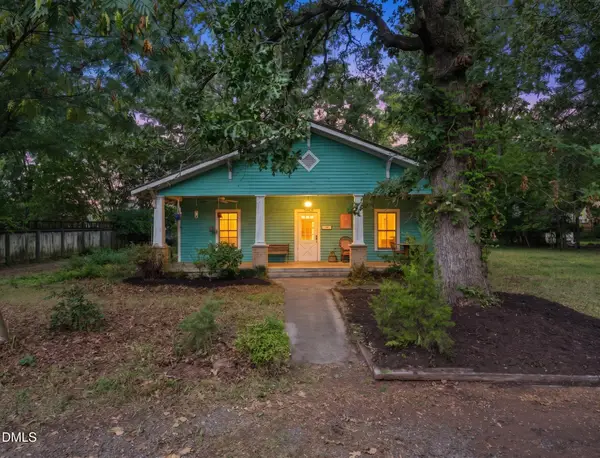 $879,000Active5 beds 1 baths1,598 sq. ft.
101 Lindsay Street, Carrboro, NC 27510
MLS# 10190035Listed by: TRIANGLE HOME EXPERTS - New
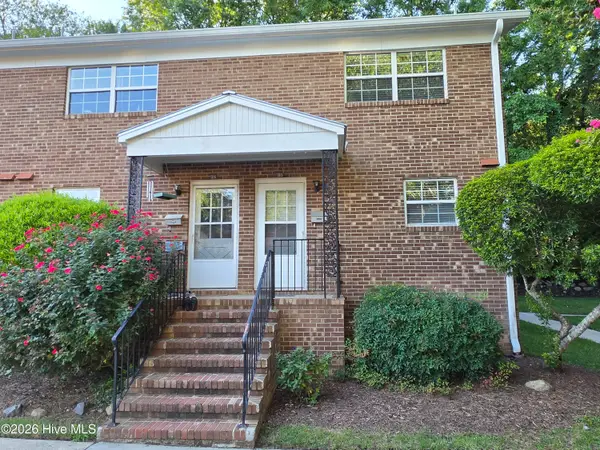 $289,900Active2 beds 2 baths1,056 sq. ft.
506 N Greensboro Street #Apt 35, Carrboro, NC 27510
MLS# 100600188Listed by: HCO PROPERTIES - New
 $320,000Active2 beds 2 baths958 sq. ft.
105 Fidelity Street, Carrboro, NC 27510
MLS# 10189568Listed by: EXP REALTY LLC


Protect your home and budget from life's surprises with an Assurant Home Warranty, backed by a partner that supports you through every step of homeownership. Explore Plans.
© 2023 - 2026 ERA Franchise Systems LLC. All rights reserved. ERA Franchise Systems LLC fully supports the principles of the Fair Housing Act and the Equal Opportunity Act. ERA, ERA Real Estate powered, and their respective logos are registered service marks of ERA Franchise Systems LLC. Each office is independently owned and operated.