
100 Amelia Drive, Carthage, NC 28327
Local realty services provided by:ERA Wilder Realty
100 Amelia Drive,Carthage, NC 28327
$720,000
- 6 Beds
- 4 Baths
- - sq. ft.
- Single family
- Sold
Listed by: #sellingmoore the pg group
Office: carolina summit group, llc.
MLS#:100582283
Source:NC_CCAR
Sorry, we are unable to map this address
Price summary
- Price:$720,000
About this home
Price Improvement + $12K USE AS YOU CHOOSE INCENTIVE!!
3 Car Garage, Spacious and beautifully updated 6-bedroom, 4-bath home designed for comfortable everyday living and effortless entertaining.
Inside, you'll find an abundance of space, storage, and thoughtful upgrades throughout. The gourmet kitchen was remodeled in 2022 and features quartz countertops, pull-out cabinet storage, a new dishwasher (2025), and a new cooktop (2026). The open living areas are complemented by built-in features, an upgraded fireplace, new flooring (2025), fresh interior paint, updated hardware, LED lighting, and ceiling fans in every bedroom.
The home continues to impress with practical improvements including a whole-home water purification system (2024), updated upstairs HVAC coils (2024), laundry room cabinetry and countertops, and a 3-car garage featuring epoxy-coated floors.
Step outside to enjoy one of the property's standout features--a fully fenced backyard designed for entertaining and recreation. The backyard renovation completed in 2021 includes an extended patio area, irrigation system, lush sod, raised garden beds, storage shed, play set, fire pit, and plenty of room to relax, gather, and enjoy the outdoors.
Offering six bedrooms, four full bathrooms, extensive storage, and a long list of updates, this move-in-ready home provides the space, functionality, and outdoor lifestyle today's buyers are searching for....
Contact an agent
Home facts
- Year built:2020
- Subdivision & Development:Ravensbrook
- Listing ID #:100582283
- Added:132 day(s) ago
- Updated:October 28, 2026 at 07:24 AM
Rooms and interior
- Bedrooms:6
- Total bathrooms:4
- Full bathrooms:4
- Flooring:Carpet, Tile
- Kitchen Description:Dishwasher, Pantry
Heating and cooling
- Cooling:Central Air
- Heating:Electric, Heat Pump, Heating
- Central air:Yes
Structure and exterior
- Roof:Architectural Shingle, Composition
- Year built:2020
- Lot Features:Corner Lot
- Construction Materials:Fiber Cement, Wood Frame
- Exterior Features:Covered, Patio, Porch, Screened
- Foundation Description:Slab
- Levels:2 Story
Schools
- High school:Union Pines
- Middle school:New Century Middle
- Elementary school:McDeeds Creek Elementary
Finances and disclosures
- Price:$720,000
Features and amenities
- Appliances:Dishwasher
- Amenities:Blinds/Shades, Ceiling Fan(s), Community Pool, Trail(s), Tray Ceiling(s)
- Pool features:Community Pool
Parking
- Total parking spaces:3
- Parking description:Attached Garage, Garage, Paved
- Garage:Yes
- Garage spaces:3

New listings near 100 Amelia Drive
- New
 $489,500Active3 beds 2 baths2,640 sq. ft.
103 Edinburgh Drive, Carthage, NC 28327
MLS# 100612760Listed by: PINES SOTHEBY'S INTERNATIONAL REALTY - New
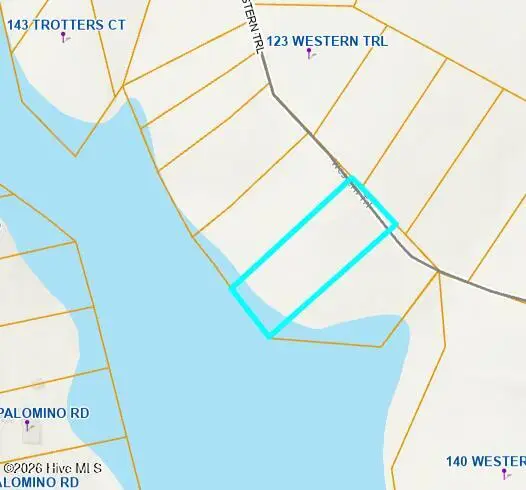 $48,000Active1 Acres
0 Western Trail, Carthage, NC 28327
MLS# 100612149Listed by: BUY HOMES WITH ROSE LLC - New
 $360,000Active3 beds 2 baths1,574 sq. ft.
603 Edgehill Parkway, Carthage, NC 28327
MLS# 100611894Listed by: EXP REALTY - New
 $39,900Active3 beds 2 baths1,144 sq. ft.
361 Brookview Lane, Carthage, NC 28327
MLS# 100611833Listed by: SECU*RE  $456,820Pending3 beds 3 baths2,122 sq. ft.
455 Heidi May Way, Carthage, NC 28327
MLS# 100611387Listed by: HHHUNT HOMES RALEIGH DURHAM LLC $465,820Pending3 beds 3 baths2,122 sq. ft.
455 Heidi May Way, Carthage, NC 28327
MLS# 10199299Listed by: HHHUNT HOMES RALEIGH DURHAM LLC $65,000Pending1.09 Acres
510 Pinetop Drive, Carthage, NC 28327
MLS# 100611038Listed by: KELLER WILLIAMS PINEHURST $2,700,000Active117 Acres
+/-120 Ac, Myrick Road, Carthage, NC 28327
MLS# 100610787Listed by: FORMYDUVAL HOMES REAL ESTATE, LLC $242,900Active3 beds 3 baths1,429 sq. ft.
1406 Gracie Lane, Carthage, NC 28327
MLS# 100610754Listed by: EXIT REALTY PREFERRED $581,140Pending4 beds 4 baths3,530 sq. ft.
315 Dona Drive, Carthage, NC 28327
MLS# 10198738Listed by: HHHUNT HOMES RALEIGH DURHAM LLC


Protect your home and budget from life's surprises with an Assurant Home Warranty, backed by a partner that supports you through every step of homeownership. Explore Plans.
© 2023 - 2026 ERA Franchise Systems LLC. All rights reserved. ERA Franchise Systems LLC fully supports the principles of the Fair Housing Act and the Equal Opportunity Act. ERA, ERA Real Estate powered, and their respective logos are registered service marks of ERA Franchise Systems LLC. Each office is independently owned and operated.