
129 Sullivan Drive, Carthage, NC 28327
Local realty services provided by:ERA Strother Real Estate
129 Sullivan Drive,Carthage, NC 28327
$440,000
- 3 Beds
- 2 Baths
- 1,867 sq. ft.
- Single family
- Active
Listed by: shaylan good
Office: mark spain real estate
MLS#:10193624
Source:RD
Price summary
- Price:$440,000
- Price per sq. ft.:$235.63
About this home
Welcome to this beautiful home featuring an open and inviting layout filled with natural light, including a stunning skylight in the living room. The spacious kitchen designed for both everyday living and entertaining, offering stainless steel appliances, a gas range, and convenient kitchen island. The generously sized bedrooms provide plenty of comfort and privacy. Step outside to enjoy the fully fenced back yard, large catio, and additional exterior attached storage.The detached shed is a fantastic bonus whether you want a workshop, a she shed, outdoor office, or need if for outdoor use, complete with electricity and it's own AC unit and fenced area that would be great to use as a garden or an animal containment. The beautifully maintained neighborhood offers large front and backyards with plenty of space between homes, creating a peaceful and welcoming setting. And for added peace of mind, the home is topped with a durable metal roof- built to last!
Contact an agent
Home facts
- Year built:1974
- Subdivision & Development:Village at Blue Farm
- Listing ID #:10193624
- Added:1 day(s) ago
- Updated:September 19, 2026 at 12:06 AM
Rooms and interior
- Bedrooms:3
- Total bathrooms:2
- Full bathrooms:2
- Rooms Total:9
- Flooring:Combination, Luxury Vinyl
- Kitchen Description:Dishwasher, Range, Washer/Dryer, Water Heater
- Living area:1,867 sq. ft.
Heating and cooling
- Cooling:Central Air
- Heating:Central
- Central air:Yes
Structure and exterior
- Roof:Metal
- Year built:1974
- Building area:1,867 sq. ft.
- Architectural Style:Traditional
- Construction Materials:Brick
- Levels:One
Schools
- High school:Moore - Union Pines High School
- Middle school:Moore - New Century Middle School
- Elementary school:Moore - McDeeds Creek Elementary
Utilities
- Water:Public
- Sewer:Septic Tank
Finances and disclosures
- Price:$440,000
- Price per sq. ft.:$235.63
- Tax amount:$1,109
Parking
- Garage:Yes
- Garage spaces:2
 Listings marked with a Doorify MLS icon are provided courtesy of the Doorify MLS, of North Carolina, Internet Data Exchange Database. Brokers make an effort to deliver accurate information, but buyers should independently verify any information on which they will rely in a transaction. The listing broker shall not be responsible for any typographical errors, misinformation, or misprints, and they shall be held totally harmless from any damages arising from reliance upon this data. This data is provided exclusively for consumers’ personal, non-commercial use. Copyright 2026 Doorify MLS of North Carolina. All rights reserved.
New listings near 129 Sullivan Drive
- New
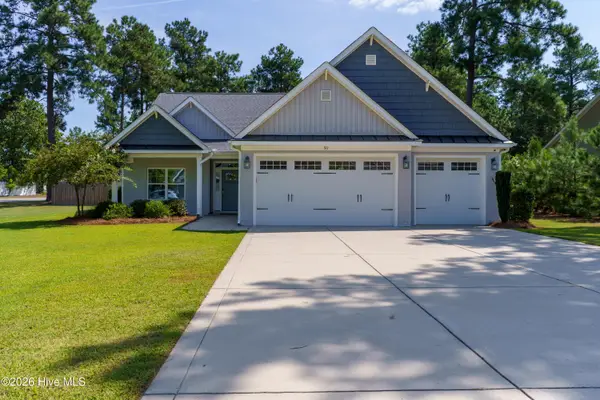 $565,000Active-- beds -- baths2,657 sq. ft.
311 Pine Laurel Drive, Carthage, NC 28327
MLS# 100604529Listed by: BETTER HOMES AND GARDENS REAL ESTATE LIFESTYLE PROPERTY PARTNERS - New
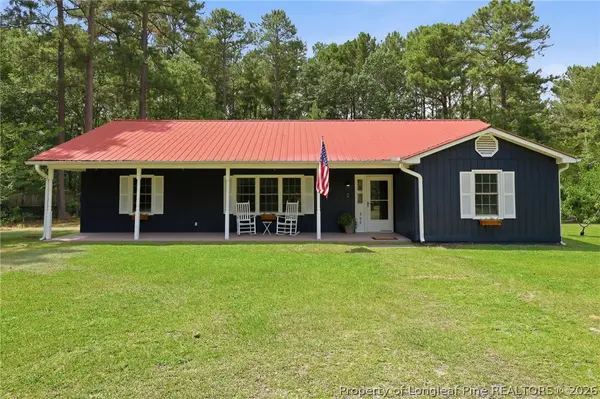 $320,000Active3 beds 2 baths1,480 sq. ft.
360 Jody Road, Carthage, NC 28327
MLS# 769486Listed by: THE PINES COLLECTIVE - New
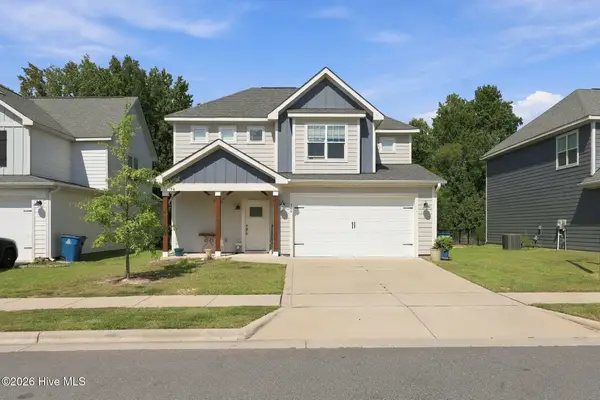 $410,000Active4 beds 3 baths2,105 sq. ft.
306 Dunston Road, Carthage, NC 28327
MLS# 100604046Listed by: CAROLINA PROPERTY SALES - New
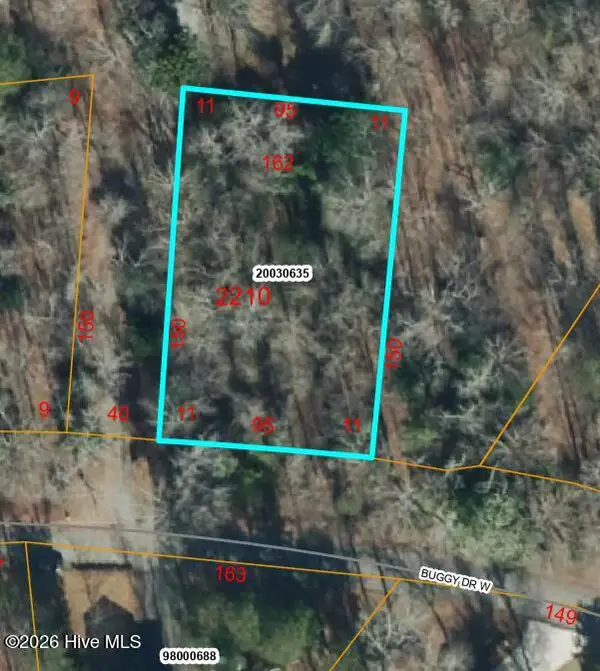 $30,000Active0.33 Acres
0 Buggy Drive W, Carthage, NC 28327
MLS# 100603517Listed by: EXP REALTY - New
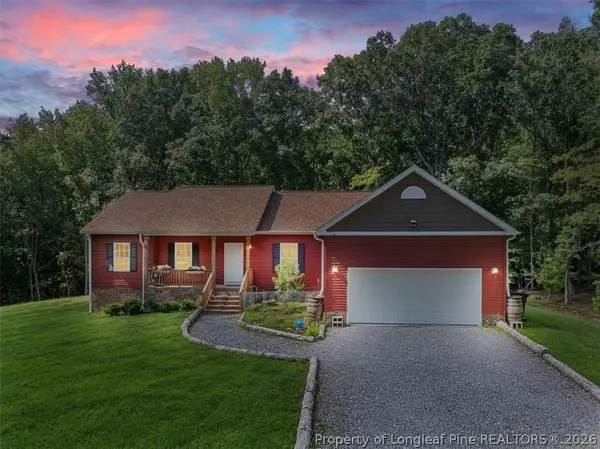 $439,900Active3 beds 2 baths1,966 sq. ft.
150 Horseshoe Hill Lane, Carthage, NC 28327
MLS# 769244Listed by: CENTURY 21 FAMILY REALTY - New
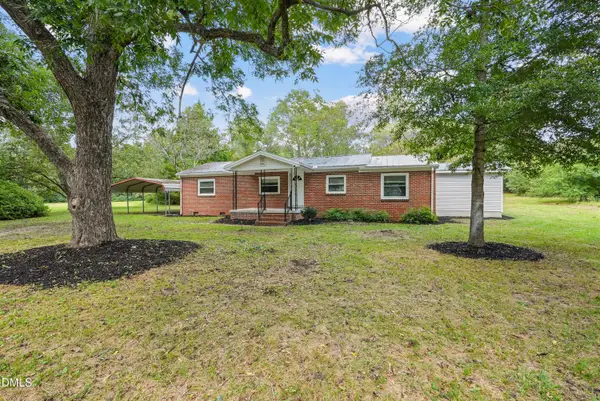 $249,900Active2 beds 2 baths1,255 sq. ft.
4077 Vass Carthage Road, Carthage, NC 28327
MLS# 10192885Listed by: PSC REALTY LLC - New
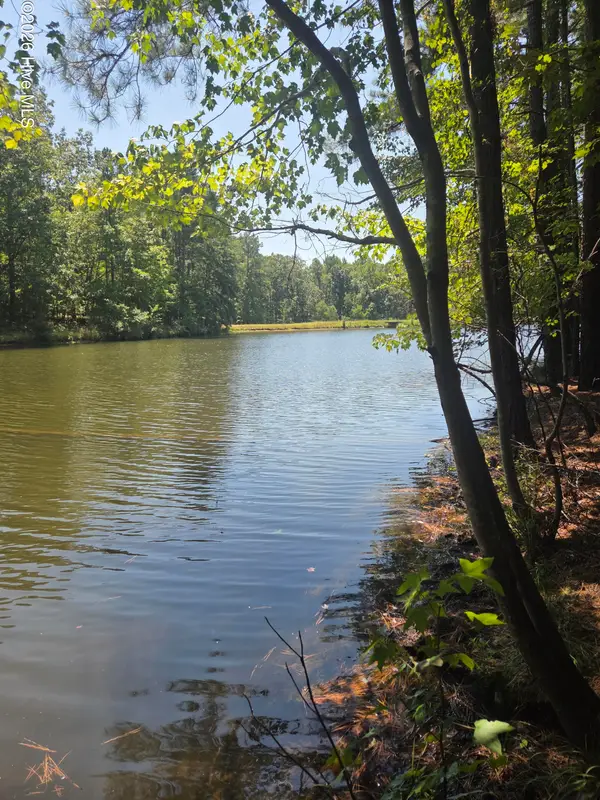 $78,000Active0.7 Acres
Lot 45b Appaloosa Lake Drive, Carthage, NC 28327
MLS# 100602815Listed by: KELLER WILLIAMS PINEHURST 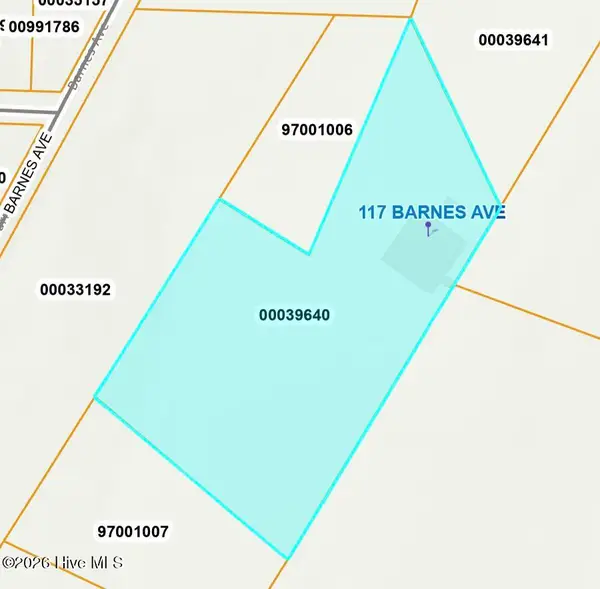 $85,000Pending4.82 Acres
117 Barnes Avenue, Carthage, NC 28327
MLS# 100603412Listed by: KELLER WILLIAMS PINEHURST- New
 $50,000Active1.22 Acres
1d Gelding Gap Lane, Carthage, NC 28327
MLS# 100602942Listed by: REALTY WORLD PROPERTIES OF THE PINES


Protect your home and budget from life's surprises with an Assurant Home Warranty, backed by a partner that supports you through every step of homeownership. Explore Plans.
© 2023 - 2026 ERA Franchise Systems LLC. All rights reserved. ERA Franchise Systems LLC fully supports the principles of the Fair Housing Act and the Equal Opportunity Act. ERA, ERA Real Estate powered, and their respective logos are registered service marks of ERA Franchise Systems LLC. Each office is independently owned and operated.