
172 Woodbine Way, Carthage, NC 28327
Local realty services provided by:ERA Strother Real Estate
172 Woodbine Way,Carthage, NC 28327
$718,500
- 4 Beds
- 4 Baths
- 2,906 sq. ft.
- Single family
- Active
Listed by: whispering pines property group, claire slyman
Office: keller williams pinehurst
MLS#:100595328
Source:NC_CCAR
Price summary
- Price:$718,500
- Price per sq. ft.:$247.25
About this home
An exceptionally rare opportunity in Phase 1 of The Carolina. New construction in this established section has not been available for many years, making this beautifully crafted home by Pandich Construction a truly unique offering. Enjoy the distinction of owning a brand-new home with exceptional craftsmanship, thoughtfully designed finishes, and all the advantages of one of The Carolina's most established phases.
Offering approximately 3,000 square feet of beautifully finished living space, plus an additional 1,500-square-foot unfinished walk-out basement, this home combines thoughtful design, quality finishes, and incredible potential for future expansion. With a 5-bedroom septic permit, the basement offers flexibility to add finished square footage to suit your needs. Create a home gym, recreation or media room, hobby space, additional storage--or finish the entire level and make it your own.
The home is perfectly positioned on a beautiful, gently sloping wooded lot offering wonderful privacy on both sides and a pretty view of the yard and beyond from the covered rear porch.
Inside, the spacious living room makes an immediate impression with a vaulted ceiling and beautiful wood beams, flowing seamlessly into the large open-concept kitchen and casual dining room. Designed for both living and entertaining, the kitchen features cabinetry extending to the ceiling, an oversized island, gas range, pot filler, and generous walk-in pantry. A spacious laundry room and half bath add convenience to the main level.
The first-floor primary suite is a beautiful private retreat, complete with a tiled shower, dual vanity, and custom closet system. Thoughtful details continue throughout the home, with custom wood shelving in every closet--no wire shelving here! LVP flooring flows throughout the entire home, offering a clean, cohesive look with absolutely no carpet.
Upstairs, you'll find a versatile office/bonus room, three additional bedrooms, and two full bathrooms. One bedroom is an en-suite, providing plenty of space and privacy for family and guests.
With quality craftsmanship, a flexible floor plan, an exceptional homesite, and approximately 4,500 total square feet under roof between finished and unfinished living space, this is truly a stunning home in a prime location within The Carolina.
Estimated completion is mid-December--just in time to be home for Christmas! Don't miss this rare opportunity to own new construction in Phase 1. Come see it before it's too late!
Photos are representative of the builder's previous work and are intended for illustrative purposes only. Actual construction, finishes, fixtures, features, colors and materials may vary.
Square footage is estimated at this time as house is still under construction...
Contact an agent
Home facts
- Year built:2026
- Subdivision & Development:The Carolina
- Listing ID #:100595328
- Added:47 day(s) ago
- Updated:September 28, 2026 at 10:41 AM
Rooms and interior
- Bedrooms:4
- Total bathrooms:4
- Full bathrooms:3
- Half bathrooms:1
- Rooms Total:8
- Flooring:Tile
- Bathrooms Description:Walk-in Shower
- Kitchen Description:Dishwasher, Kitchen Island, Pantry, Range
- Bedroom Description:Master Downstairs, Walk-In Closet(s)
- Living area:2,906 sq. ft.
Heating and cooling
- Cooling:Central Air, Heat Pump
- Heating:Electric, Fireplace Insert, Heat Pump, Heating
- Central air:Yes
Structure and exterior
- Roof:Architectural Shingle
- Year built:2026
- Building area:2,906 sq. ft.
- Lot area:0.55 Acres
- Construction Materials:Composition, Wood Frame
- Exterior Features:Deck
- Foundation Description:Block
- Levels:2 Story
Schools
- High school:Union Pines High
- Middle school:Crain's Creek Middle
- Elementary school:McDeeds Creek Elementary
Utilities
- Water:Water Connected
Finances and disclosures
- Price:$718,500
- Price per sq. ft.:$247.25
Features and amenities
- Appliances:Dishwasher, Range
- Laundry features:Washer Hookup
- Amenities:Ceiling Fan(s), Solid Surface, Vaulted Ceiling(s), Walk-In Closet(s)
Parking
- Total parking spaces:2
- Parking description:Attached Garage, Concrete, Garage, Garage Door Opener
- Garage:Yes
- Garage spaces:2

New listings near 172 Woodbine Way
- New
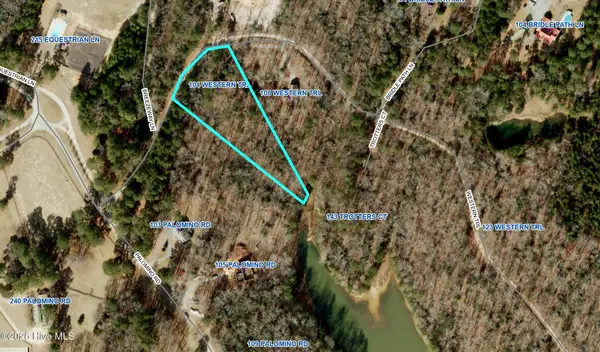 $33,000Active1.85 Acres
104 Western Trail, Carthage, NC 28327
MLS# 100606070Listed by: KELLER WILLIAMS PINEHURST - New
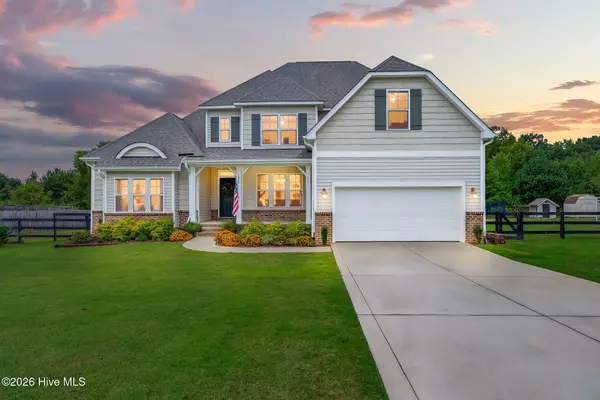 $575,000Active4 beds 3 baths3,204 sq. ft.
525 Daylily Court, Carthage, NC 28327
MLS# 100606065Listed by: THE PINES COLLECTIVE, LLC - New
 $120,000Active2 beds 2 baths1,000 sq. ft.
520 Little River Farm Boulevard #C107, Carthage, NC 28327
MLS# 100605980Listed by: ADVANCED REALTY BUREAU LLC - Open Sun, 2 to 5pmNew
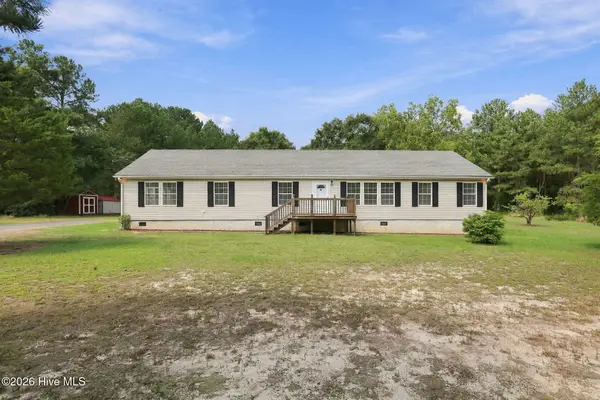 $359,900Active4 beds 2 baths2,274 sq. ft.
1370 Ring Road, Carthage, NC 28327
MLS# 100605694Listed by: REDFIN CORPORATION - New
 $494,700Active5 beds 4 baths2,892 sq. ft.
315 Enfield Drive, Carthage, NC 28327
MLS# 100605463Listed by: MERIT REAL ESTATE SERVICES - New
 $499,000Active4 beds 3 baths2,578 sq. ft.
231 Barber Road, Carthage, NC 28327
MLS# 100605014Listed by: CAROLINA PROPERTY SALES - New
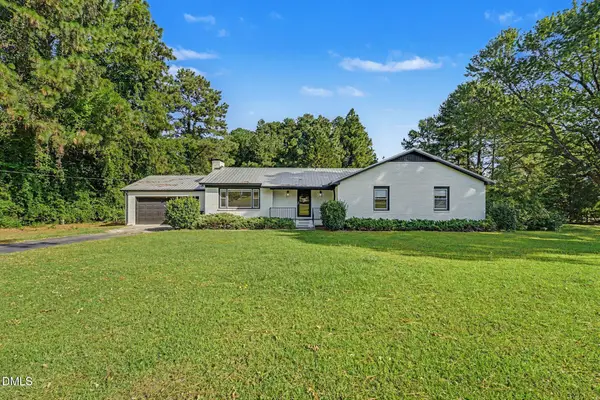 $440,000Active3 beds 2 baths1,867 sq. ft.
129 Sullivan Drive, Carthage, NC 28327
MLS# 10193624Listed by: MARK SPAIN REAL ESTATE - New
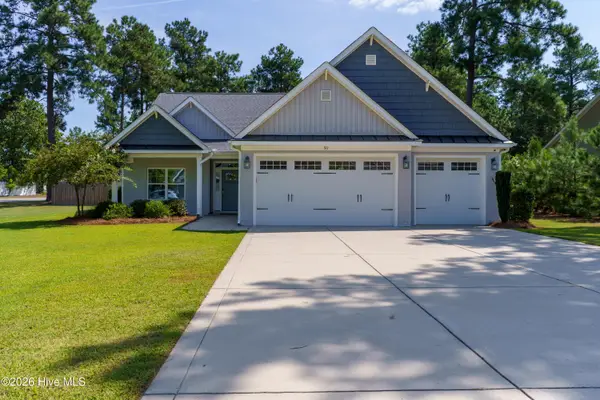 $565,000Active3 beds 2 baths2,657 sq. ft.
311 Pine Laurel Drive, Carthage, NC 28327
MLS# 100604529Listed by: BETTER HOMES AND GARDENS REAL ESTATE LIFESTYLE PROPERTY PARTNERS - New
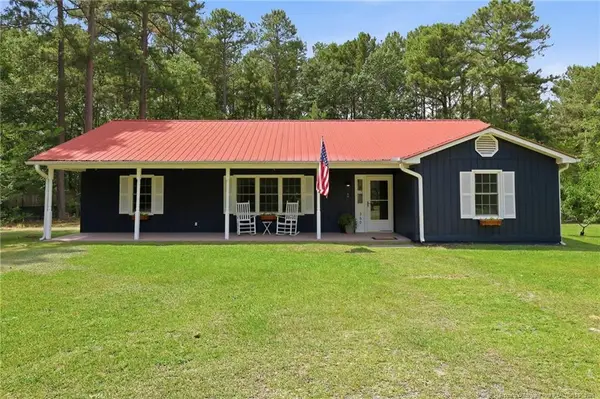 $320,000Active3 beds 2 baths1,480 sq. ft.
360 Jody Road, Carthage, NC 28327
MLS# LP769486Listed by: THE PINES COLLECTIVE 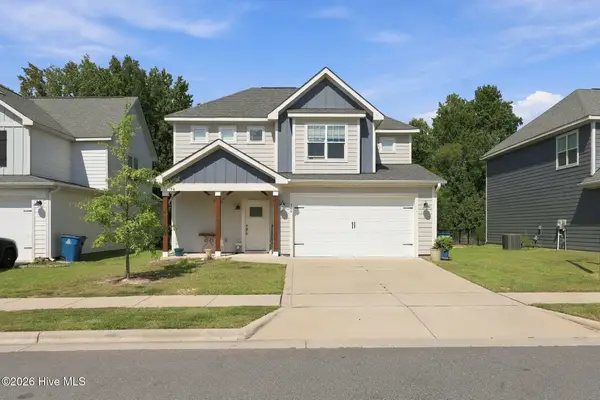 $410,000Active4 beds 3 baths2,105 sq. ft.
306 Dunston Road, Carthage, NC 28327
MLS# 100604046Listed by: CAROLINA PROPERTY SALES


Protect your home and budget from life's surprises with an Assurant Home Warranty, backed by a partner that supports you through every step of homeownership. Explore Plans.
© 2023 - 2026 ERA Franchise Systems LLC. All rights reserved. ERA Franchise Systems LLC fully supports the principles of the Fair Housing Act and the Equal Opportunity Act. ERA, ERA Real Estate powered, and their respective logos are registered service marks of ERA Franchise Systems LLC. Each office is independently owned and operated.