
185 Star Ridge Road, Carthage, NC 28327
Local realty services provided by:ERA Wilder Realty
185 Star Ridge Road,Carthage, NC 28327
$950,000
- 4 Beds
- 4 Baths
- 3,038 sq. ft.
- Single family
- Active
Listed by: clio carroll
Office: keller williams pinehurst
MLS#:100616526
Source:NC_CCAR
Price summary
- Price:$950,000
- Price per sq. ft.:$312.71
About this home
TO BE BUILT by J Cheek Builders, Moore County's premier builder, on the beautiful, well-located Star Ridge property, offering no HOA, no deed restrictions, public water, and strictly high quality J Cheek homes to be built in its vicinity. The homesite itself offers 4 cleared, level acres, with a pond and a wooded area at the rear.
With an ESTIMATED COMPLETION of March 2027, this wonderful layout by J Cheek offers 3,088 heated square feet, four bedrooms, three and a half bathrooms, a dedicated office, and a spacious open-concept living area. The primary suite, two additional bedrooms, and office will be located on the main level, with a fourth bedroom or flex room and full bathroom above the garage. It is EARLY ENOUGH to provide input on all selections!
Construction will feature Hardie Plank siding with stone veneer accents, a 30-year architectural shingle roof with metal accents, black Pella windows, mahogany double front doors, and cedar front porch columns. Stained tongue-and-groove porch ceilings, a screened rear porch, and a two-car garage complete the exterior. The property will include a gravel driveway with a concrete apron and garage entry, Bermuda sod, and professionally installed plantings and mulch.
Inside, 10-foot main-level ceilings, Bruce engineered hardwood flooring, exposed red cedar-wrapped beams, substantial Craftsman-style trim, and a ventless propane gas-log fireplace with built-in cabinetry will provide a cohesive, high-quality finish. Additional features include quartz countertops, solid wood soft-close cabinetry with dovetail drawers, custom closet shelving, and recessed LED lighting.
The kitchen will feature floor-to-ceiling cabinetry, quartz countertops, an oversized island, tile backsplash, and a complete Whirlpool appliance suite, including a French-door refrigerator. Appliances will include a 36-inch propane gas cooktop, built-in wall oven, and microwave. A custom vent hood, pot filler, farmhouse-style undermount sink, and generous pull-out storage drawers add functionality. An exceptional 13' x 8' walk-in pantry will offer butcher block countertops and electrical outlets.
The primary bathroom will include separate double vanities, a freestanding soaking tub with handheld shower wand, and a fully tiled walk-in shower with frameless glass enclosure. A 9' x 18' primary closet will connect directly to the laundry room, which will include upper and lower cabinetry, a utility sink, and countertop workspace. All bathrooms will feature tiled floors, tiled shower surrounds, and Delta plumbing fixtures.
Additional construction features will include a zoned Trane HVAC system, Rinnai tankless propane water heater, reinforced foundation, vented crawlspace with moisture barrier, and full gutter system with buried downspouts. A one-year builder warranty and one-year termite bond will be provided.
Zoned for Sandhills Farm Life Elementary, New Century Middle, and Union Pines High School....
Contact an agent
Home facts
- Year built:2027
- Subdivision & Development:Not In Subdivision
- Listing ID #:100616526
- Added:1 day(s) ago
- Updated:November 15, 2026 at 12:42 PM
Rooms and interior
- Bedrooms:4
- Total bathrooms:4
- Full bathrooms:3
- Half bathrooms:1
- Rooms Total:9
- Flooring:Tile
- Dining Description:Eat-in Kitchen
- Kitchen Description:Dishwasher, Eat-in Kitchen, Kitchen Island, Pantry, Refrigerator
- Bedroom Description:Master Downstairs, Walk-In Closet(s)
- Living area:3,038 sq. ft.
Heating and cooling
- Cooling:Central Air, Heat Pump, Zoned
- Heating:Electric, Forced Air, Heat Pump, Heating, Zoned
- Central air:Yes
Structure and exterior
- Roof:Architectural Shingle, Metal
- Year built:2027
- Building area:3,038 sq. ft.
- Lot area:4 Acres
- Lot Features:Level, Wooded
- Construction Materials:Fiber Cement, Wood Frame
- Exterior Features:Covered, Screened
- Foundation Description:Crawl Space
- Levels:1.5 Story
Schools
- High school:Union Pines High
- Middle school:New Century Middle
- Elementary school:Sandhills Farm Life Elementary
Utilities
- Water:County Water, Water Connected
Finances and disclosures
- Price:$950,000
- Price per sq. ft.:$312.71
Features and amenities
- Appliances:Dishwasher, Refrigerator
- Laundry features:Laundry Room, Washer Hookup
- Amenities:Bookcases, Ceiling Fan(s), Vaulted Ceiling(s), Walk-In Closet(s)
Parking
- Total parking spaces:2
- Parking description:Attached Garage, Concrete, Garage, Garage Door Opener, Gravel
- Garage:Yes
- Garage spaces:2

New listings near 185 Star Ridge Road
- New
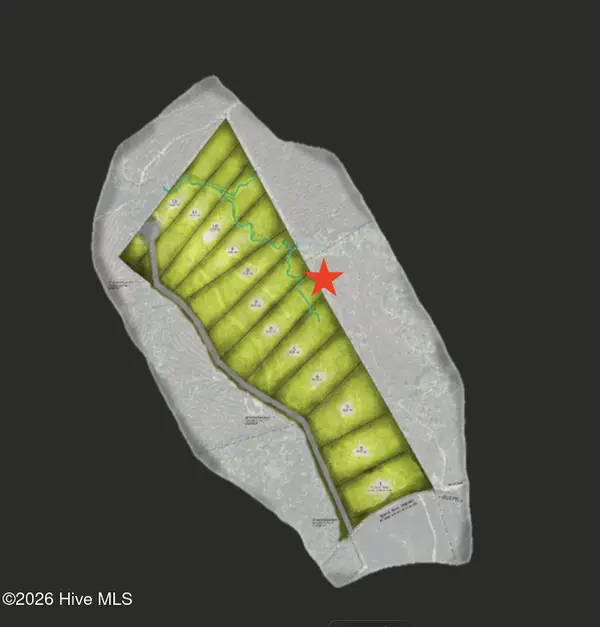 $250,000Active10.01 Acres
Lot 6, 10 Acres, Myrick, Carthage, NC 28327
MLS# 100616576Listed by: FORMYDUVAL HOMES REAL ESTATE, LLC - New
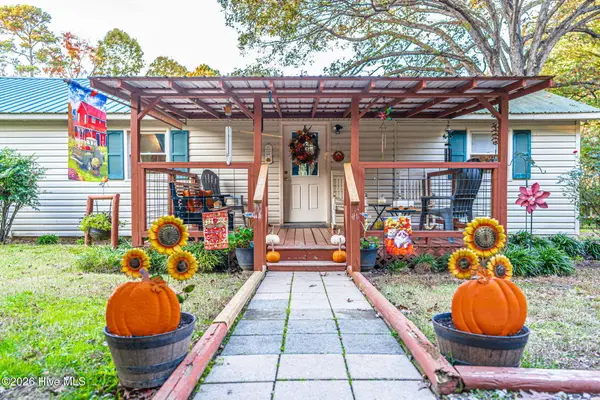 $266,000Active3 beds 2 baths1,554 sq. ft.
2123 Borden Road, Carthage, NC 28327
MLS# 100616463Listed by: COLDWELL BANKER ADVANTAGE-SOUTHERN PINES - New
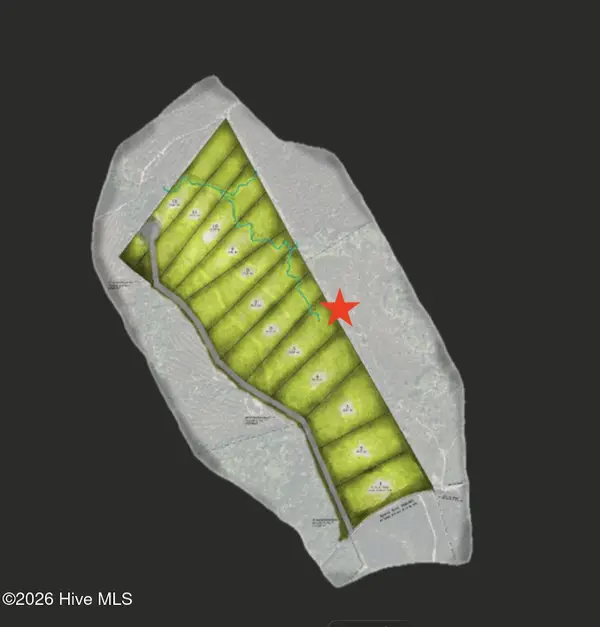 $250,000Active10.01 Acres
Lot 5, 10 Acres, Myrick, Carthage, NC 28327
MLS# 100616465Listed by: FORMYDUVAL HOMES REAL ESTATE, LLC - New
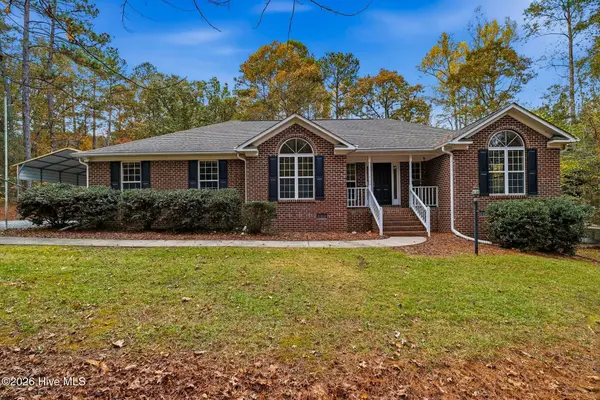 $525,000Active3 beds 2 baths1,815 sq. ft.
349 Pinetop Drive, Carthage, NC 28327
MLS# 100616226Listed by: DRUMMOND REALTY GROUP, LLC - New
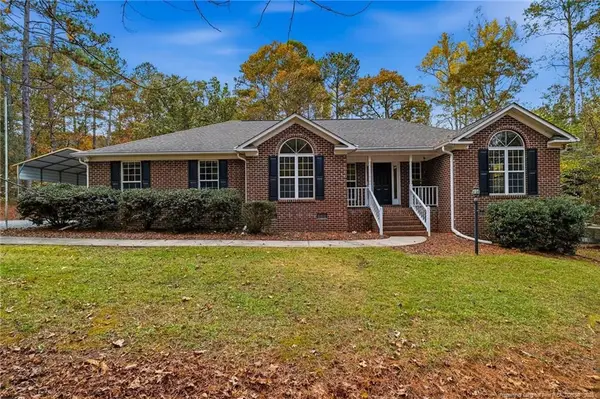 $525,000Active3 beds 2 baths1,815 sq. ft.
349 Pine Top Drive, Carthage, NC 28327
MLS# LP770800Listed by: DRUMMOND REALTY GROUP - New
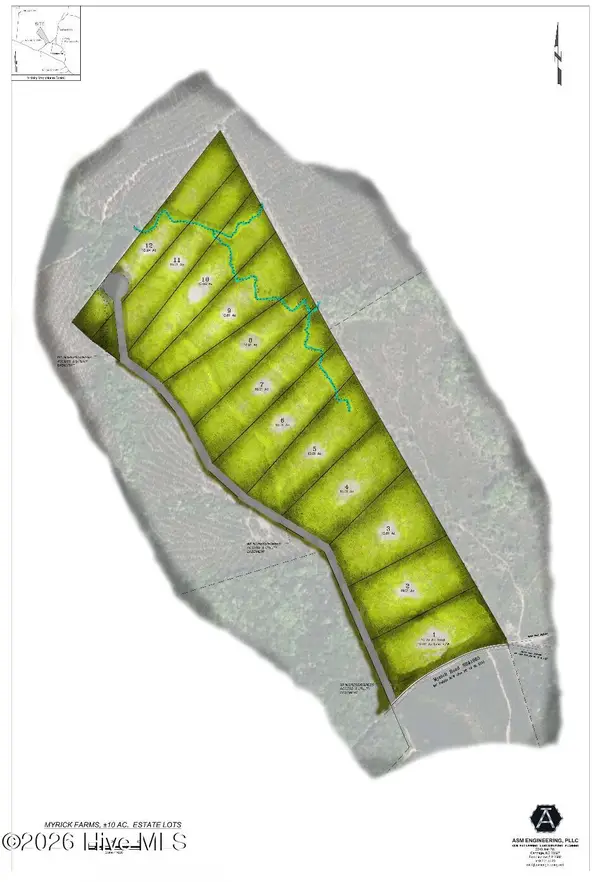 $250,000Active10.01 Acres
Lot 4, 10 Acres, Myrick Road, Carthage, NC 28327
MLS# 100615953Listed by: FORMYDUVAL HOMES REAL ESTATE, LLC - New
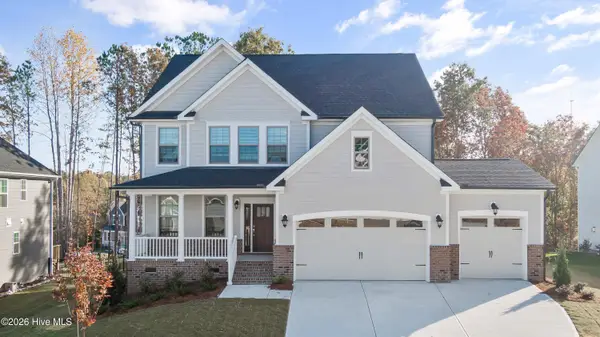 $675,000Active4 beds 4 baths3,530 sq. ft.
Lot 35 Dona Drive, Carthage, NC 28327
MLS# 100615747Listed by: HHHUNT HOMES RALEIGH DURHAM LLC - New
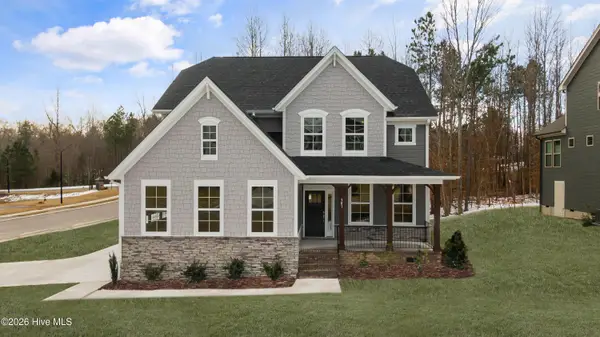 $630,000Active4 beds 5 baths3,362 sq. ft.
Lot 39 Dona Drive, Carthage, NC 28327
MLS# 100615750Listed by: HHHUNT HOMES RALEIGH DURHAM LLC - New
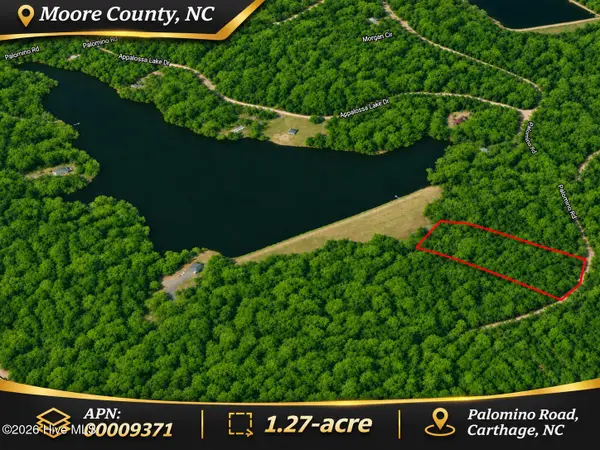 $26,500Active1.27 Acres
0 Palomino Road, Carthage, NC 28327
MLS# 100615692Listed by: COLDWELL BANKER PREFERRED PROPERTIES


Protect your home and budget from life's surprises with an Assurant Home Warranty, backed by a partner that supports you through every step of homeownership. Explore Plans.
© 2023 - 2026 ERA Franchise Systems LLC. All rights reserved. ERA Franchise Systems LLC fully supports the principles of the Fair Housing Act and the Equal Opportunity Act. ERA, ERA Real Estate powered, and their respective logos are registered service marks of ERA Franchise Systems LLC. Each office is independently owned and operated.