
235 Enfield Drive, Carthage, NC 28327
Local realty services provided by:ERA Wilder Realty
235 Enfield Drive,Carthage, NC 28327
$555,000
- 5 Beds
- 3 Baths
- 3,217 sq. ft.
- Single family
- Active
Listed by: kristi snyder
Office: everything pines partners llc.
MLS#:100569778
Source:NC_CCAR
Price summary
- Price:$555,000
- Price per sq. ft.:$172.52
About this home
BACK ON MARKET! With more than 3,200 square feet on a spacious .77 acre lot in Brookwood, this three year old home offers a floor plan that is as functional as it is flexible. Five bedrooms, three full baths, a bonus room, formal dining room, additional flex space and three bedrooms on the main level provide options for everyday living, working from home, guests and multi-generational needs. Thoughtful improvements made after construction add to the home's move-in-ready appeal.
Architectural details begin in the formal dining room with a coffered ceiling and picture frame wainscoting. Across the foyer, a separate flex space works equally well as an office, sitting room or playroom. The great room is centered around a corner gas log fireplace with decorative mantel and granite surround and opens directly to the kitchen and breakfast area.
The kitchen features granite countertops, shaker-style cabinetry, stainless steel appliances, subway tile backsplash, center island and generous workspace. A covered rear porch extends the living space outdoors and overlooks the private fenced backyard.
The main-level primary suite includes a tray ceiling, walk-in closet and spacious bath with dual vanities, quartz countertops, tile flooring, tiled shower and linen storage. Two additional bedrooms are also located on the first floor, both with walk-in closets and convenient access to a full hall bath.
A separate laundry room and mudroom with built-in bench and cubbies provide an organized drop zone just inside the two-car garage. Upstairs adds even more flexibility with two additional bedrooms, a full bath and a large bonus room, creating a separate area for guests, recreation, hobbies or additional work space.
Outside, the fenced backyard provides plenty of room to enjoy without using the property's full footprint. The .77 acre lot extends beyond the fenced area, adding open space for gardening, recreation or future plans. A storage shed provides additional space for lawn and outdoor equipment....
Contact an agent
Home facts
- Year built:2023
- Subdivision & Development:Brookwood
- Listing ID #:100569778
- Added:144 day(s) ago
- Updated:September 19, 2026 at 10:29 AM
Rooms and interior
- Bedrooms:5
- Total bathrooms:3
- Full bathrooms:3
- Rooms Total:7
- Flooring:Carpet, Tile
- Bathrooms Description:Walk-in Shower
- Kitchen Description:Dishwasher, Kitchen Island, Refrigerator
- Bedroom Description:Master Downstairs, Walk-In Closet(s)
- Living area:3,217 sq. ft.
Heating and cooling
- Cooling:Central Air
- Heating:Electric, Heat Pump, Heating
- Central air:Yes
Structure and exterior
- Roof:Composition
- Year built:2023
- Building area:3,217 sq. ft.
- Lot area:0.77 Acres
- Lot Features:Interior Lot
- Construction Materials:Vinyl Siding, Wood Frame
- Exterior Features:Covered, Patio
- Foundation Description:Slab
- Levels:2 Story
Schools
- High school:Union Pines High
- Middle school:New Century Middle
- Elementary school:Sandhills Farm Life elementary
Finances and disclosures
- Price:$555,000
- Price per sq. ft.:$172.52
Features and amenities
- Appliances:Dishwasher, Refrigerator
- Laundry features:Laundry Room
- Amenities:Ceiling Fan(s), Street Lights, Tray Ceiling(s), Walk-In Closet(s)
- Pool features:Above Ground
Parking
- Total parking spaces:2
- Parking description:Attached Garage, Concrete, Garage, Garage Door Opener
- Garage:Yes
- Garage spaces:2

New listings near 235 Enfield Drive
- New
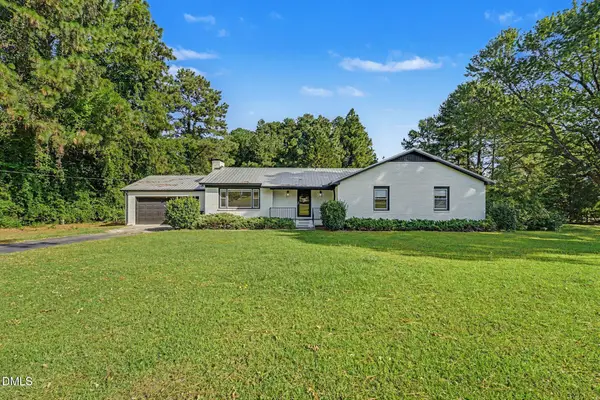 $440,000Active3 beds 2 baths1,867 sq. ft.
129 Sullivan Drive, Carthage, NC 28327
MLS# 10193624Listed by: MARK SPAIN REAL ESTATE - New
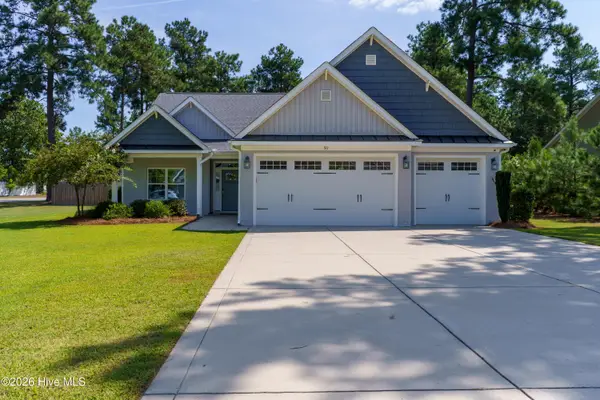 $565,000Active-- beds -- baths2,657 sq. ft.
311 Pine Laurel Drive, Carthage, NC 28327
MLS# 100604529Listed by: BETTER HOMES AND GARDENS REAL ESTATE LIFESTYLE PROPERTY PARTNERS - New
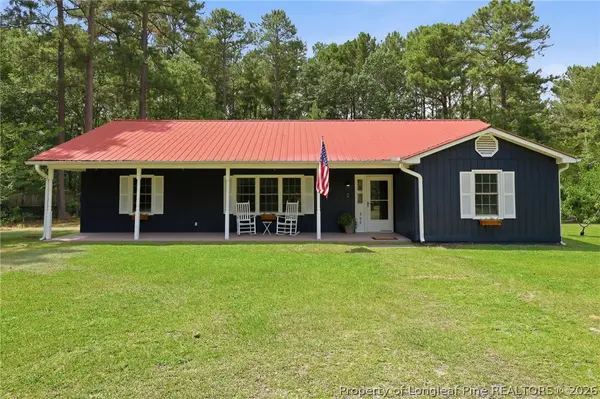 $320,000Active3 beds 2 baths1,480 sq. ft.
360 Jody Road, Carthage, NC 28327
MLS# 769486Listed by: THE PINES COLLECTIVE - New
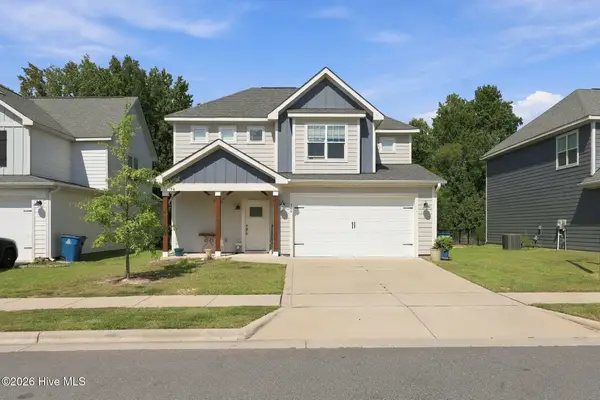 $410,000Active4 beds 3 baths2,105 sq. ft.
306 Dunston Road, Carthage, NC 28327
MLS# 100604046Listed by: CAROLINA PROPERTY SALES - New
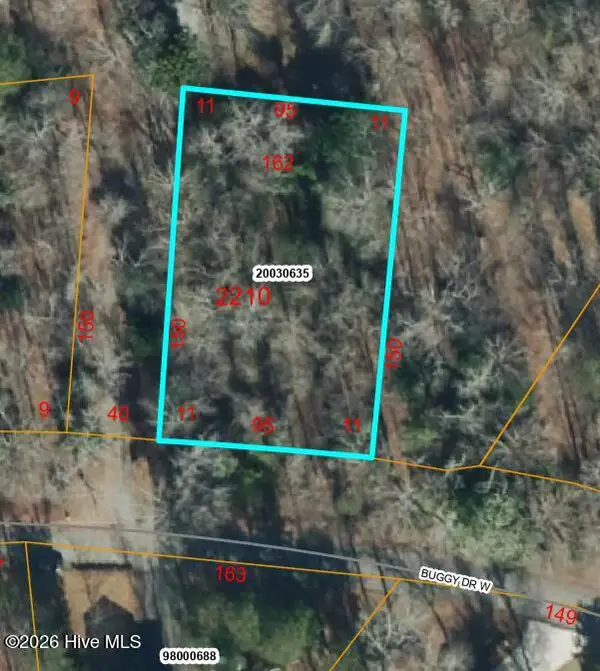 $30,000Active0.33 Acres
0 Buggy Drive W, Carthage, NC 28327
MLS# 100603517Listed by: EXP REALTY - New
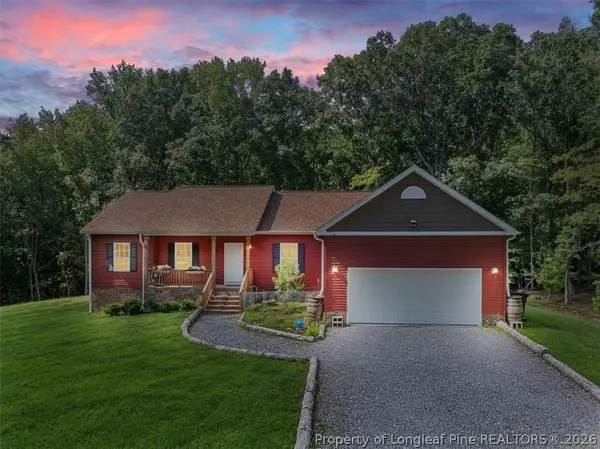 $439,900Active3 beds 2 baths1,966 sq. ft.
150 Horseshoe Hill Lane, Carthage, NC 28327
MLS# 769244Listed by: CENTURY 21 FAMILY REALTY - New
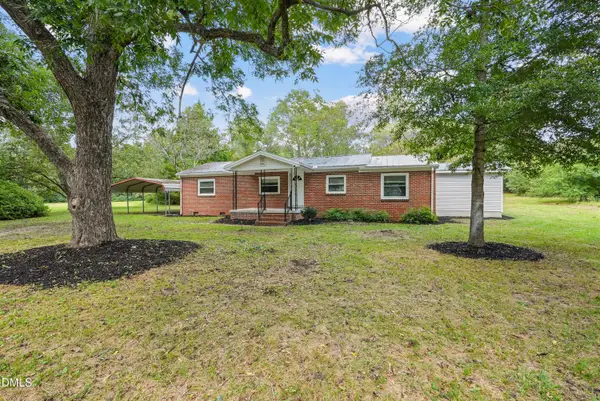 $249,900Active2 beds 2 baths1,255 sq. ft.
4077 Vass Carthage Road, Carthage, NC 28327
MLS# 10192885Listed by: PSC REALTY LLC - New
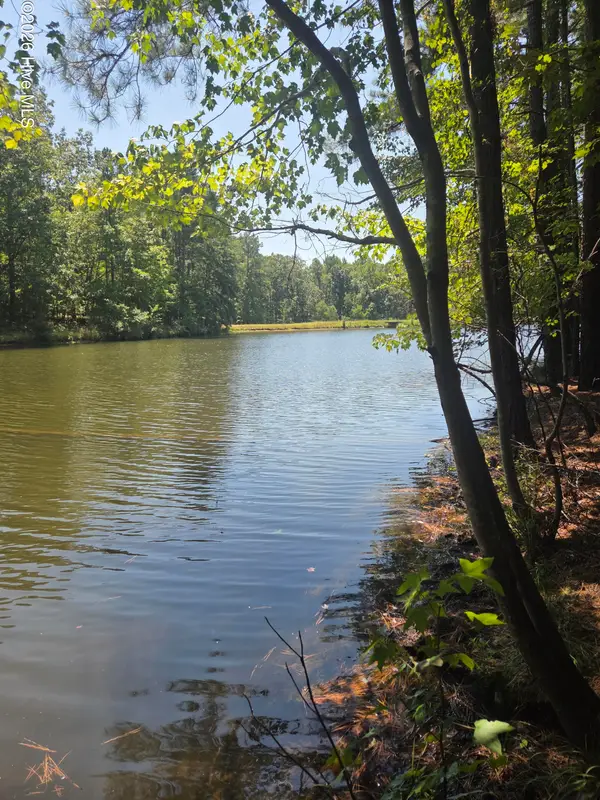 $78,000Active0.7 Acres
Lot 45b Appaloosa Lake Drive, Carthage, NC 28327
MLS# 100602815Listed by: KELLER WILLIAMS PINEHURST 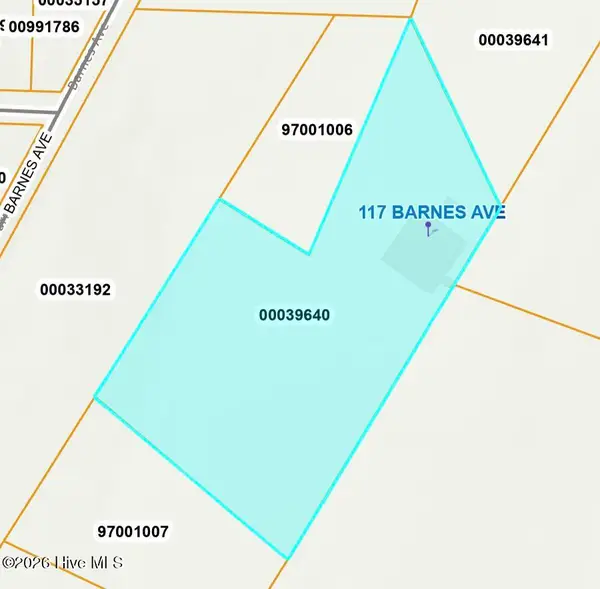 $85,000Pending4.82 Acres
117 Barnes Avenue, Carthage, NC 28327
MLS# 100603412Listed by: KELLER WILLIAMS PINEHURST- New
 $50,000Active1.22 Acres
1d Gelding Gap Lane, Carthage, NC 28327
MLS# 100602942Listed by: REALTY WORLD PROPERTIES OF THE PINES


Protect your home and budget from life's surprises with an Assurant Home Warranty, backed by a partner that supports you through every step of homeownership. Explore Plans.
© 2023 - 2026 ERA Franchise Systems LLC. All rights reserved. ERA Franchise Systems LLC fully supports the principles of the Fair Housing Act and the Equal Opportunity Act. ERA, ERA Real Estate powered, and their respective logos are registered service marks of ERA Franchise Systems LLC. Each office is independently owned and operated.