
243 Dona Drive, Carthage, NC 28327
Local realty services provided by:ERA Strother Real Estate
243 Dona Drive,Carthage, NC 28327
$549,990
- 3 Beds
- 3 Baths
- 2,147 sq. ft.
- Single family
- Active
Listed by: brooke maples, joshua smith
Office: hhhunt homes raleigh durham llc.
MLS#:100614647
Source:NC_CCAR
Price summary
- Price:$549,990
- Price per sq. ft.:$256.17
About this home
READY DECEMBER! Meet the Buckley - a brand-new RANCH plan designed for easy, elegant living. This thoughtfully designed home features 3 bedrooms, a study, 3 full bathrooms and model level design finishes. A private study with french doors greets you as you walk in, offering a wonderful space for a home office, formal dining room or additional den. The kitchen anchors the home with a large center island, sleek quartz counters, gas cooking and walk-in pantry, opening seamlessly to the dining area and family room with fireplace - perfect for everyday living and entertaining. Enjoy indoor-outdoor living with a screened porch and deck, just off the dining nook. The Primary Suite offers a relaxing retreat with a spacious walk-in closet and ensuite bath featuring double vanity and 5' tiled walk-in shower. Two additional bedrooms, each with attached baths, provide comfort and privacy for guests and family. Convenient laundry room with small, attached bonus room complete this versatile and stylish single-level home. Conveniently located just 20 minutes from Southern Pines, with easy access to Hwy 22, US 501 and US 1, Tyson's Trail Estates makes both commuting and exploring the area effortless. Enjoy nearby healthcare, shopping, dining and recreational options in the Town of Carthage. Plus, with Fort Bragg just a short drive away, it's an ideal location for military families. (Home is under construction - Photos are from builder's library and shown as an example only. Colors, features and options will vary).
SPECIAL: 3.99% FIRST-YEAR RATE AVAILABLE! On select MOVE-IN READY homes, qualified FHA and VA buyers can receive a 3.99% rate for year one, followed by a 4.99% fixed rate for the remaining loan term. 4.99% fixed financing also available for qualified conventional buyers. Preferred lender and restrictions apply. Limited-time offer. Rates, terms, and availability are subject to change without notice....
Contact an agent
Home facts
- Year built:2026
- Subdivision & Development:Tyson's Trail Estates
- Listing ID #:100614647
- Added:7 day(s) ago
- Updated:November 13, 2026 at 01:35 PM
Rooms and interior
- Bedrooms:3
- Total bathrooms:3
- Full bathrooms:3
- Rooms Total:8
- Flooring:Carpet
- Bathrooms Description:Walk-in Shower
- Kitchen Description:Dishwasher, Disposal, Kitchen Island, Pantry
- Bedroom Description:Master Downstairs, Walk-In Closet(s)
- Living area:2,147 sq. ft.
Heating and cooling
- Cooling:Central Air
- Heating:Electric, Forced Air, Heat Pump, Heating
- Central air:Yes
Structure and exterior
- Roof:Shingle
- Year built:2026
- Building area:2,147 sq. ft.
- Lot area:0.5 Acres
- Construction Materials:Vinyl Siding, Wood Frame
- Exterior Features:Deck, Porch, Screened
- Foundation Description:Crawl Space
- Levels:1 Story
Schools
- High school:Union Pines High
- Middle school:New Century Middle
- Elementary school:Carthage Elementary
Utilities
- Water:Community Water Available
Finances and disclosures
- Price:$549,990
- Price per sq. ft.:$256.17
Features and amenities
- Appliances:Dishwasher, Disposal
- Laundry features:Laundry Room
- Amenities:Tray Ceiling(s), Walk-In Closet(s)
Parking
- Total parking spaces:2
- Parking description:Attached, Attached Garage, Garage Door Opener
- Garage:Yes
- Garage spaces:2

New listings near 243 Dona Drive
- New
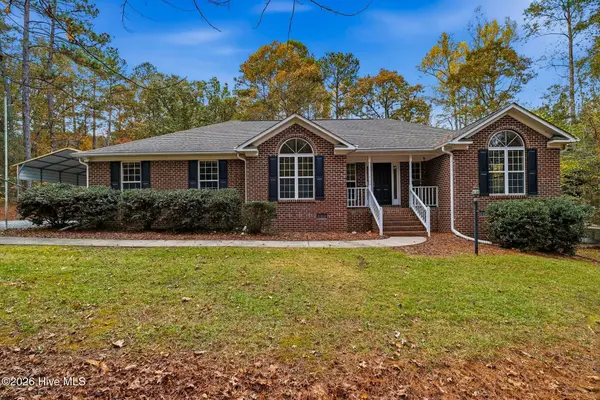 $525,000Active3 beds 2 baths1,815 sq. ft.
349 Pinetop Drive, Carthage, NC 28327
MLS# 100616226Listed by: DRUMMOND REALTY GROUP, LLC - New
 $525,000Active3 beds 2 baths1,815 sq. ft.
349 Pine Top Drive, Carthage, NC 28327
MLS# LP770800Listed by: DRUMMOND REALTY GROUP - New
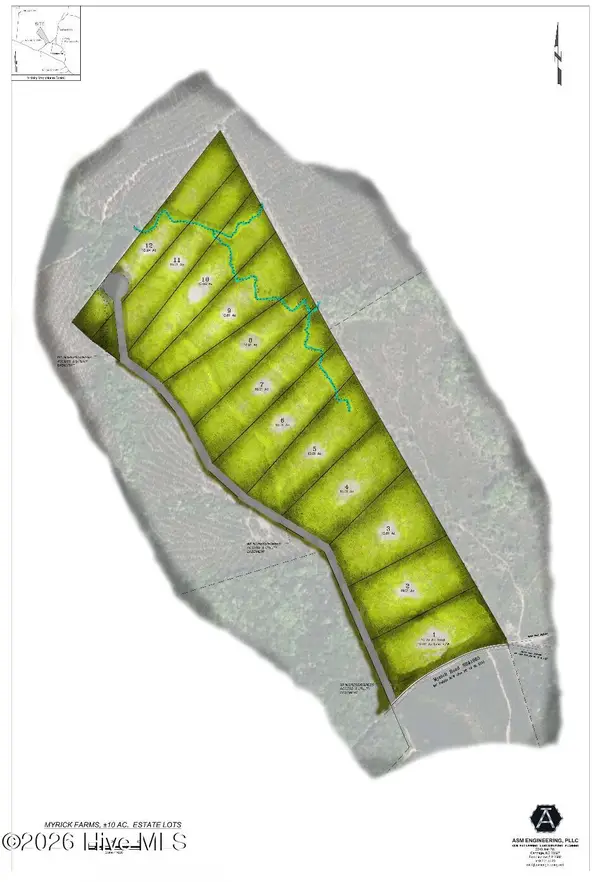 $250,000Active10.01 Acres
Lot 4, 10 Acres, Myrick Road, Carthage, NC 28327
MLS# 100615953Listed by: FORMYDUVAL HOMES REAL ESTATE, LLC - New
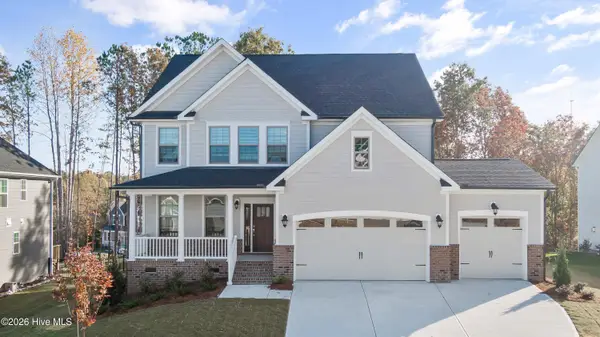 $675,000Active4 beds 4 baths3,530 sq. ft.
Lot 35 Dona Drive, Carthage, NC 28327
MLS# 100615747Listed by: HHHUNT HOMES RALEIGH DURHAM LLC - New
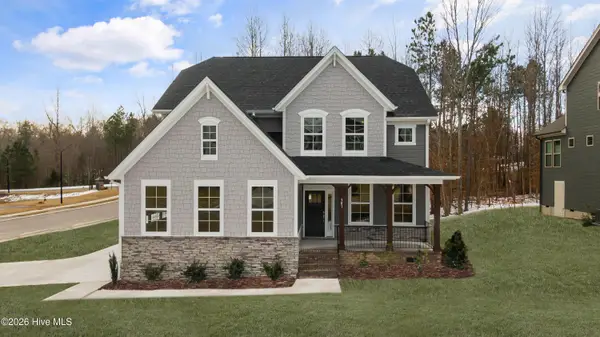 $630,000Active4 beds 5 baths3,362 sq. ft.
Lot 39 Dona Drive, Carthage, NC 28327
MLS# 100615750Listed by: HHHUNT HOMES RALEIGH DURHAM LLC - New
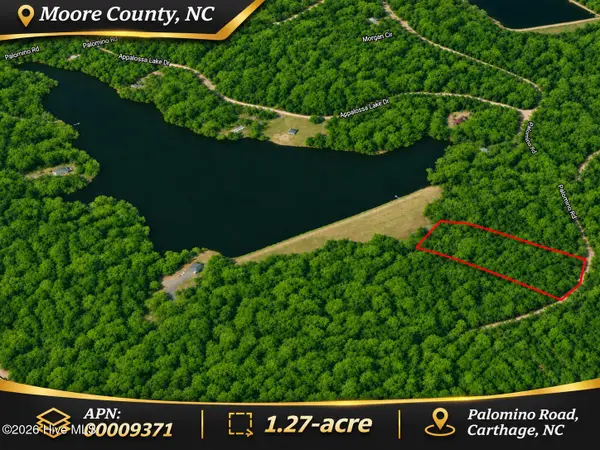 $26,500Active1.27 Acres
0 Palomino Road, Carthage, NC 28327
MLS# 100615692Listed by: COLDWELL BANKER PREFERRED PROPERTIES - New
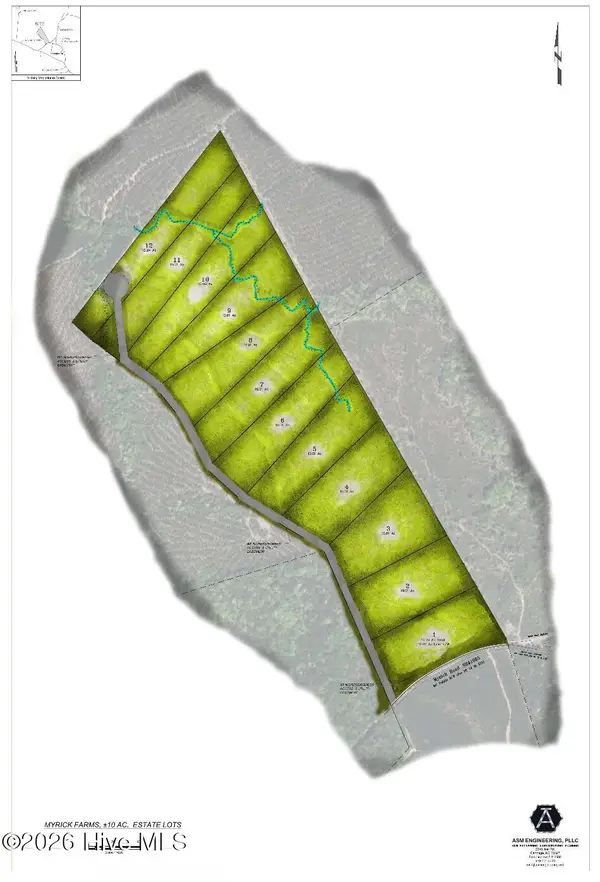 $250,000Active10 Acres
Lot 2, 10 Acres, Myrick Road, Carthage, NC 28327
MLS# 100615283Listed by: FORMYDUVAL HOMES REAL ESTATE, LLC - New
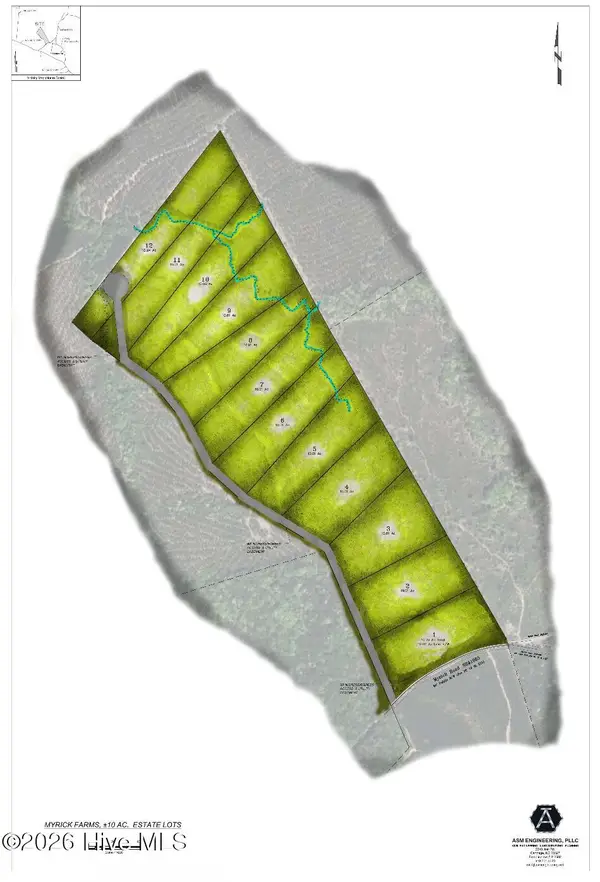 $250,000Active10.75 Acres
Lot 1, 10 Acres, Myrick Road, Carthage, NC 28327
MLS# 100615250Listed by: FORMYDUVAL HOMES REAL ESTATE, LLC - New
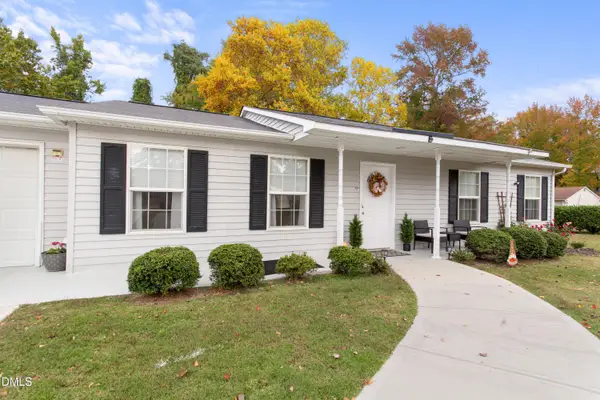 $298,000Active3 beds 2 baths1,300 sq. ft.
307 Seawell Place, Carthage, NC 28327
MLS# 10202133Listed by: HOWARD HANNA ALLEN TATE DURHAM 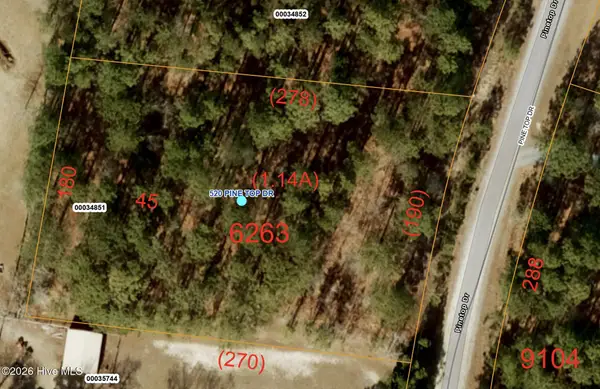 $65,000Pending1.14 Acres
520 Pinetop Drive, Carthage, NC 28327
MLS# 100614788Listed by: KELLER WILLIAMS PINEHURST


Protect your home and budget from life's surprises with an Assurant Home Warranty, backed by a partner that supports you through every step of homeownership. Explore Plans.
© 2023 - 2026 ERA Franchise Systems LLC. All rights reserved. ERA Franchise Systems LLC fully supports the principles of the Fair Housing Act and the Equal Opportunity Act. ERA, ERA Real Estate powered, and their respective logos are registered service marks of ERA Franchise Systems LLC. Each office is independently owned and operated.