
247 Enfield Drive #49, Carthage, NC 28327
Local realty services provided by:ERA Strother Real Estate
247 Enfield Drive #49,Carthage, NC 28327
$519,900
- 4 Beds
- 4 Baths
- 2,739 sq. ft.
- Single family
- Active
Listed by: chad e higby
Office: chadhigby.com, llc.
MLS#:100595427
Source:NC_CCAR
Price summary
- Price:$519,900
- Price per sq. ft.:$189.81
About this home
Beautifully designed Energy Plus Certified home offering spacious living areas, thoughtful details, and a private backyard setting. The formal dining room features a coffered ceiling and picture-frame wainscoting, while the kitchen offers a center island, granite countertops, shaker-style cabinetry, subway tile backsplash, pantry, and stainless steel microwave, dishwasher, and range. The kitchen opens to the inviting great room with a fireplace featuring a decorative mantel and granite surround, plus direct access to the covered porch.
The main-level primary suite features a tray ceiling and two walk-in closets. The primary bath includes dual sinks, a private water closet, garden tub, and tile flooring. A spacious laundry room with tile flooring and a hall linen closet provide additional functionality and storage. A convenient half bath with pedestal sink and tile flooring completes the main level. Durable luxury vinyl plank flooring extends throughout the main living areas.
Upstairs, black metal balusters add a stylish architectural detail. Three additional bedrooms have access to two full bathrooms, while a large loft provides excellent flexibility as a second living room, media area, or recreation space.
Outside, enjoy a welcoming front porch and transom window that brings additional natural light into the foyer. The low-maintenance exterior features vinyl siding with board-and-batten accents and a stone skirt. A three-car front-loading garage, additional parking pad, and large patio provide plenty of space for vehicles and entertaining.
Situated on a generous .57-acre homesite, the fenced backyard is ideal for kids or pets and has been thoughtfully designed as a low-maintenance outdoor oasis. The greenhouse adds another special feature to the property. Relax on the covered porch or patio while enjoying the private setting, abundant wildlife, neighboring farm views, and peaceful water views beyond. All of this while remaining just minutes from town, shopping, and everyday conveniences....
Contact an agent
Home facts
- Year built:2023
- Subdivision & Development:Brookwood
- Listing ID #:100595427
- Added:47 day(s) ago
- Updated:September 28, 2026 at 10:40 AM
Rooms and interior
- Bedrooms:4
- Total bathrooms:4
- Full bathrooms:3
- Half bathrooms:1
- Rooms Total:8
- Flooring:Tile
- Kitchen Description:Dishwasher, Kitchen Island, Pantry, Range
- Bedroom Description:Master Downstairs, Walk-In Closet(s)
- Living area:2,739 sq. ft.
Heating and cooling
- Cooling:Central Air
- Heating:Electric, Forced Air, Heat Pump, Heating
- Central air:Yes
Structure and exterior
- Roof:Composition
- Year built:2023
- Building area:2,739 sq. ft.
- Lot area:0.57 Acres
- Construction Materials:Vinyl Siding, Wood Frame
- Exterior Features:Covered, Deck, Patio
- Foundation Description:Block, Slab
- Levels:2 Story
Schools
- High school:Union Pines
- Middle school:New Century Middle
- Elementary school:Sandhills Farm Life elementary
Utilities
- Water:Water Connected
Finances and disclosures
- Price:$519,900
- Price per sq. ft.:$189.81
Features and amenities
- Appliances:Dishwasher, Range
- Laundry features:Laundry Room
- Amenities:Ceiling Fan(s), Solid Surface, Tray Ceiling(s), Vaulted Ceiling(s), Walk-In Closet(s)
Parking
- Total parking spaces:3
- Parking description:Attached, Attached Garage, Concrete, Parking Pad, Paved
- Garage:Yes
- Garage spaces:3

New listings near 247 Enfield Drive #49
- New
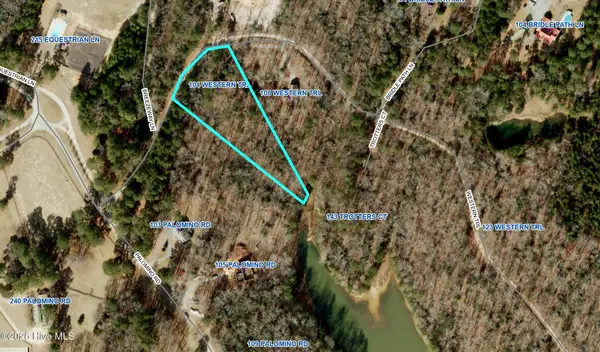 $33,000Active1.85 Acres
104 Western Trail, Carthage, NC 28327
MLS# 100606070Listed by: KELLER WILLIAMS PINEHURST - New
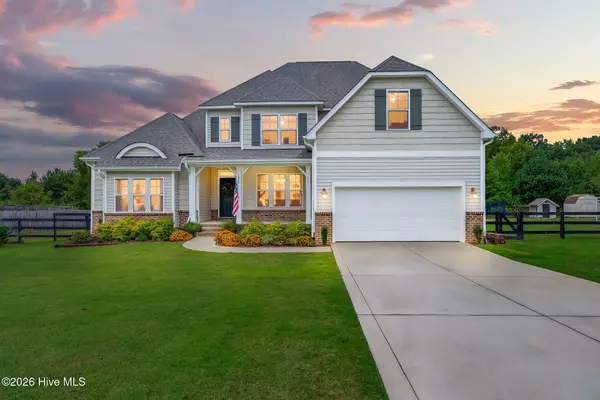 $575,000Active4 beds 3 baths3,204 sq. ft.
525 Daylily Court, Carthage, NC 28327
MLS# 100606065Listed by: THE PINES COLLECTIVE, LLC - New
 $120,000Active2 beds 2 baths1,000 sq. ft.
520 Little River Farm Boulevard #C107, Carthage, NC 28327
MLS# 100605980Listed by: ADVANCED REALTY BUREAU LLC - Open Sun, 2 to 5pmNew
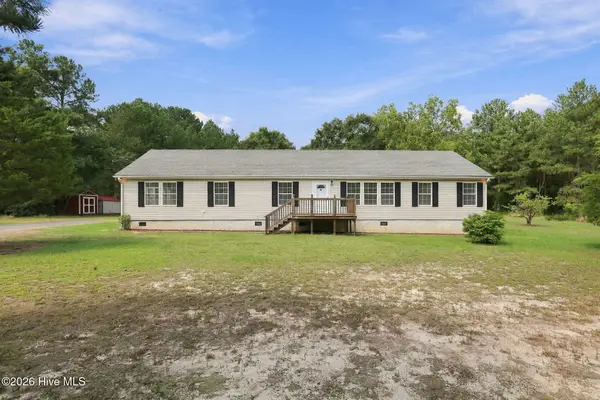 $359,900Active4 beds 2 baths2,274 sq. ft.
1370 Ring Road, Carthage, NC 28327
MLS# 100605694Listed by: REDFIN CORPORATION - New
 $494,700Active5 beds 4 baths2,892 sq. ft.
315 Enfield Drive, Carthage, NC 28327
MLS# 100605463Listed by: MERIT REAL ESTATE SERVICES - New
 $499,000Active4 beds 3 baths2,578 sq. ft.
231 Barber Road, Carthage, NC 28327
MLS# 100605014Listed by: CAROLINA PROPERTY SALES - New
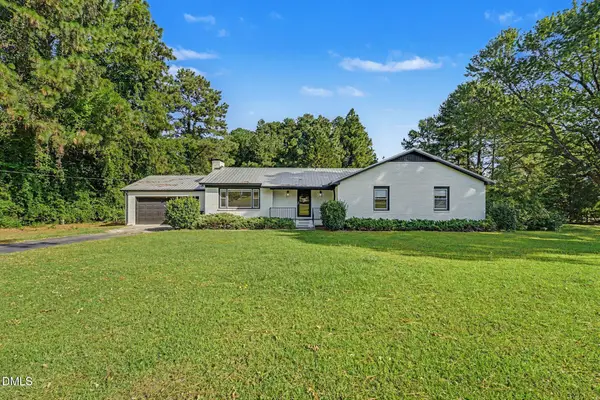 $440,000Active3 beds 2 baths1,867 sq. ft.
129 Sullivan Drive, Carthage, NC 28327
MLS# 10193624Listed by: MARK SPAIN REAL ESTATE - New
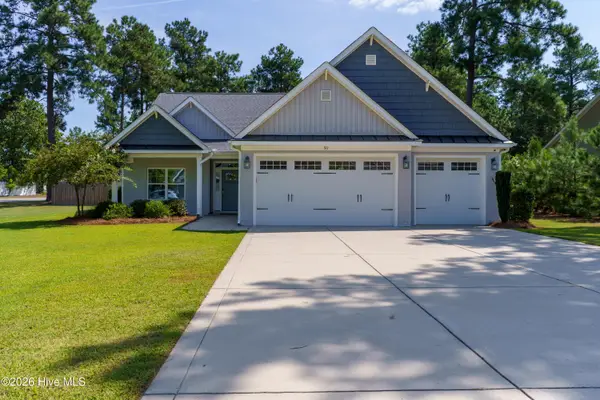 $565,000Active3 beds 2 baths2,657 sq. ft.
311 Pine Laurel Drive, Carthage, NC 28327
MLS# 100604529Listed by: BETTER HOMES AND GARDENS REAL ESTATE LIFESTYLE PROPERTY PARTNERS - New
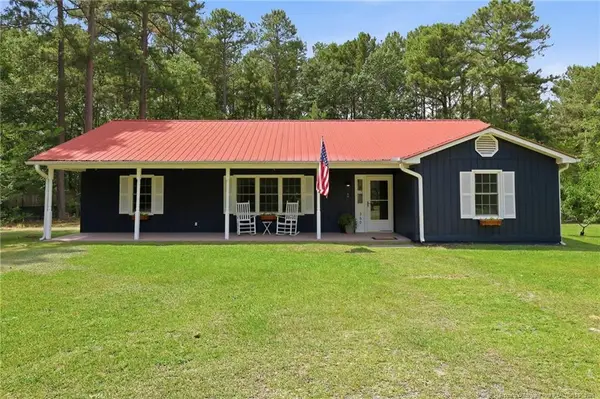 $320,000Active3 beds 2 baths1,480 sq. ft.
360 Jody Road, Carthage, NC 28327
MLS# LP769486Listed by: THE PINES COLLECTIVE 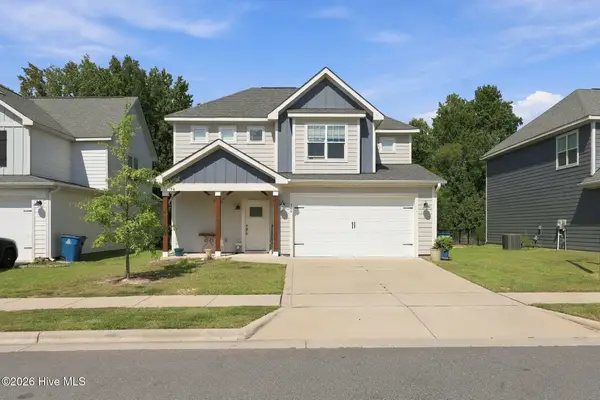 $410,000Active4 beds 3 baths2,105 sq. ft.
306 Dunston Road, Carthage, NC 28327
MLS# 100604046Listed by: CAROLINA PROPERTY SALES


Protect your home and budget from life's surprises with an Assurant Home Warranty, backed by a partner that supports you through every step of homeownership. Explore Plans.
© 2023 - 2026 ERA Franchise Systems LLC. All rights reserved. ERA Franchise Systems LLC fully supports the principles of the Fair Housing Act and the Equal Opportunity Act. ERA, ERA Real Estate powered, and their respective logos are registered service marks of ERA Franchise Systems LLC. Each office is independently owned and operated.