
250 Vass Carthage Road, Carthage, NC 28327
Local realty services provided by:ERA Strother Real Estate
250 Vass Carthage Road,Carthage, NC 28327
$235,000
- 2 Beds
- 2 Baths
- 882 sq. ft.
- Single family
- Active
Listed by: mary m mcguire
Office: merit real estate services
MLS#:100609426
Source:NC_CCAR
Price summary
- Price:$235,000
- Price per sq. ft.:$266.44
About this home
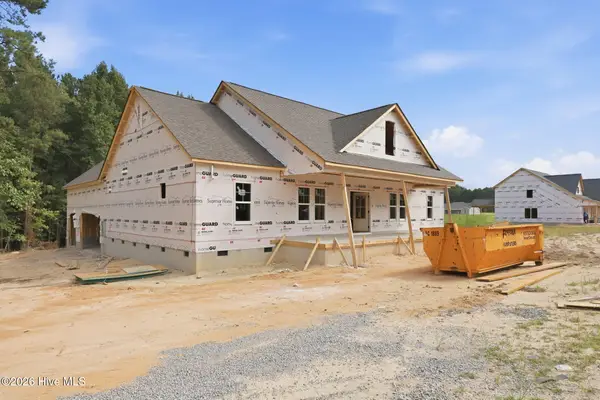
Fall in love with this charming cottage farmhouse nestled in the heart of Carthage! The main-level primary bedroom features a spacious bathroom and large closet for added comfort and convenience. Beautiful hardwood floors add warmth and character throughout, while the spacious eat-in kitchen offers the perfect place to gather and entertain.
Upstairs, you'll find a second bedroom and an additional bonus room, providing flexible space for a home office, guest room, or hobbies.
Step outside and enjoy the inviting outdoor living spaces, including a large front porch perfect for morning coffee and an enormous back deck complete with a pergola and outdoor bar--ideal for entertaining family and friends. Two storage sheds provide plenty of room for tools, equipment, and outdoor essentials. New lighting throughout adds a fresh, updated touch.
Full of charm, character, and inviting indoor and outdoor spaces, this farmhouse cottage is ready to welcome you home!
Contact an agent
Home facts
- Year built:1917
- Subdivision & Development:Not In Subdivision
- Listing ID #:100609426
- Added:1 day(s) ago
- Updated:October 10, 2026 at 02:58 AM
Rooms and interior
- Bedrooms:2
- Total bathrooms:2
- Full bathrooms:2
- Rooms Total:6
- Flooring:Tile, Wood
- Dining Description:Eat-in Kitchen
- Kitchen Description:Dishwasher, Eat-in Kitchen, Refrigerator
- Bedroom Description:Master Downstairs, Walk-In Closet(s)
- Living area:882 sq. ft.
Heating and cooling
- Cooling:Central Air, Heat Pump
- Heating:Electric, Heat Pump, Heating
- Central air:Yes
Structure and exterior
- Roof:Metal
- Year built:1917
- Building area:882 sq. ft.
- Lot area:0.33 Acres
- Construction Materials:Vinyl Siding, Wood Frame
- Exterior Features:Deck, Patio
- Foundation Description:Crawl Space
- Levels:2 Story
Schools
- High school:Union Pines High
- Middle school:Crain's Creek Middle
- Elementary school:Vass Lakeview
Finances and disclosures
- Price:$235,000
- Price per sq. ft.:$266.44
Features and amenities
- Appliances:Dishwasher, Refrigerator
- Laundry features:Laundry Closet
- Amenities:Blinds/Shades, Walk-In Closet(s)
Parking
- Parking description:Circular Driveway, Gravel

New listings near 250 Vass Carthage Road
- New
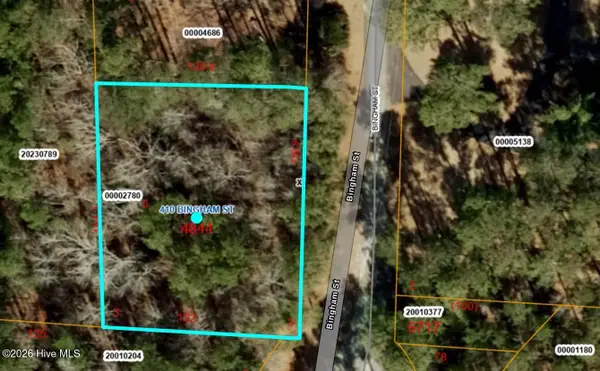 $67,000Active0.45 Acres
410 Bingham Street, Carthage, NC 28327
MLS# 100609496Listed by: KELLER WILLIAMS PINEHURST - New
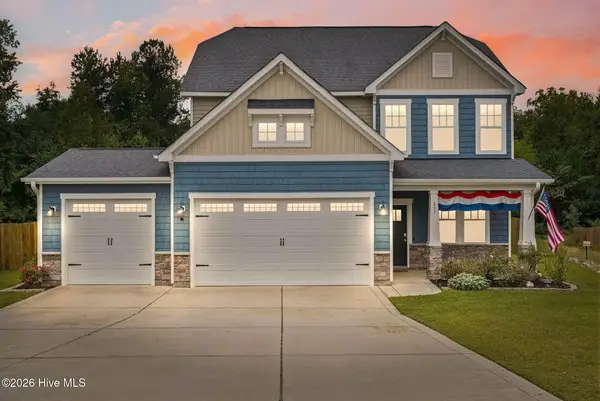 $460,000Active4 beds 3 baths2,310 sq. ft.
257 Farmhouse Lane, Carthage, NC 28327
MLS# 100609296Listed by: LPT REALTY - Open Sat, 1 to 3pmNew
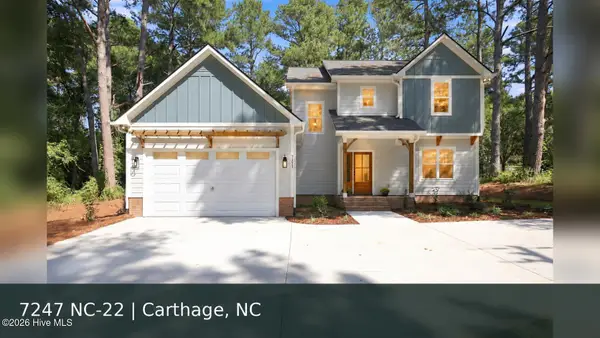 $525,000Active4 beds 4 baths2,400 sq. ft.
7247 Nc 22 Hwy, Carthage, NC 28327
MLS# 100609023Listed by: KELLER WILLIAMS PINEHURST 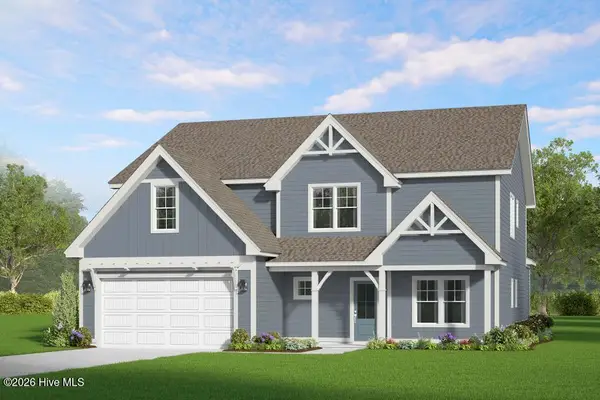 $734,269Pending5 beds 4 baths3,244 sq. ft.
585 Belcroft Drive, Carthage, NC 28327
MLS# 100608320Listed by: ASCOT REALTY INC.- New
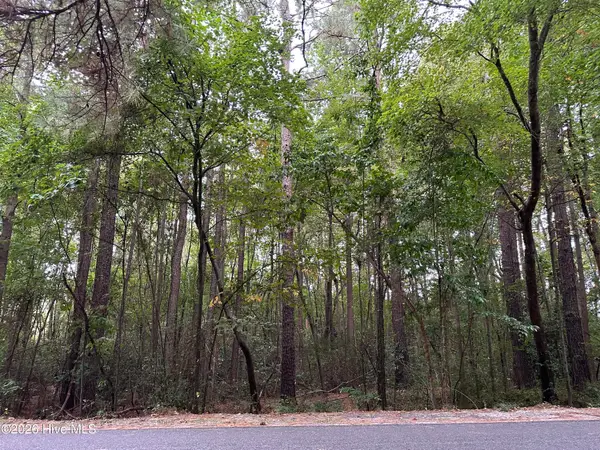 $39,000Active0.78 Acres
134 Bellhaven Drive, Carthage, NC 28327
MLS# 100608306Listed by: BERKSHIRE HATHAWAY HS PINEHURST REALTY GROUP/PH - New
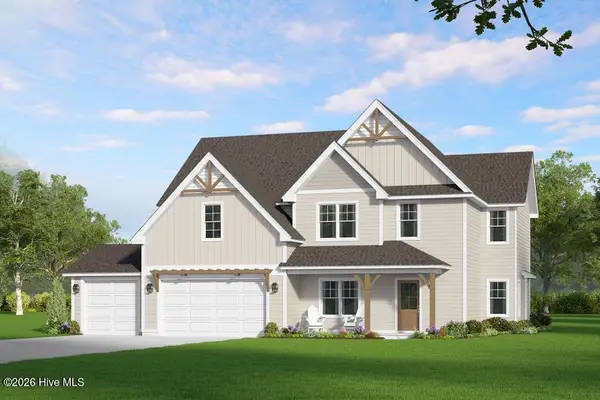 $698,105Active4 beds 3 baths3,050 sq. ft.
578 Belcroft Drive, Carthage, NC 28327
MLS# 100608245Listed by: ASCOT REALTY INC. - New
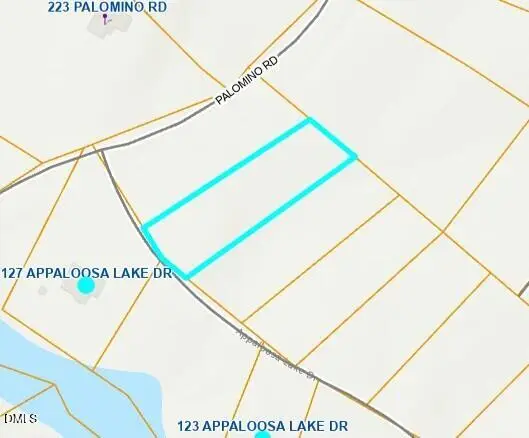 $15,500Active1.17 Acres
0 Appaloosa Lake Drive, Carthage, NC 28327
MLS# 10196207Listed by: BUY HOMES WITH ROSE, LLC - New
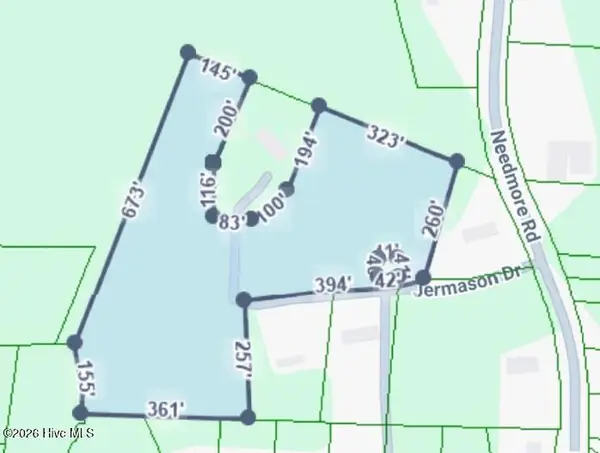 $140,000Active7.41 Acres
Tbd Jermason Drive, Carthage, NC 28327
MLS# 100607649Listed by: EVERYTHING PINES PARTNERS LLC - New
 $479,000Active4 beds 3 baths2,221 sq. ft.
209 Barber Road, Carthage, NC 28327
MLS# 100607609Listed by: CAROLINA PROPERTY SALES


Protect your home and budget from life's surprises with an Assurant Home Warranty, backed by a partner that supports you through every step of homeownership. Explore Plans.
© 2023 - 2026 ERA Franchise Systems LLC. All rights reserved. ERA Franchise Systems LLC fully supports the principles of the Fair Housing Act and the Equal Opportunity Act. ERA, ERA Real Estate powered, and their respective logos are registered service marks of ERA Franchise Systems LLC. Each office is independently owned and operated.