
209 Barber Road, Carthage, NC 28327
Local realty services provided by:ERA Wilder Realty
209 Barber Road,Carthage, NC 28327
$479,000
- 4 Beds
- 3 Baths
- 2,221 sq. ft.
- Single family
- Active
Listed by: justin mace, pete c mace
Office: carolina property sales
MLS#:100607609
Source:NC_CCAR
Price summary
- Price:$479,000
- Price per sq. ft.:$215.67
About this home
$10,000 USE-AS-YOU-CHOOSE BUILDER INCENTIVE! Apply it toward CLOSING COSTS, RATE BUY-DOWN OR UPGRADES!
Welcome to BARBER ROAD PRESERVE, where peaceful country living meets the freedom of NO HOA, NO CITY TAXES & NO RESTRICTIONS!
Situated on a beautiful 1.3+ ACRE HOMESITE, this brand-new home by Superior Homes of the Sandhills features the popular ''McKenzie'' ranch-style floor plan with desirable single-story living, 4 bedrooms, 2.5 bathrooms and a SIDE-LOAD 3-CAR GARAGE!
Enjoy plenty of room to spread out and the flexibility that comes with owning over an acre without restrictive HOA rules all while remaining conveniently located to Carthage, Pinehurst, Southern Pines and surrounding areas.
Depending on the stage of construction, buyers may still have the opportunity to personalize the home by choosing from select remaining finishes and selections.
Backed by America's Preferred Home Warranty, including a 10-YEAR STRUCTURAL WARRANTY.
1.3+ ACRES + NO HOA + NO CITY TAXES + NO RESTRICTIONS + SINGLE-STORY LIVING + 3-CAR GARAGE + $10,000 BUILDER INCENTIVE!
Estimated completion: End of November 2026. Contact the listing agent today for current construction progress, remaining selections and available builder/lender incentives!...
Contact an agent
Home facts
- Year built:2026
- Subdivision & Development:Not In Subdivision
- Listing ID #:100607609
- Added:1 day(s) ago
- Updated:October 02, 2026 at 04:04 AM
Rooms and interior
- Bedrooms:4
- Total bathrooms:3
- Full bathrooms:2
- Half bathrooms:1
- Rooms Total:1
- Dining Description:Eat-in Kitchen
- Bathrooms Description:Walk-in Shower
- Kitchen Description:Dishwasher, Eat-in Kitchen, Kitchen Island, Pantry
- Bedroom Description:Master Downstairs, Walk-In Closet(s)
- Living area:2,221 sq. ft.
Heating and cooling
- Cooling:Central Air
- Heating:Electric, Heat Pump, Heating
- Central air:Yes
Structure and exterior
- Roof:Architectural Shingle
- Year built:2026
- Building area:2,221 sq. ft.
- Lot area:1.32 Acres
- Construction Materials:Vinyl Siding, Wood Frame
- Exterior Features:Covered, Porch
- Foundation Description:Crawl Space
- Levels:1 Story
Schools
- High school:Union Pines High
- Middle school:New Century Middle
- Elementary school:Carthage Elementary
Utilities
- Water:Water Connected, Well
Finances and disclosures
- Price:$479,000
- Price per sq. ft.:$215.67
Features and amenities
- Appliances:Dishwasher
- Amenities:Ceiling Fan(s), Tray Ceiling(s), Walk-In Closet(s)
Parking
- Total parking spaces:3
- Parking description:Attached Garage, Concrete, Gravel
- Garage:Yes
- Garage spaces:3

New listings near 209 Barber Road
- New
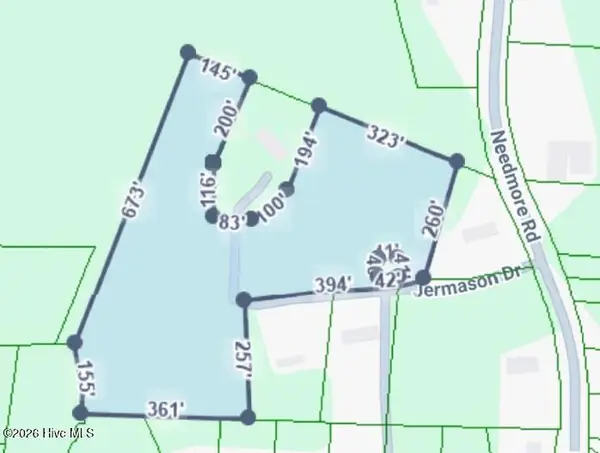 $140,000Active7.41 Acres
Tbd Jermason Drive, Carthage, NC 28327
MLS# 100607649Listed by: EVERYTHING PINES PARTNERS LLC - New
 $525,000Active3 beds 2 baths2,119 sq. ft.
6 Wisteria Way, Carthage, NC 28327
MLS# LP770242Listed by: EVERYTHING PINES PARTNERS LLC - New
 $469,000Active4 beds 3 baths2,221 sq. ft.
2138 Camp Easter Road, Carthage, NC 28327
MLS# 100607540Listed by: CAROLINA PROPERTY SALES - New
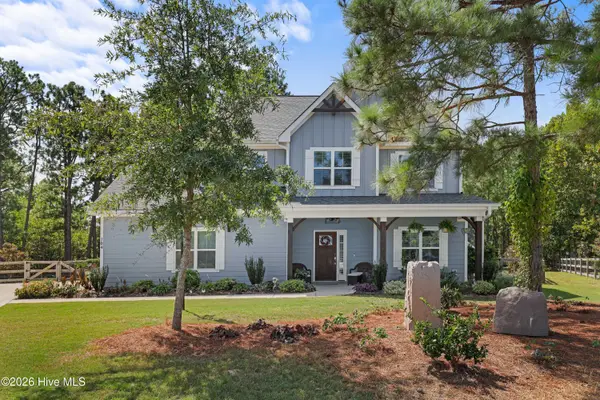 $670,000Active4 beds 4 baths2,981 sq. ft.
704 Fleming Court, Carthage, NC 28327
MLS# 100607438Listed by: REDFIN CORPORATION - New
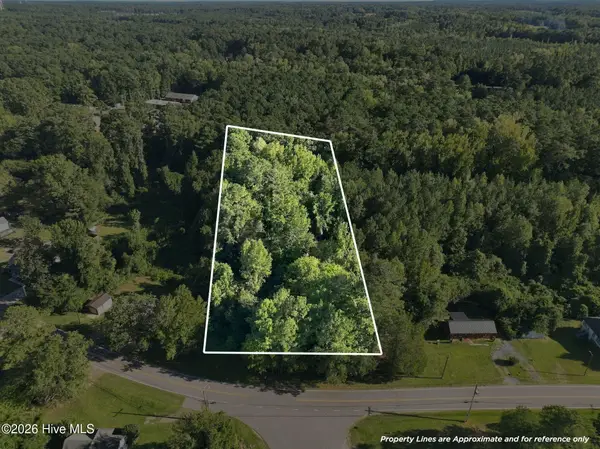 $25,000Active0.44 Acres
Tbd Dowd Road, Carthage, NC 28327
MLS# 100607090Listed by: FORE PROPERTIES - New
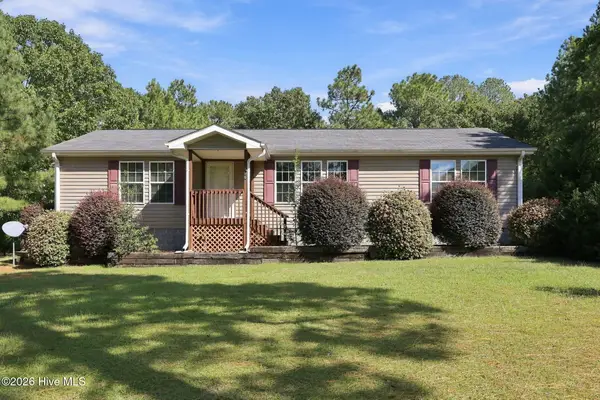 $274,900Active3 beds 2 baths1,150 sq. ft.
106 Deer Trail Lane, Carthage, NC 28327
MLS# 100606969Listed by: FORE PROPERTIES 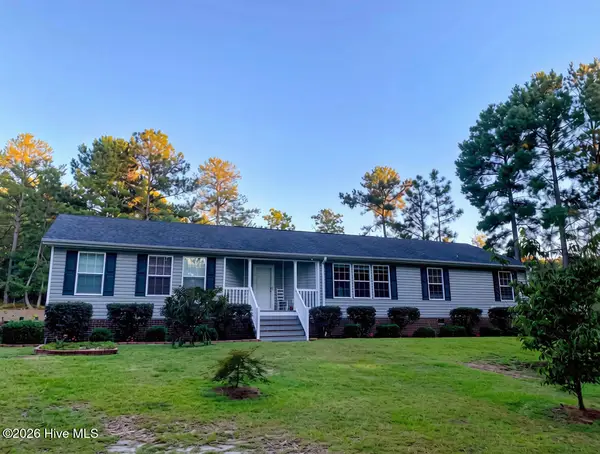 $379,000Pending4 beds 2 baths2,152 sq. ft.
2798 Union Church Road, Carthage, NC 28327
MLS# 100606971Listed by: KELLER WILLIAMS PINEHURST- New
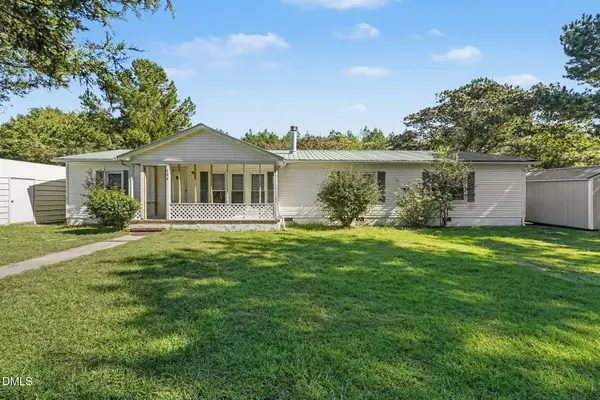 $270,000Active3 beds 2 baths1,897 sq. ft.
190 Grady W Lane, Carthage, NC 28327
MLS# 10195455Listed by: MARK SPAIN REAL ESTATE - New
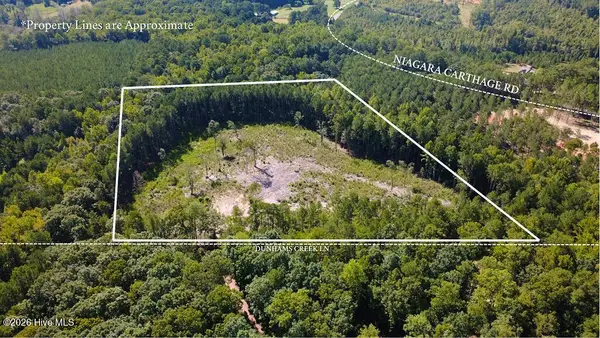 $350,000Active12.04 Acres
Tbd Dunhams Creek Lane, Carthage, NC 28327
MLS# 100606698Listed by: KELLER WILLIAMS PINEHURST


Protect your home and budget from life's surprises with an Assurant Home Warranty, backed by a partner that supports you through every step of homeownership. Explore Plans.
© 2023 - 2026 ERA Franchise Systems LLC. All rights reserved. ERA Franchise Systems LLC fully supports the principles of the Fair Housing Act and the Equal Opportunity Act. ERA, ERA Real Estate powered, and their respective logos are registered service marks of ERA Franchise Systems LLC. Each office is independently owned and operated.