
464 Denny Lane, Carthage, NC 28327
Local realty services provided by:ERA Wilder Realty
464 Denny Lane,Carthage, NC 28327
$699,000
- 4 Beds
- 3 Baths
- 2,586 sq. ft.
- Single family
- Active
Listed by: erin wright
Office: everything pines partners llc.
MLS#:100593195
Source:NC_CCAR
Price summary
- Price:$699,000
- Price per sq. ft.:$270.3
About this home
If peace, privacy, and room to roam are at the top of your wish list, this one deserves a closer look. Tucked at the end of a private drive in Steeple Chase Estates, this beautiful 2020-built home sits on 10 acres in one of Moore County's equestrian communities.
A gravel drive winds through the woods before opening to the home, where just shy of an acre has been cleared and the remaining acreage stays beautifully wooded for exceptional privacy. Explore your own woods and creek, enjoy the community's perimeter riding trails, or make use of the existing chicken coop and fenced run.
Inside, thoughtful updates make the home truly move-in ready, including fresh paint throughout, brand-new LVP flooring downstairs and in the primary bedroom, and new carpet upstairs. The open-concept living, dining, and kitchen area creates an inviting space to gather, complete with a cozy fireplace, granite countertops, stainless steel appliances, and pantry. A flexible room on the main level offers space for a home office, playroom, hobby room, or whatever best fits your needs.
Upstairs, a spacious loft provides a second living area, while the conveniently located laundry room includes a washer and dryer that convey as a gift. Three guest bedrooms accompany a generous primary suite featuring its own sitting area, walk-in closet, double vanities, soaking tub, walk-in shower, and private water closet.
Start your mornings with coffee on the front porch, spend afternoons exploring your own acreage, and come home to the kind of quiet that's increasingly hard to find. Here, country living doesn't mean giving up convenience--you'll still be just minutes from Moore County shopping, dining, medical facilities, and everyday necessities. Ten acres, wooded privacy, comfortable living, and room to make the property your own--welcome home.
Sellers are offering $3,000 in concessions....
Contact an agent
Home facts
- Year built:2020
- Subdivision & Development:Steeple Chase Estates
- Listing ID #:100593195
- Added:94 day(s) ago
- Updated:November 03, 2026 at 11:41 AM
Rooms and interior
- Bedrooms:4
- Total bathrooms:3
- Full bathrooms:2
- Half bathrooms:1
- Rooms Total:8
- Flooring:Carpet, Laminate, Tile
- Kitchen Description:Dishwasher, Pantry, Refrigerator
- Bedroom Description:Walk-In Closet(s)
- Living area:2,586 sq. ft.
Heating and cooling
- Cooling:Central Air
- Heating:Electric, Heat Pump, Heating
- Central air:Yes
Structure and exterior
- Roof:Shingle
- Year built:2020
- Building area:2,586 sq. ft.
- Lot area:10.03 Acres
- Lot Features:Dead End, Wooded
- Construction Materials:Vinyl Siding, Wood Frame
- Exterior Features:Porch
- Foundation Description:Block, Crawl Space
- Levels:2 Story
Schools
- High school:Union Pines High
- Middle school:New Century Middle
- Elementary school:Cameron Elementary
Utilities
- Water:Well
Finances and disclosures
- Price:$699,000
- Price per sq. ft.:$270.3
Features and amenities
- Appliances:Dishwasher, Dryer, Refrigerator, Washer, Water Softener
- Laundry features:Dryer, Laundry Room, Washer
- Amenities:Ceiling Fan(s), Trail(s), Walk-In Closet(s)
Parking
- Total parking spaces:2
- Parking description:Attached Garage, Garage, Off Street, Paved
- Garage:Yes
- Garage spaces:2

New listings near 464 Denny Lane
- New
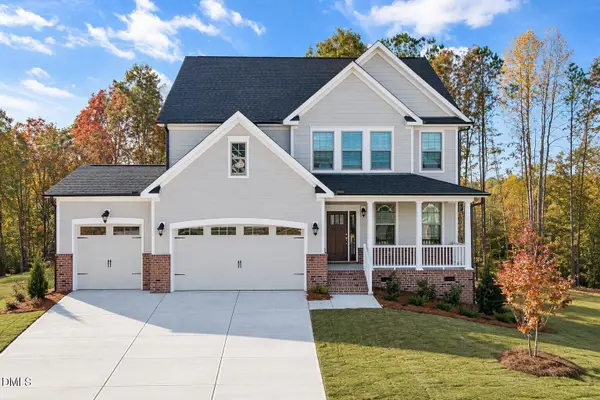 $695,000Active4 beds 4 baths3,390 sq. ft.
406 Heidi May Way, Carthage, NC 28327
MLS# 10201452Listed by: HHHUNT HOMES RALEIGH DURHAM LLC - New
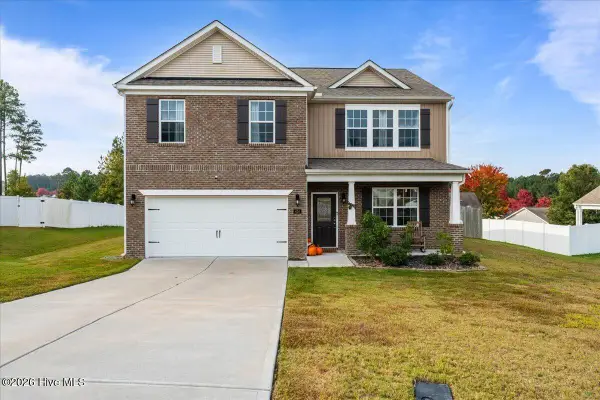 $359,900Active5 beds 3 baths2,560 sq. ft.
424 Apricot Lane, Carthage, NC 28327
MLS# 100613465Listed by: NEXTHOME IN THE PINES - New
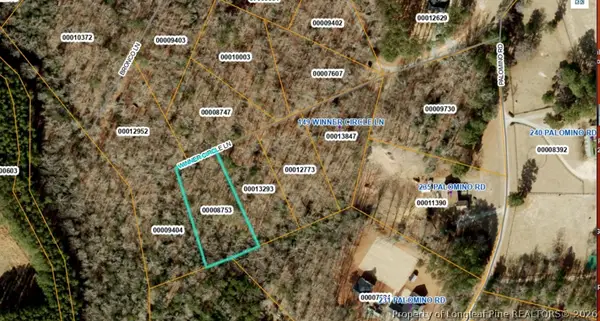 $25,000Active1 Acres
0 Winner Circle Lane, Carthage, NC 28327
MLS# 771678Listed by: WEST MAPLE REALTY LLC. - New
 $489,500Active3 beds 2 baths2,640 sq. ft.
103 Edinburgh Drive, Carthage, NC 28327
MLS# 100612760Listed by: PINES SOTHEBY'S INTERNATIONAL REALTY 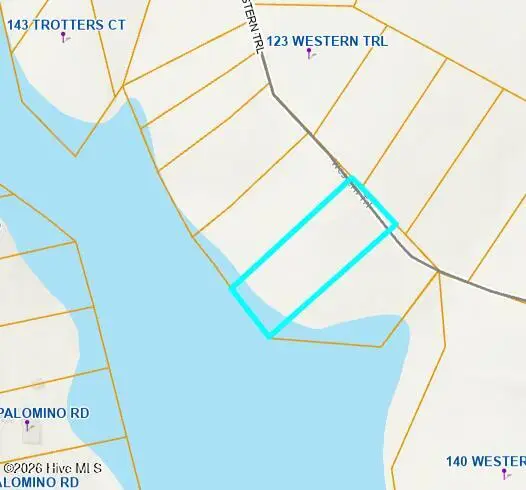 $48,000Pending1 Acres
0 Western Trail, Carthage, NC 28327
MLS# 100612149Listed by: BUY HOMES WITH ROSE LLC $350,000Active3 beds 2 baths1,574 sq. ft.
603 Edgehill Parkway, Carthage, NC 28327
MLS# 100611894Listed by: EXP REALTY $39,900Pending3 beds 2 baths1,144 sq. ft.
361 Brookview Lane, Carthage, NC 28327
MLS# 100611833Listed by: SECU*RE $456,820Pending3 beds 3 baths2,122 sq. ft.
455 Heidi May Way, Carthage, NC 28327
MLS# 100611387Listed by: HHHUNT HOMES RALEIGH DURHAM LLC $465,820Pending3 beds 3 baths2,122 sq. ft.
455 Heidi May Way, Carthage, NC 28327
MLS# 10199299Listed by: HHHUNT HOMES RALEIGH DURHAM LLC $65,000Pending1.09 Acres
510 Pinetop Drive, Carthage, NC 28327
MLS# 100611038Listed by: KELLER WILLIAMS PINEHURST


Protect your home and budget from life's surprises with an Assurant Home Warranty, backed by a partner that supports you through every step of homeownership. Explore Plans.
© 2023 - 2026 ERA Franchise Systems LLC. All rights reserved. ERA Franchise Systems LLC fully supports the principles of the Fair Housing Act and the Equal Opportunity Act. ERA, ERA Real Estate powered, and their respective logos are registered service marks of ERA Franchise Systems LLC. Each office is independently owned and operated.