
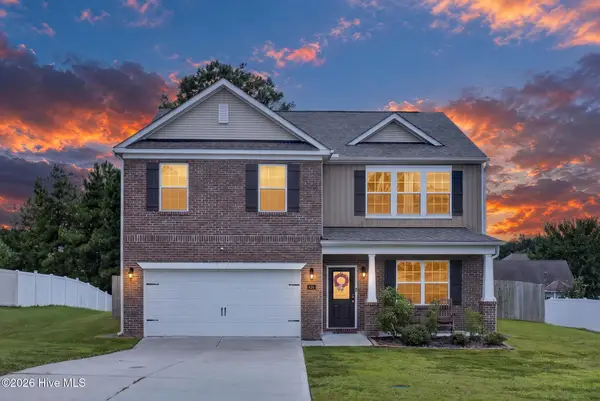
519 Daylily Court, Carthage, NC 28327
Local realty services provided by:ERA Wilder Realty
519 Daylily Court,Carthage, NC 28327
$650,000
- 4 Beds
- 3 Baths
- 3,344 sq. ft.
- Single family
- Pending
Listed by: alexis f. hansen
Office: the pines collective, llc.
MLS#:100602680
Source:NC_CCAR
Price summary
- Price:$650,000
- Price per sq. ft.:$194.38
About this home
Welcome to 519 Daylily Court, where you get the best of BOTH worlds with neighborhood living, just over an acre of land, AND your own saltwater pool! This home is packed with custom details from top to bottom, starting with a spacious foyer, dedicated den or office, custom half bath, and a DREAM kitchen featuring a massive island, floor to ceiling cabinetry, walk in pantry, and custom mudroom with tons of additional storage. The oversized dining room flows into the Carolina room with access to the covered back porch, while the family room features floor to ceiling built ins, and a propane fireplace. Upstairs you'll find all four bedrooms, including an incredible primary suite with its own sitting area, dual vanities, soaking tub, brand new walk in shower, and TWO large walk in closets, along with a full secondary bath and custom laundry room. LVP runs throughout the entire home with NO carpet, and most of the interior has been freshly painted. And then there's the BACKYARD! There is plenty of room to enjoy the saltwater pool, fully functioning outdoor kitchen, sauna, covered back porch, large fenced yard, chicken run with one coop, raised garden beds, and maturing fruit trees. Bring the chickens, start the garden, fire up the outdoor kitchen, and spend your summers by the pool! This is NOT your average neighborhood home. With this much space, this many custom features, and an outdoor setup that is seriously hard to beat, this one is something special!...
Contact an agent
Home facts
- Year built:2016
- Subdivision & Development:Meadows at Farm Life
- Listing ID #:100602680
- Added:4 day(s) ago
- Updated:September 14, 2026 at 11:58 PM
Rooms and interior
- Bedrooms:4
- Total bathrooms:3
- Full bathrooms:2
- Half bathrooms:1
- Rooms Total:9
- Flooring:Tile
- Bathrooms Description:Walk-in Shower
- Kitchen Description:Convection Oven, Dishwasher, Double Oven, Freezer, Ice Maker, Kitchen Island, Pantry, Range, Refrigerator, Self Cleaning Oven
- Bedroom Description:Walk-In Closet(s)
- Living area:3,344 sq. ft.
Heating and cooling
- Cooling:Central Air
- Heating:Electric, Heat Pump, Heating
- Central air:Yes
Structure and exterior
- Roof:Composition
- Year built:2016
- Building area:3,344 sq. ft.
- Lot area:1.06 Acres
- Lot Features:Interior Lot, Level
- Construction Materials:Vinyl Siding, Wood Frame
- Exterior Features:Covered, Gas Grill, Outdoor Kitchen, Patio, Porch
- Foundation Description:Slab
- Levels:2 Story
Schools
- High school:Union Pines High
- Middle school:New Century Middle
- Elementary school:Sandhills Farm Life
Finances and disclosures
- Price:$650,000
- Price per sq. ft.:$194.38
Features and amenities
- Appliances:Convection Oven, Dishwasher, Double Oven, Dryer, Freezer, Ice Maker, Range, Refrigerator, Self Cleaning Oven, Washer
- Laundry features:Dryer, Laundry Room, Washer
- Amenities:Blinds/Shades, Ceiling Fan(s), Solid Surface, Tray Ceiling(s), Walk-In Closet(s)
Parking
- Total parking spaces:3
- Parking description:Attached Garage, Paved
- Garage:Yes
- Garage spaces:3

New listings near 519 Daylily Court
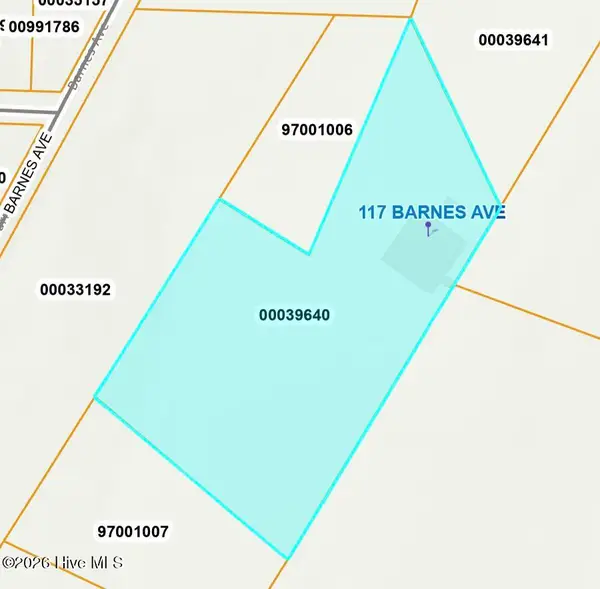 $85,000Pending4.82 Acres
117 Barnes Avenue, Carthage, NC 28327
MLS# 100603412Listed by: KELLER WILLIAMS PINEHURST- New
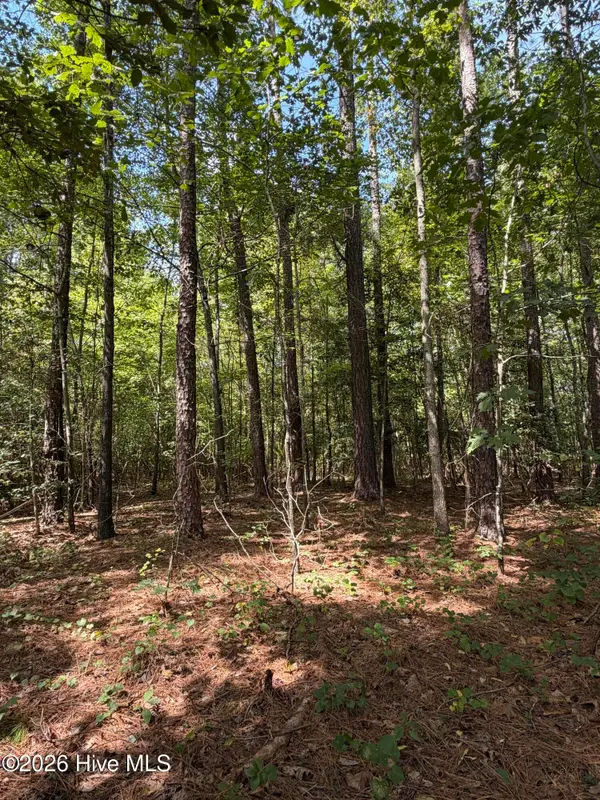 $50,000Active1.22 Acres
1d Gelding Gap Lane, Carthage, NC 28327
MLS# 100602942Listed by: REALTY WORLD PROPERTIES OF THE PINES - New
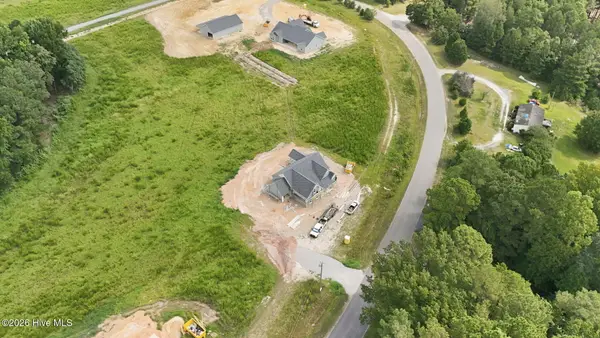 $449,000Active4 beds 2 baths2,006 sq. ft.
255 Barber Road, Carthage, NC 28327
MLS# 100602619Listed by: CAROLINA PROPERTY SALES - New
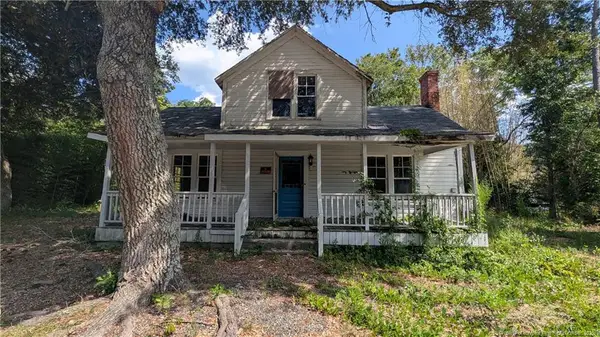 $128,360Active4 beds 1 baths1,910 sq. ft.
205 Pinehurst Avenue, Carthage, NC 28327
MLS# LP769148Listed by: KELLER WILLIAMS REALTY (PINEHURST) - New
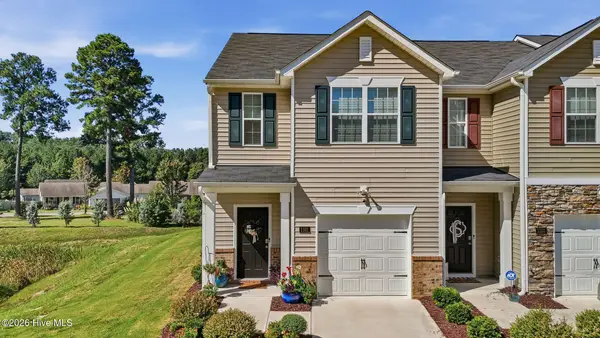 $245,000Active3 beds 3 baths1,471 sq. ft.
1101 Gracie Lane, Carthage, NC 28327
MLS# 100602477Listed by: KELLER WILLIAMS PINEHURST - New
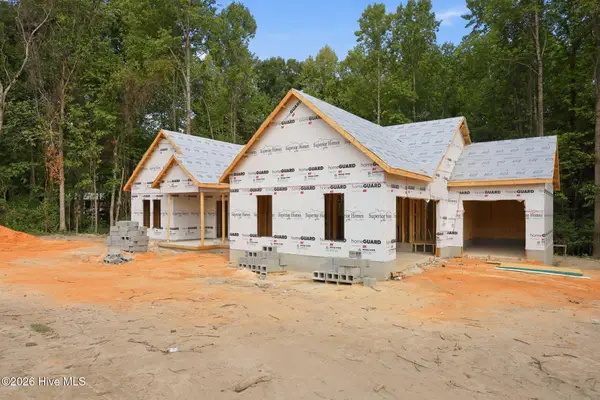 $419,000Active3 beds 2 baths1,700 sq. ft.
145 Barber Road, Carthage, NC 28327
MLS# 100602364Listed by: CAROLINA PROPERTY SALES - New
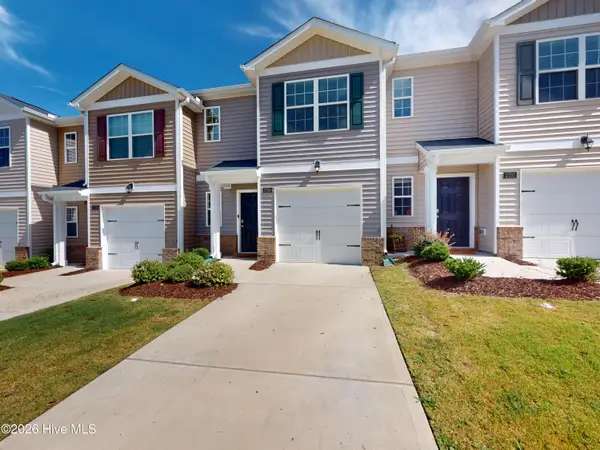 $235,000Active3 beds 3 baths1,420 sq. ft.
2705 Gracie Lane, Carthage, NC 28327
MLS# 100602208Listed by: LA BELLE VIE REALTY - New
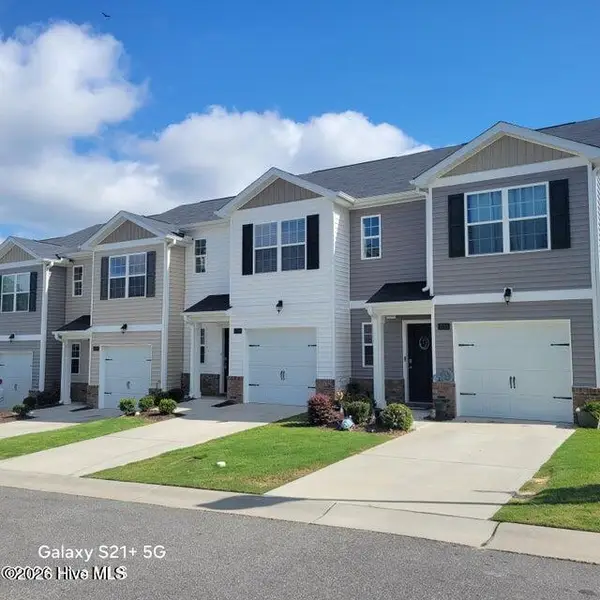 $235,000Active3 beds 3 baths1,418 sq. ft.
2709 Gracie Lane, Carthage, NC 28327
MLS# 100602219Listed by: COLDWELL BANKER ADVANTAGE-SOUTHERN PINES - New
 $369,900Active5 beds 3 baths2,454 sq. ft.
424 Apricot Lane, Carthage, NC 28327
MLS# 100602178Listed by: EXP REALTY


Protect your home and budget from life's surprises with an Assurant Home Warranty, backed by a partner that supports you through every step of homeownership. Explore Plans.
© 2023 - 2026 ERA Franchise Systems LLC. All rights reserved. ERA Franchise Systems LLC fully supports the principles of the Fair Housing Act and the Equal Opportunity Act. ERA, ERA Real Estate powered, and their respective logos are registered service marks of ERA Franchise Systems LLC. Each office is independently owned and operated.