
615 Summit Street, Carthage, NC 28327
Local realty services provided by:ERA Wilder Realty
615 Summit Street,Carthage, NC 28327
$650,000
- 4 Beds
- 3 Baths
- 3,000 sq. ft.
- Single family
- Active
Listed by: stephanie hazelton
Office: carolina property sales
MLS#:100594465
Source:NC_CCAR
Price summary
- Price:$650,000
- Price per sq. ft.:$216.67
About this home
Great location close to downtown Carthage! Are you looking for acreage and a large home? Well, this is it! Just over 3000 square feet of single level living with just over 8 acres. 4 Bedrooms, 3 bathrooms, dedicated office, and huge bonus room. House sits on an 8.25 acre parcel with pond, pasture, riding area, and chicken coop (chickens included). Detached one car garage/workshop with carport. Whole house generator. There is an additional wooded 8.5 acre parcel adjoining subject property listed for sale separately mls# 100598315.
Contact an agent
Home facts
- Year built:2004
- Subdivision & Development:Carthage
- Listing ID #:100594465
- Added:52 day(s) ago
- Updated:September 28, 2026 at 10:40 AM
Rooms and interior
- Bedrooms:4
- Total bathrooms:3
- Full bathrooms:3
- Rooms Total:7
- Flooring:Carpet, Tile, Vinyl, Wood
- Kitchen Description:Dishwasher, Gas Range, Pantry, Refrigerator
- Bedroom Description:Master Downstairs
- Living area:3,000 sq. ft.
Heating and cooling
- Cooling:Central Air
- Heating:Electric, Heat Pump, Heating
- Central air:Yes
Structure and exterior
- Roof:Composition
- Year built:2004
- Building area:3,000 sq. ft.
- Lot area:8.25 Acres
- Lot Features:Wooded
- Construction Materials:Vinyl Siding, Wood Frame
- Exterior Features:Deck, Porch
- Foundation Description:Crawl Space
- Levels:1 Story
Schools
- High school:Union Pines
- Middle school:New Century Middle
- Elementary school:Carthage
Utilities
- Water:Water Connected
- Sewer:Sewer Connected
Finances and disclosures
- Price:$650,000
- Price per sq. ft.:$216.67
Features and amenities
- Appliances:Dishwasher, Dryer, Refrigerator, Washer
- Laundry features:Dryer, Laundry Room, Washer
- Amenities:Ceiling Fan(s), Whole-Home Generator
Parking
- Total parking spaces:1
- Parking description:Parking Pad
- Garage:Yes
- Garage spaces:1
- Carport spaces:1

New listings near 615 Summit Street
- New
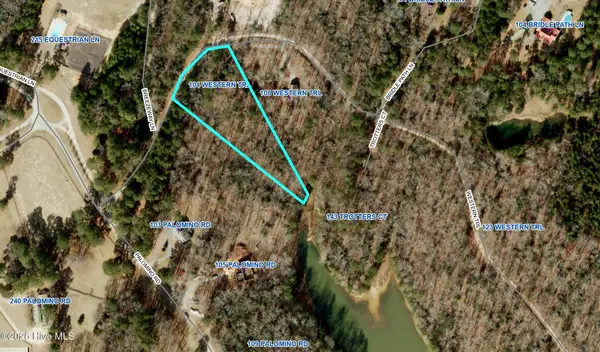 $33,000Active1.85 Acres
104 Western Trail, Carthage, NC 28327
MLS# 100606070Listed by: KELLER WILLIAMS PINEHURST - New
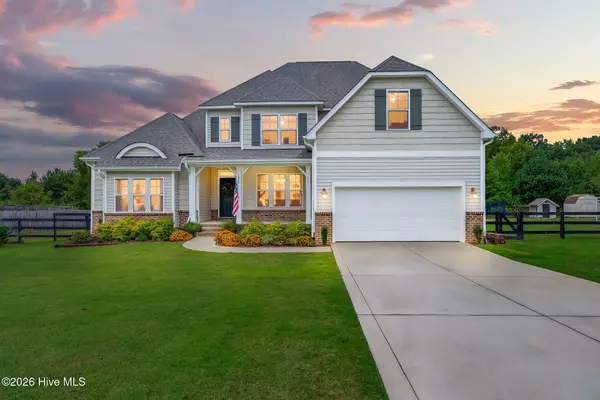 $575,000Active4 beds 3 baths3,204 sq. ft.
525 Daylily Court, Carthage, NC 28327
MLS# 100606065Listed by: THE PINES COLLECTIVE, LLC - New
 $120,000Active2 beds 2 baths1,000 sq. ft.
520 Little River Farm Boulevard #C107, Carthage, NC 28327
MLS# 100605980Listed by: ADVANCED REALTY BUREAU LLC - Open Sun, 3 to 6pmNew
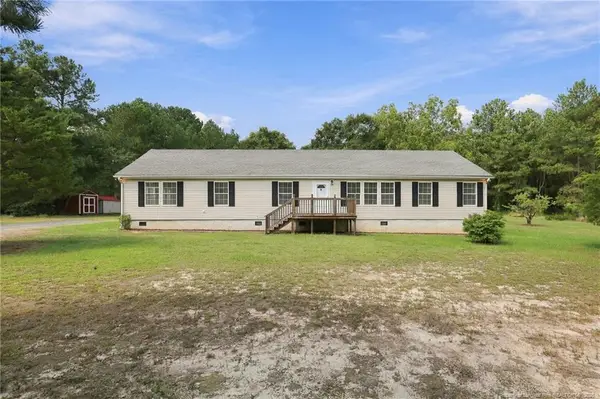 $359,900Active4 beds 2 baths2,274 sq. ft.
1370 Ring Road, Carthage, NC 28327
MLS# LP769605Listed by: REDFIN CORP. - New
 $494,700Active5 beds 4 baths2,892 sq. ft.
315 Enfield Drive, Carthage, NC 28327
MLS# 100605463Listed by: MERIT REAL ESTATE SERVICES - New
 $499,000Active4 beds 3 baths2,578 sq. ft.
231 Barber Road, Carthage, NC 28327
MLS# 100605014Listed by: CAROLINA PROPERTY SALES - New
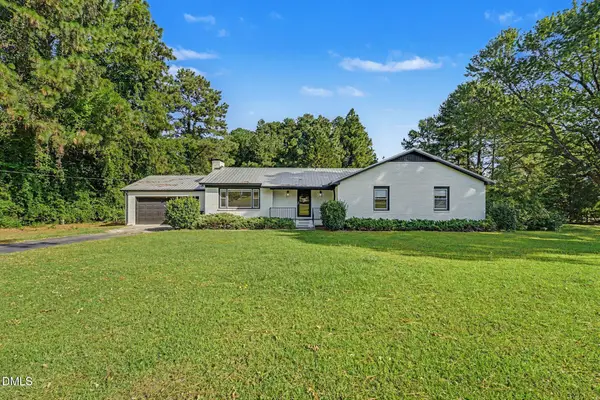 $440,000Active3 beds 2 baths1,867 sq. ft.
129 Sullivan Drive, Carthage, NC 28327
MLS# 10193624Listed by: MARK SPAIN REAL ESTATE - New
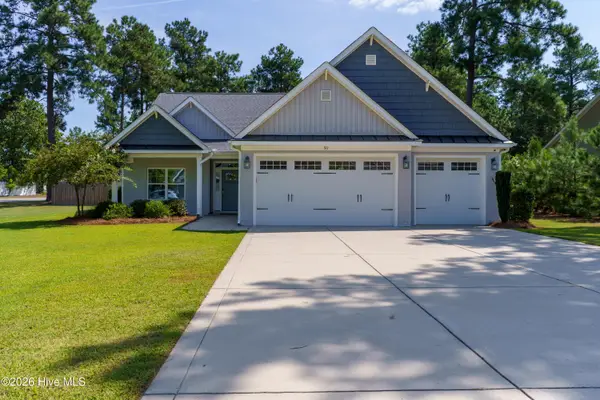 $565,000Active3 beds 2 baths2,657 sq. ft.
311 Pine Laurel Drive, Carthage, NC 28327
MLS# 100604529Listed by: BETTER HOMES AND GARDENS REAL ESTATE LIFESTYLE PROPERTY PARTNERS - New
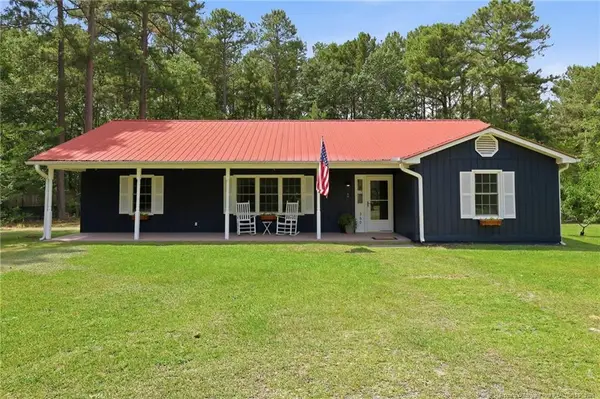 $320,000Active3 beds 2 baths1,480 sq. ft.
360 Jody Road, Carthage, NC 28327
MLS# LP769486Listed by: THE PINES COLLECTIVE 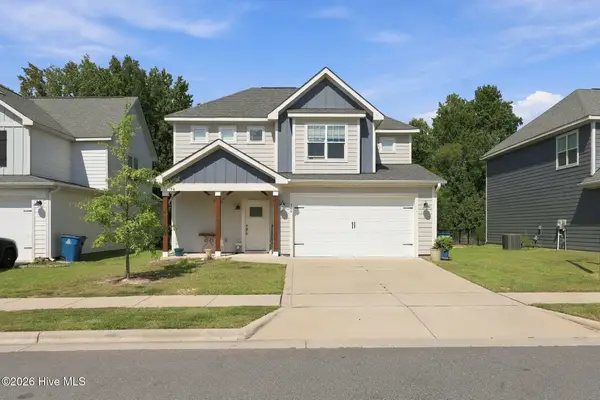 $410,000Active4 beds 3 baths2,105 sq. ft.
306 Dunston Road, Carthage, NC 28327
MLS# 100604046Listed by: CAROLINA PROPERTY SALES


Protect your home and budget from life's surprises with an Assurant Home Warranty, backed by a partner that supports you through every step of homeownership. Explore Plans.
© 2023 - 2026 ERA Franchise Systems LLC. All rights reserved. ERA Franchise Systems LLC fully supports the principles of the Fair Housing Act and the Equal Opportunity Act. ERA, ERA Real Estate powered, and their respective logos are registered service marks of ERA Franchise Systems LLC. Each office is independently owned and operated.