
616 Gregory Street, Carthage, NC 28327
Local realty services provided by:ERA Strother Real Estate
616 Gregory Street,Carthage, NC 28327
$714,216
- 5 Beds
- 4 Baths
- 3,244 sq. ft.
- Single family
- Active
Listed by: ashley paxton
Office: ascot realty inc.
MLS#:100588467
Source:NC_CCAR
Price summary
- Price:$714,216
- Price per sq. ft.:$220.17
About this home
Meet The Downton--a thoughtfully designed, new-construction two-story home built for modern living.
This spacious single-family plan features a first-floor owner's suite, expansive open-concept living spaces, and versatile second-floor areas that adapt effortlessly to a variety of lifestyles and needs.
Step inside and you're greeted by a classic formal dining room, ideal for holiday dinners and special gatherings. Just across the foyer, a convenient powder room, coat closet, and built-in drop zone create an organized entryway where shoes, backpacks, and daily essentials stay neatly out of sight. A practical mudroom connects directly to the garage, making everyday arrivals and departures effortless.
At the heart of the home, The Downton flows into a bright, open living room anchored by a generous kitchen featuring a large island, abundant countertop space, and a walk-in pantry. A sunny breakfast nook completes the space, perfect for casual meals or weekend entertaining. Just beyond, an outdoor covered patio invites you to enjoy warm Carolina evenings and peaceful mornings with coffee.
The first-floor owner's suite is a true retreat, highlighted by a tray ceiling in the bedroom, oversized walk-in closet, dual vanities, a spacious walk-in shower, linen storage, and a private water closet.
Upstairs, a large loft/rec room offers endless possibilities -- whether as a playroom, media lounge, game room, or home office. Four additional bedrooms, each with generous closets, surround the loft, while two full bathrooms ensure everyone has the space they need. Rounding out the 2nd floor is an additional bonus room, perfect for a home office and a walk-in unfinished storage room.
Thoughtfully designed for real life, The Downton blends comfort, flexibility, and timeless style into one beautifully planned home. Whether you're hosting friends, relaxing, or simply unwinding, every detail makes daily living feel just right.
Located in the desirable Ravensbrook community, with its easy access to the Moore County airport, local shops, and restaurants. With its large 1/2-acre+ homesites, Ravensbrook is designed for those who value space, scenery, and tranquility, fostering a sense of community and peace of mind....
Contact an agent
Home facts
- Year built:2026
- Subdivision & Development:Ravensbrook
- Listing ID #:100588467
- Added:54 day(s) ago
- Updated:September 06, 2026 at 10:23 AM
Rooms and interior
- Bedrooms:5
- Total bathrooms:4
- Full bathrooms:3
- Half bathrooms:1
- Rooms Total:11
- Dining Description:Eat-in Kitchen
- Bathrooms Description:Walk-in Shower
- Kitchen Description:Eat-in Kitchen, Kitchen Island, Pantry
- Bedroom Description:Master Downstairs, Walk-In Closet(s)
- Living area:3,244 sq. ft.
Heating and cooling
- Cooling:Central Air
- Heating:Electric, Heat Pump, Heating
- Central air:Yes
Structure and exterior
- Roof:Architectural Shingle
- Year built:2026
- Building area:3,244 sq. ft.
- Lot area:0.53 Acres
- Construction Materials:Fiber Cement, Wood Frame
- Exterior Features:Covered, Patio
- Foundation Description:Slab
- Levels:2 Story
Schools
- High school:Union Pines
- Middle school:New Century Middle
- Elementary school:McDeeds Creek
Utilities
- Water:Water Connected
- Sewer:Sewer Connected
Finances and disclosures
- Price:$714,216
- Price per sq. ft.:$220.17
Features and amenities
- Amenities:Ceiling Fan(s), Community Pool, Management, Master Insure, Tray Ceiling(s), Walk-In Closet(s)
- Pool features:Community Pool
Parking
- Total parking spaces:3
- Parking description:Attached Garage, Garage Door Opener
- Garage:Yes
- Garage spaces:3

New listings near 616 Gregory Street
- New
 $242,900Active3 beds 3 baths1,429 sq. ft.
1406 Gracie Lane, Carthage, NC 28327
MLS# LP768920Listed by: EXIT REALTY PREFERRED - New
 $109,000Active2 beds 1 baths1,024 sq. ft.
305 Pinehurst Avenue, Carthage, NC 28327
MLS# 100600883Listed by: BEYCOME BROKERAGE REALTY LLC - New
 $350,000Active4 beds 3 baths2,824 sq. ft.
401 Apricot Lane, Carthage, NC 28327
MLS# 100600774Listed by: FREEDOM REALTY OF NC, LLC - New
 $240,000Active3 beds 3 baths1,416 sq. ft.
1802 Gracie Lane, Carthage, NC 28327
MLS# 100600742Listed by: MEESE PROPERTY GROUP, LLC - New
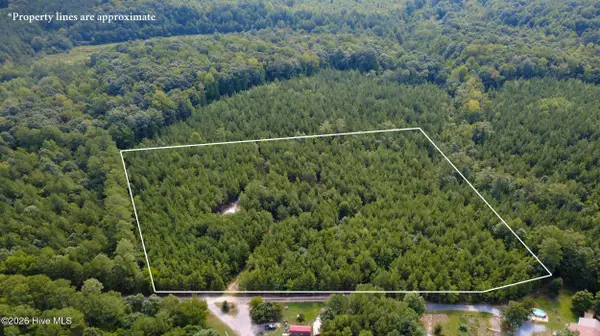 $110,000Active6.23 Acres
239 Lick Creek Road, Carthage, NC 28327
MLS# 100600219Listed by: KELLER WILLIAMS PINEHURST - New
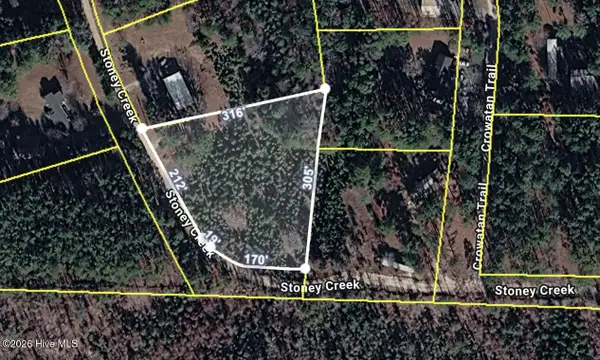 $39,000Active1.42 Acres
1.42 Acres Stoney Creek Drive, Carthage, NC 28327
MLS# 100600032Listed by: FORMYDUVAL HOMES REAL ESTATE, LLC 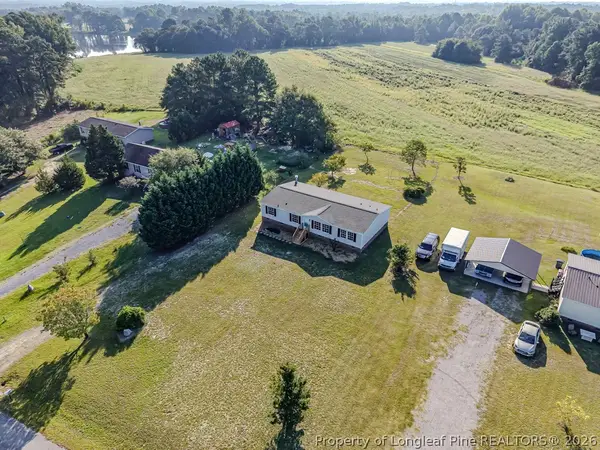 $224,900Pending3 beds 2 baths1,751 sq. ft.
160 Water Hills Lane, Carthage, NC 28327
MLS# 768538Listed by: COLDWELL BANKER ADVANTAGE #5 (SANFORD)- Open Sun, 1 to 3pmNew
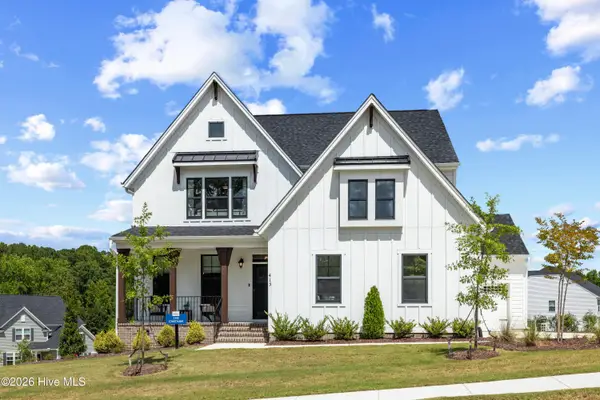 $649,900Active3 beds 3 baths2,742 sq. ft.
415 Heidi May Way, Carthage, NC 28327
MLS# 100599562Listed by: HHHUNT HOMES RALEIGH DURHAM LLC - Open Sun, 2 to 4pmNew
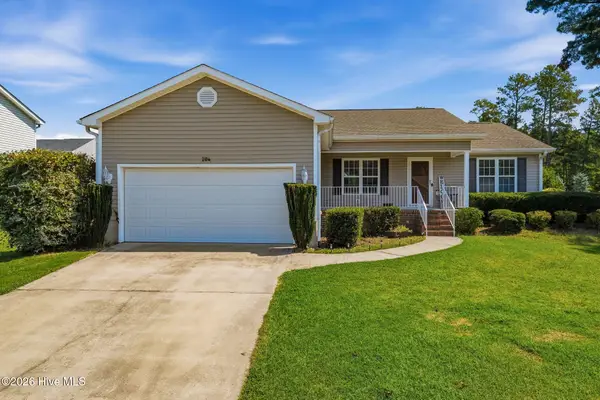 $299,000Active3 beds 2 baths1,573 sq. ft.
204 Savannah Garden Drive, Carthage, NC 28327
MLS# 100599391Listed by: EXP REALTY - New
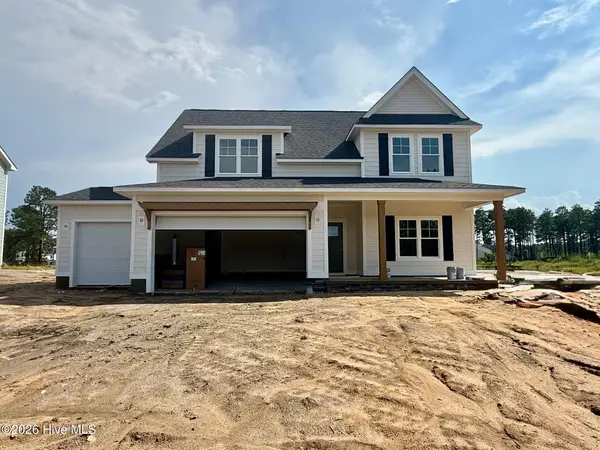 $542,260Active4 beds 3 baths2,592 sq. ft.
500 Amersham Road, Carthage, NC 28327
MLS# 100599109Listed by: ASCOT REALTY INC.


Protect your home and budget from life's surprises with an Assurant Home Warranty, backed by a partner that supports you through every step of homeownership. Explore Plans.
© 2023 - 2026 ERA Franchise Systems LLC. All rights reserved. ERA Franchise Systems LLC fully supports the principles of the Fair Housing Act and the Equal Opportunity Act. ERA, ERA Real Estate powered, and their respective logos are registered service marks of ERA Franchise Systems LLC. Each office is independently owned and operated.