
816 Warwick Lane, Carthage, NC 28327
Local realty services provided by:ERA Wilder Realty
816 Warwick Lane,Carthage, NC 28327
$500,000
- 3 Beds
- 3 Baths
- 2,460 sq. ft.
- Single family
- Active
Listed by: hannah smith
Office: exp realty
MLS#:100583309
Source:NC_CCAR
Price summary
- Price:$500,000
- Price per sq. ft.:$203.25
About this home
**$5,000 SELLER CREDIT + 1-0 RATE BUYDOWN WITH PREFERRED LENDER!** Qualified buyers using Tracy Parkes with Main Street Home Loans can receive a $5,000 seller credit toward closing costs combined with a 1-0 rate buydown. Nearly new in desirable Fox Grove, this beautifully maintained home offers 3 designated bedrooms, 3 full baths, a dedicated office/flex room, and a spacious bonus room over the garage with a closet currently used as a fourth bedroom. A newly approved septic upgrade permit is in hand, giving the next owner the opportunity to complete the upgrade and potentially establish the bonus room as a fourth designated bedroom.
Situated on over half an acre, the home features covered front and back porches, a fenced backyard, two-car garage, and front yard irrigation. The open layout offers abundant natural light, engineered wood flooring, gas logs, and a spacious kitchen with granite countertops, soft-close cabinetry, walk-in pantry, and large center island. The primary suite includes a walk-in closet and ensuite bath with double vanity and tiled walk-in shower. Enjoy the Fox Grove community pool and convenient location just outside Whispering Pines, a short drive to Pinehurst and Southern Pines, and just 28 miles to Ft. Bragg....
Contact an agent
Home facts
- Year built:2022
- Subdivision & Development:Fox Grove
- Listing ID #:100583309
- Added:94 day(s) ago
- Updated:September 28, 2026 at 12:55 PM
Rooms and interior
- Bedrooms:3
- Total bathrooms:3
- Full bathrooms:3
- Rooms Total:8
- Flooring:Carpet
- Bathrooms Description:Walk-in Shower
- Kitchen Description:Dishwasher, Kitchen Island, Pantry, Refrigerator
- Bedroom Description:Walk-In Closet(s)
- Living area:2,460 sq. ft.
Heating and cooling
- Cooling:Central Air, Heat Pump
- Heating:Electric, Forced Air, Heat Pump, Heating
- Central air:Yes
Structure and exterior
- Roof:Architectural Shingle, Composition
- Year built:2022
- Building area:2,460 sq. ft.
- Lot area:0.57 Acres
- Lot Features:Interior Lot, Level
- Construction Materials:Fiber Cement, Wood Frame
- Exterior Features:Covered, Irrigation System, Patio
- Foundation Description:Slab
- Levels:2 Story
Schools
- High school:Union Pines High
- Middle school:New Century Middle
- Elementary school:Sandhills Farm Life
Utilities
- Water:Water Connected
Finances and disclosures
- Price:$500,000
- Price per sq. ft.:$203.25
Features and amenities
- Appliances:Dishwasher, Refrigerator
- Laundry features:Laundry Room, Washer Hookup
- Amenities:Blinds/Shades, Ceiling Fan(s), Community Pool, Solid Surface, Walk-In Closet(s)
- Pool features:Community Pool
Parking
- Total parking spaces:2
- Parking description:Attached Garage, Concrete, Garage, Garage Door Opener
- Garage:Yes
- Garage spaces:2

New listings near 816 Warwick Lane
- New
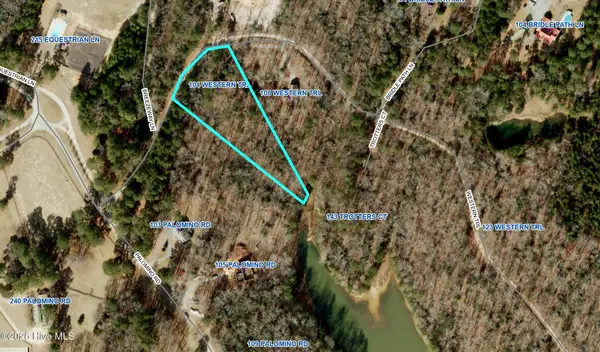 $33,000Active1.85 Acres
104 Western Trail, Carthage, NC 28327
MLS# 100606070Listed by: KELLER WILLIAMS PINEHURST - New
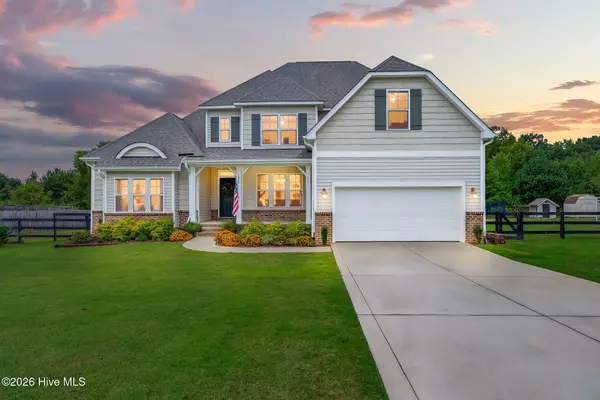 $575,000Active4 beds 3 baths3,204 sq. ft.
525 Daylily Court, Carthage, NC 28327
MLS# 100606065Listed by: THE PINES COLLECTIVE, LLC - New
 $120,000Active2 beds 2 baths1,000 sq. ft.
520 Little River Farm Boulevard #C107, Carthage, NC 28327
MLS# 100605980Listed by: ADVANCED REALTY BUREAU LLC - Open Sun, 2 to 5pmNew
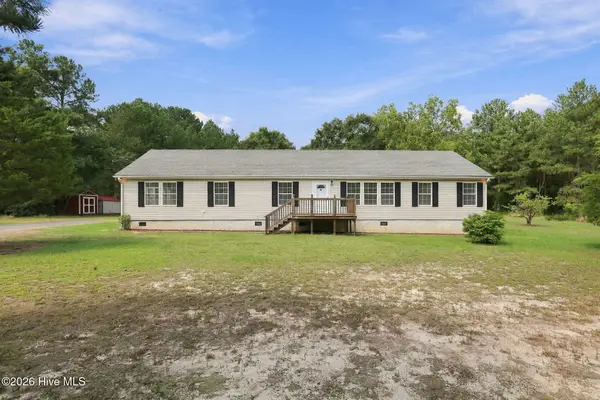 $359,900Active4 beds 2 baths2,274 sq. ft.
1370 Ring Road, Carthage, NC 28327
MLS# 100605694Listed by: REDFIN CORPORATION - New
 $494,700Active5 beds 4 baths2,892 sq. ft.
315 Enfield Drive, Carthage, NC 28327
MLS# 100605463Listed by: MERIT REAL ESTATE SERVICES - New
 $499,000Active4 beds 3 baths2,578 sq. ft.
231 Barber Road, Carthage, NC 28327
MLS# 100605014Listed by: CAROLINA PROPERTY SALES - New
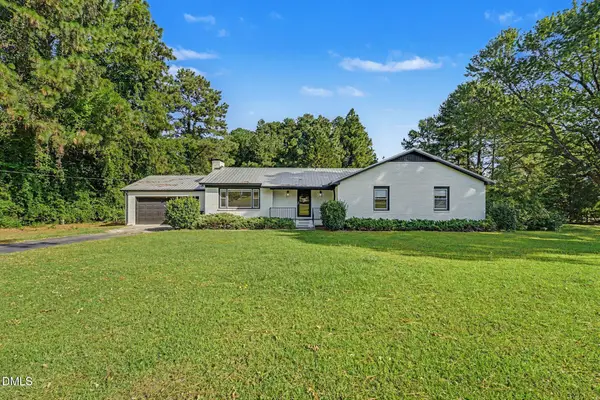 $440,000Active3 beds 2 baths1,867 sq. ft.
129 Sullivan Drive, Carthage, NC 28327
MLS# 10193624Listed by: MARK SPAIN REAL ESTATE - New
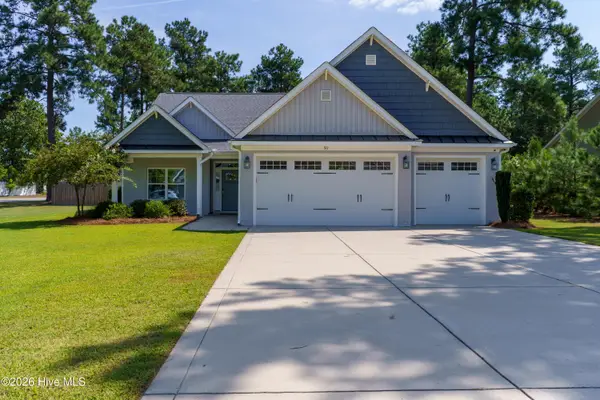 $565,000Active3 beds 2 baths2,657 sq. ft.
311 Pine Laurel Drive, Carthage, NC 28327
MLS# 100604529Listed by: BETTER HOMES AND GARDENS REAL ESTATE LIFESTYLE PROPERTY PARTNERS - New
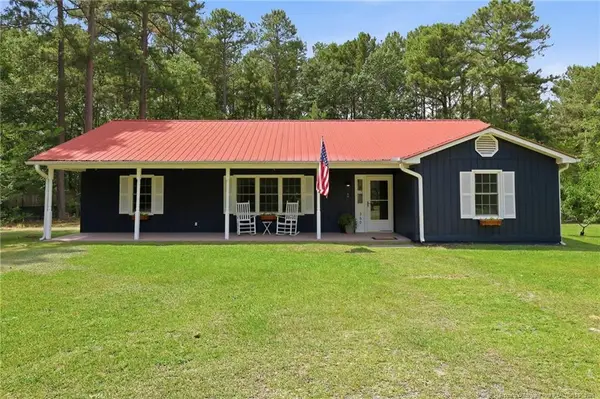 $320,000Active3 beds 2 baths1,480 sq. ft.
360 Jody Road, Carthage, NC 28327
MLS# LP769486Listed by: THE PINES COLLECTIVE 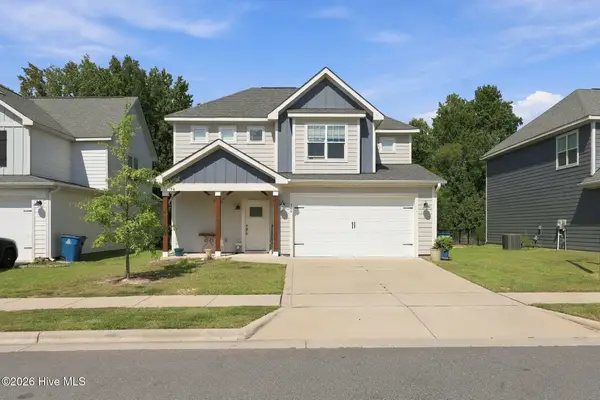 $410,000Active4 beds 3 baths2,105 sq. ft.
306 Dunston Road, Carthage, NC 28327
MLS# 100604046Listed by: CAROLINA PROPERTY SALES


Protect your home and budget from life's surprises with an Assurant Home Warranty, backed by a partner that supports you through every step of homeownership. Explore Plans.
© 2023 - 2026 ERA Franchise Systems LLC. All rights reserved. ERA Franchise Systems LLC fully supports the principles of the Fair Housing Act and the Equal Opportunity Act. ERA, ERA Real Estate powered, and their respective logos are registered service marks of ERA Franchise Systems LLC. Each office is independently owned and operated.