
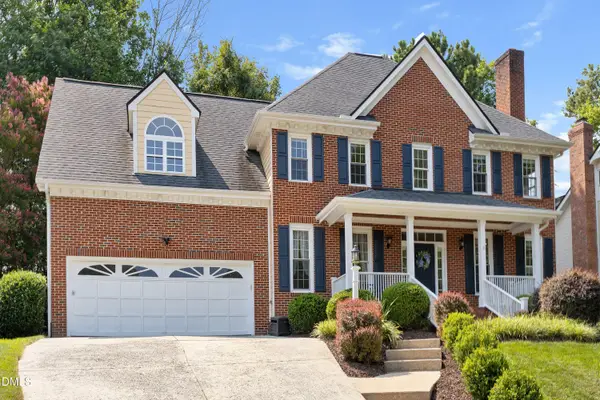
1004 Canyon Shadows Court, Cary, NC 27519
Local realty services provided by:ERA Strother Real Estate
1004 Canyon Shadows Court,Cary, NC 27519
$709,000
- 4 Beds
- 3 Baths
- - sq. ft.
- Multi-family
- Coming Soon
Listed by: chad jemison
Office: keller williams legacy
MLS#:10186038
Source:RD
Price summary
- Price:$709,000
- Monthly HOA dues:$152.67
About this home
A stunning kitchen, spacious cul-de-sac lot, private first-floor office, and resort-style community amenities come together beautifully in this exceptional Amberly Glen home. Bright, open, and thoughtfully designed, this 4-bedroom, 2 ½-bath property offers an inviting floor plan with exceptional flexibility and plenty of space to live, work, and entertain. Natural light pours through the home's many windows, highlighting the elegant finishes and creating a warm, welcoming atmosphere throughout. Crown molding adds a polished touch throughout the main level, while the open-concept design makes everyday living and entertaining effortless. Adding to the home's appeal, a scenic greenway runs directly behind the property, with convenient access via a path immediately beside the home - perfect for morning walks, afternoon strolls, or enjoying the outdoors right outside your door. At the heart of the home, the gourmet kitchen is truly a showstopper. Crisp white cabinetry, a large center island with bar seating, a gas range with hood, and a wall oven create a beautiful and highly functional space for both everyday meals and entertaining. A generously sized pantry provides exceptional storage, while the kitchen flows seamlessly into the adjoining living and dining areas. The main level also features a spacious bedroom that offers incredible flexibility as a private home office, guest room, playroom, or additional living space. Upstairs, the spacious primary suite offers a peaceful retreat with a tray ceiling, abundant windows, and a comfortable sitting area. The spa-like en-suite bathroom features separate vanities, a walk-in shower, soaking tub, and an oversized walk-in closet. Two additional bedrooms are generously sized, while the spacious loft provides even more flexibility for a media room, playroom, home gym, or second living area. Outside, the home's larger-than-average lot for the neighborhood provides plenty of green space to enjoy, along with a back patio perfect for grilling, relaxing, or entertaining. Living in Amberly means enjoying an exceptional amenity-rich lifestyle, with access to the Amberly Residents' Club, resort-style pools including a waterslide, fitness center, clubhouse, playground, basketball and volleyball courts, walking trails, and more. The location is equally impressive, with Parkside Town Commons just minutes away for shopping, dining, coffee, entertainment, and everyday conveniences. Convenient access to NC-55 and I-540 makes it easy to reach RTP, RDU Airport, Raleigh, and surrounding areas, while nearby parks provide plenty of opportunities to enjoy the outdoors. Beautifully appointed, exceptionally versatile, and ideally located in one of West Cary's most sought-after communities, this Amberly Glen home is an opportunity you won't want to miss....
Contact an agent
Home facts
- Year built:2018
- Subdivision & Development:Amberly Glen
- Listing ID #:10186038
- Updated:August 13, 2026 at 05:44 PM
Rooms and interior
- Bedrooms:4
- Total bathrooms:3
- Full bathrooms:2
- Rooms Total:12
- Flooring:Carpet, Tile, Wood
- Bathrooms Description:Bathtub/Shower Combination, Double Vanity, Separate Shower, Soaking Tub, Walk-In Shower, Water Closet
- Kitchen Description:Dishwasher, Disposal, Electric Oven, Gas Cooktop, Gas Water Heater, Microwave, Range Hood, Stainless Steel Appliance(s), Vented Exhaust Fan, Wall Oven, Water Heater
Heating and cooling
- Cooling:Central Air, Electric
- Heating:Central, Forced Air
- Central air:Yes
Structure and exterior
- Roof:Shingle
- Year built:2018
- Lot Features:Back Yard, Cul-de-sac, Front Yard, Hardwood Trees, Landscaped
- Architectural Style:Transitional
- Construction Materials:HardiPlank Type, Lap Siding
- Exterior Features:Covered, Front Porch, Patio, Porch, Rain Gutters
- Foundation Description:Slab
- Levels:Two
Schools
- High school:Wake - Panther Creek High
- Middle school:Wake - Mills Park Middle School
- Elementary school:Wake - Hortons Creek Elementary School
Utilities
- Water:Public
- Sewer:Public Sewer
Finances and disclosures
- Price:$709,000
- Tax amount:$6,343
Features and amenities
- Laundry features:Electric Dryer Hookup, Inside, Laundry Room, Sink, Upper Level, Washer Hookup
Parking
- Parking description:Attached, Concrete, Driveway, Garage, Garage Door Opener, Garage Faces Front, Paved
- Garage:Yes
- Garage spaces:2
 Listings marked with a Doorify MLS icon are provided courtesy of the Doorify MLS, of North Carolina, Internet Data Exchange Database. Brokers make an effort to deliver accurate information, but buyers should independently verify any information on which they will rely in a transaction. The listing broker shall not be responsible for any typographical errors, misinformation, or misprints, and they shall be held totally harmless from any damages arising from reliance upon this data. This data is provided exclusively for consumers’ personal, non-commercial use. Copyright 2026 Doorify MLS of North Carolina. All rights reserved.
New listings near 1004 Canyon Shadows Court
- New
 $287,000Active2 beds 2 baths893 sq. ft.
924 New Kent Place, Cary, NC 27511
MLS# 10186085Listed by: HODGE & KITTRELL SOTHEBY'S INT - New
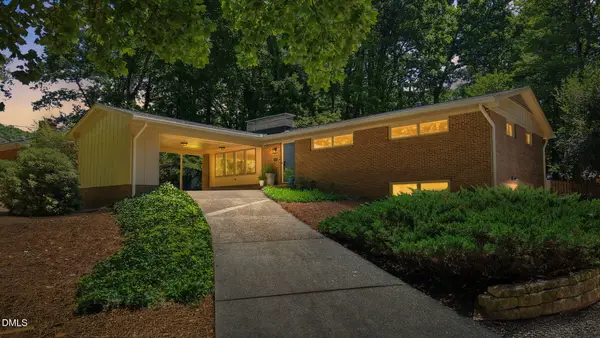 $550,000Active3 beds 2 baths2,290 sq. ft.
1207 Fairlane Road, Cary, NC 27511
MLS# 10185970Listed by: KELLER WILLIAMS REALTY CARY - New
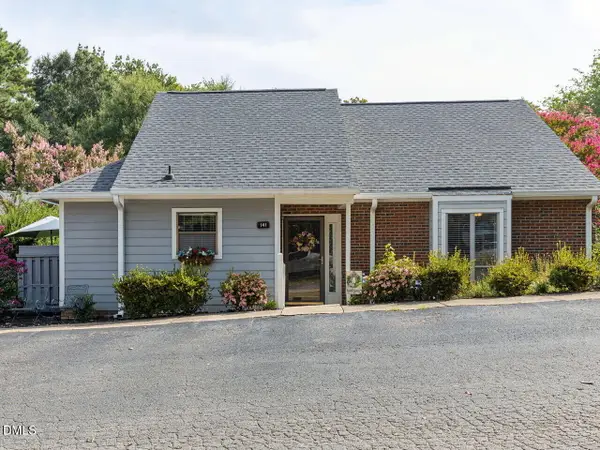 $325,000Active2 beds 2 baths1,244 sq. ft.
141 Clancy Circle, Cary, NC 27511
MLS# 10185992Listed by: CHOICE RESIDENTIAL REAL ESTATE - New
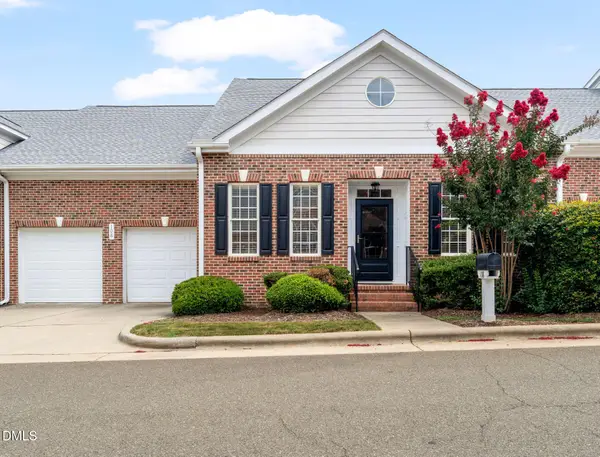 $535,000Active4 beds 4 baths2,747 sq. ft.
108 Alden Village Court, Cary, NC 27519
MLS# 10186008Listed by: EXP REALTY LLC - Open Sun, 2 to 4pmNew
 $660,000Active2 beds 2 baths1,929 sq. ft.
505 Garendon Drive, Cary, NC 27519
MLS# 10185990Listed by: NEST REALTY OF THE TRIANGLE - Open Sat, 12 to 2pmNew
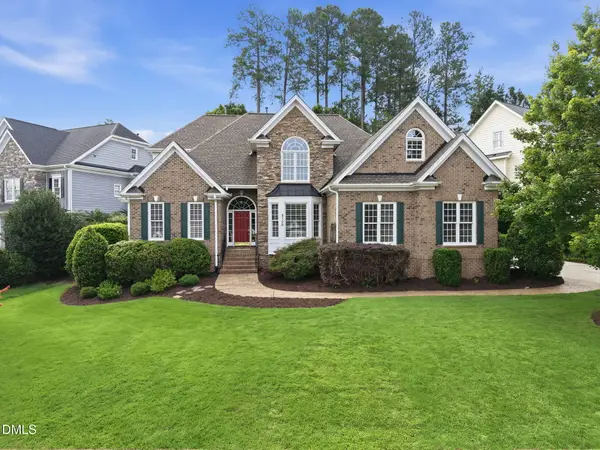 $927,500Active4 beds 4 baths3,294 sq. ft.
2108 Cameron Pond Drive, Cary, NC 27519
MLS# 10185971Listed by: NCVA REAL ESTATE GROUP, LLC - New
 $319,000Active3 beds 3 baths1,238 sq. ft.
118 Greenmont Lane, Cary, NC 27511
MLS# 10185973Listed by: THOMAS GUERTIN REAL ESTATE INC - Coming SoonOpen Sat, 1 to 3pm
 $925,000Coming Soon4 beds 4 baths
808 City Walls Street, Cary, NC 27513
MLS# 10185951Listed by: RE/MAX UNITED - New
 $678,000Active4 beds 3 baths2,475 sq. ft.
201 Lyncroft Lane, Cary, NC 27519
MLS# 10185926Listed by: ZREAL LLC


Protect your home and budget from life's surprises with an Assurant Home Warranty, backed by a partner that supports you through every step of homeownership. Explore Plans.
© 2023 - 2026 ERA Franchise Systems LLC. All rights reserved. ERA Franchise Systems LLC fully supports the principles of the Fair Housing Act and the Equal Opportunity Act. ERA, ERA Real Estate powered, and their respective logos are registered service marks of ERA Franchise Systems LLC. Each office is independently owned and operated.