
505 Garendon Drive, Cary, NC 27519
Local realty services provided by:ERA Strother Real Estate
Listed by: johnny may
Office: nest realty of the triangle
MLS#:10185990
Source:RD
Price summary
- Price:$660,000
- Price per sq. ft.:$342.15
- Monthly HOA dues:$312
About this home
Incredible 55 plus community home here! The popular Willow Bend floor plan has never seen so much natural light! If you love privacy and nature, this home showcases it. The screened in porch area is beautiful, quiet, and private with an open green space directly behind the home! Two bedrooms with a dedicated office that acts a flex room. Just steps away from Serenity Park and all kinds of recreation at Bradford Hall known for it's world class amenities. The original owner has had the home freshly painted, and all major systems have been updated within the last five years so you can have consumer confidence. Come and see!
Contact an agent
Home facts
- Year built:2006
- Subdivision & Development:Carolina Preserve
- Listing ID #:10185990
- Added:1 day(s) ago
- Updated:August 13, 2026 at 03:17 PM
Rooms and interior
- Bedrooms:2
- Total bathrooms:2
- Full bathrooms:2
- Rooms Total:9
- Flooring:Carpet, Tile, Wood
- Bathrooms Description:Double Vanity, Separate Shower, Soaking Tub
- Kitchen Description:Dishwasher, Dryer, Electric Range, Microwave, Refrigerator, Stainless Steel Appliance(s), Washer, Water Heater
- Living area:1,929 sq. ft.
Heating and cooling
- Cooling:Ceiling Fan(s), Central Air, Electric
- Heating:Central, Fireplace(s), Forced Air
- Central air:Yes
Structure and exterior
- Roof:Metal, Shingle
- Year built:2006
- Building area:1,929 sq. ft.
- Lot area:0.15 Acres
- Lot Features:Landscaped
- Architectural Style:Ranch, Traditional, Transitional
- Construction Materials:Vinyl Siding
- Exterior Features:Enclosed, Lighting, Patio, Rain Gutters, Screened
- Foundation Description:Permanent, Slab
- Levels:One
Schools
- High school:Chatham - Seaforth High School
- Middle school:Chatham - Margaret B Pollard Middle School
- Elementary school:Chatham - North Chatham Elementary
Utilities
- Water:Public
- Sewer:Public Sewer
Finances and disclosures
- Price:$660,000
- Price per sq. ft.:$342.15
- Tax amount:$5,604
Features and amenities
- Laundry features:Inside, Laundry Room
- Amenities:Blinds
Parking
- Parking description:Attached, Driveway, Garage
- Garage:Yes
- Garage spaces:2
 Listings marked with a Doorify MLS icon are provided courtesy of the Doorify MLS, of North Carolina, Internet Data Exchange Database. Brokers make an effort to deliver accurate information, but buyers should independently verify any information on which they will rely in a transaction. The listing broker shall not be responsible for any typographical errors, misinformation, or misprints, and they shall be held totally harmless from any damages arising from reliance upon this data. This data is provided exclusively for consumers’ personal, non-commercial use. Copyright 2026 Doorify MLS of North Carolina. All rights reserved.
New listings near 505 Garendon Drive
- Open Sat, 12 to 2pmNew
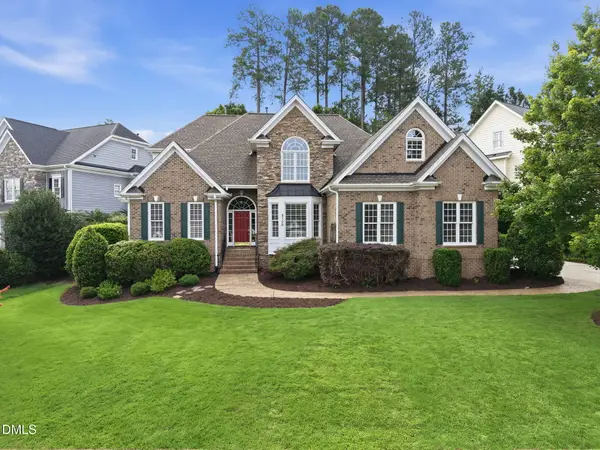 $927,500Active4 beds 4 baths3,294 sq. ft.
2108 Cameron Pond Drive, Cary, NC 27519
MLS# 10185971Listed by: NCVA REAL ESTATE GROUP, LLC - New
 $319,000Active3 beds 3 baths1,238 sq. ft.
118 Greenmont Lane, Cary, NC 27511
MLS# 10185973Listed by: THOMAS GUERTIN REAL ESTATE INC - Coming SoonOpen Sat, 1 to 3pm
 $925,000Coming Soon4 beds 4 baths
808 City Walls Street, Cary, NC 27513
MLS# 10185951Listed by: RE/MAX UNITED - New
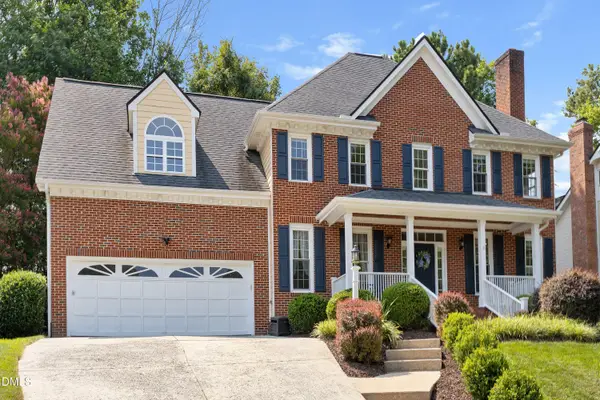 $678,000Active4 beds 3 baths2,475 sq. ft.
201 Lyncroft Lane, Cary, NC 27519
MLS# 10185926Listed by: ZREAL LLC - New
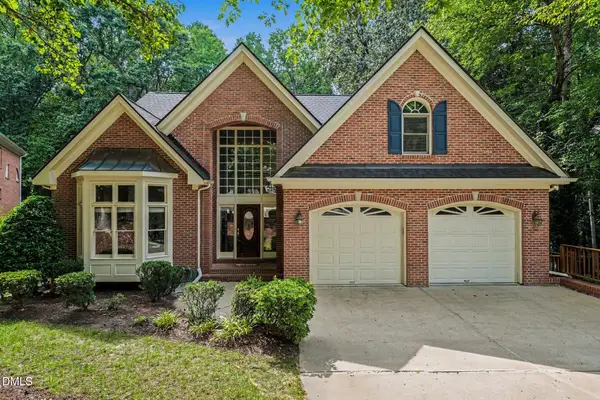 $900,000Active4 beds 4 baths3,354 sq. ft.
112 St Lenville Drive, Cary, NC 27518
MLS# 10185934Listed by: COLDWELL BANKER HPW - Open Sun, 1 to 3pmNew
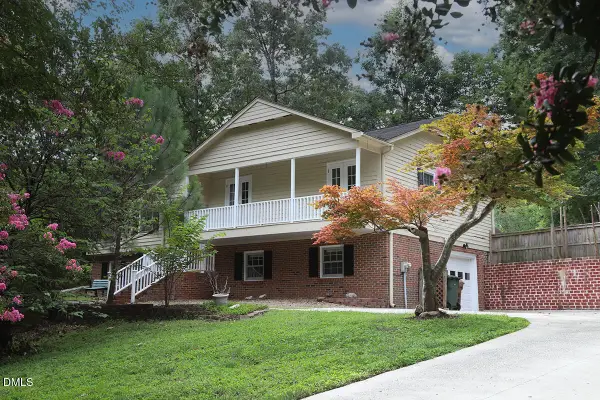 $368,900Active5 beds 3 baths2,448 sq. ft.
1216 Balmoral Drive, Cary, NC 27511
MLS# 10185896Listed by: LONG & FOSTER REAL ESTATE INC/RALEIGH - New
 $669,000Active3 beds 3 baths2,657 sq. ft.
208 Highlands Lake Drive, Cary, NC 27518
MLS# 10185874Listed by: LINDA CRAFT TEAM, REALTORS - Open Thu, 12 to 5pmNew
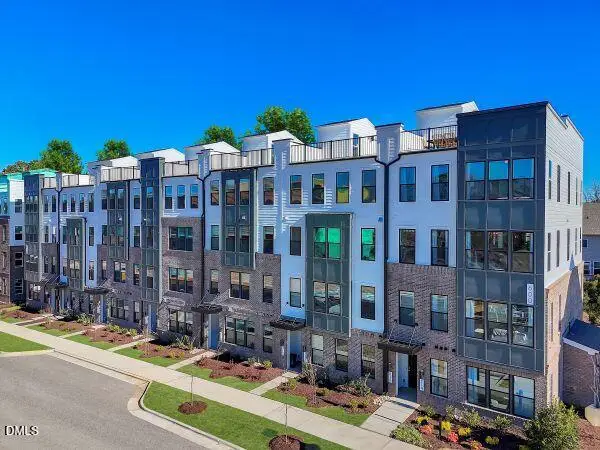 $500,000Active3 beds 3 baths2,465 sq. ft.
1400 Granholm Road, Cary, NC 27519
MLS# 10185841Listed by: SM NORTH CAROLINA BROKERAGE - Open Thu, 12 to 5pmNew
 $520,000Active3 beds 3 baths2,465 sq. ft.
1305 Granholm Road, Cary, NC 27519
MLS# 10185847Listed by: SM NORTH CAROLINA BROKERAGE


Protect your home and budget from life's surprises with an Assurant Home Warranty, backed by a partner that supports you through every step of homeownership. Explore Plans.
© 2023 - 2026 ERA Franchise Systems LLC. All rights reserved. ERA Franchise Systems LLC fully supports the principles of the Fair Housing Act and the Equal Opportunity Act. ERA, ERA Real Estate powered, and their respective logos are registered service marks of ERA Franchise Systems LLC. Each office is independently owned and operated.