
104 Lakewater Drive, Cary, NC 27511
Local realty services provided by:ERA Parrish Realty Legacy Group
104 Lakewater Drive,Cary, NC 27511
$332,000
- 2 Beds
- 3 Baths
- 1,531 sq. ft.
- Multi-family
- Active
Listed by: nathan chermely
Office: redfin corporation
MLS#:10187473
Source:RD
Price summary
- Price:$332,000
- Price per sq. ft.:$216.85
- Monthly HOA dues:$278
About this home
Welcome to a beautifully reimagined townhome where timeless design meets effortless comfort in one of Cary's most desirable lake communities. Inspired by a relaxed coastal aesthetic, this thoughtfully updated home offers warm, inviting spaces filled with natural light, elegant finishes, and a sense of tranquility from the moment you step inside. The main level features an open, flowing layout with beautiful wood-style flooring, creating the perfect setting for both everyday living and entertaining. The spacious living room is anchored by a classic fireplace with custom built-ins, offering a sophisticated focal point for cozy evenings or gatherings. The adjoining dining area flows seamlessly into the beautifully updated kitchen, designed with both style and functionality in mind. Upstairs, two generously sized primary suites provide exceptional comfort and privacy. The owner's retreat is especially inviting, featuring stunning wood-plank ceilings that bring warmth, texture, and architectural character to the space, along with access to a private balcony where you can enjoy peaceful mornings or unwind beneath the evening sky. A thoughtfully designed laundry area adds everyday convenience. Outdoor living is equally inviting, with private courtyards creating peaceful spaces for morning coffee, container gardens, quiet reading, or entertaining guests. Ideally located just minutes from shopping, dining, and the heart of Downtown Cary, this home also offers convenient access to nearby greenways and scenic walking trails, making it easy to enjoy the best of Cary's vibrant community and outdoor lifestyle. With the lake, parks, major commuter routes, and everyday conveniences all close by, this home offers an exceptional combination of location and lifestyle. Combining refined elegance, modern comfort, and a serene retreat-like atmosphere, this move-in-ready residence is the perfect place to call home....
Contact an agent
Home facts
- Year built:1987
- Subdivision & Development:Lakepointe Village
- Listing ID #:10187473
- Added:1 day(s) ago
- Updated:August 20, 2026 at 04:44 PM
Rooms and interior
- Bedrooms:2
- Total bathrooms:3
- Full bathrooms:2
- Rooms Total:1
- Flooring:Carpet, Hardwood
- Kitchen Description:Dishwasher, Electric Range
- Living area:1,531 sq. ft.
Heating and cooling
- Cooling:Central Air
- Heating:Forced Air
- Central air:Yes
Structure and exterior
- Roof:Shingle
- Year built:1987
- Building area:1,531 sq. ft.
- Lot area:0.04 Acres
- Architectural Style:Transitional
- Construction Materials:Vinyl Siding
- Exterior Features:Patio
- Foundation Description:Permanent
- Levels:Two
Schools
- High school:Wake - Cary High
- Middle school:Wake - East Cary Middle
- Elementary school:Wake - Briarcliff Elementary
Utilities
- Water:Public
- Sewer:Public Sewer
Finances and disclosures
- Price:$332,000
- Price per sq. ft.:$216.85
- Tax amount:$3,017
Features and amenities
- Laundry features:Upper Level
Parking
- Total parking spaces:2
- Parking description:Concrete, Parking Pad
 Listings marked with a Doorify MLS icon are provided courtesy of the Doorify MLS, of North Carolina, Internet Data Exchange Database. Brokers make an effort to deliver accurate information, but buyers should independently verify any information on which they will rely in a transaction. The listing broker shall not be responsible for any typographical errors, misinformation, or misprints, and they shall be held totally harmless from any damages arising from reliance upon this data. This data is provided exclusively for consumers’ personal, non-commercial use. Copyright 2026 Doorify MLS of North Carolina. All rights reserved.
New listings near 104 Lakewater Drive
- Coming SoonOpen Sat, 1 to 3pm
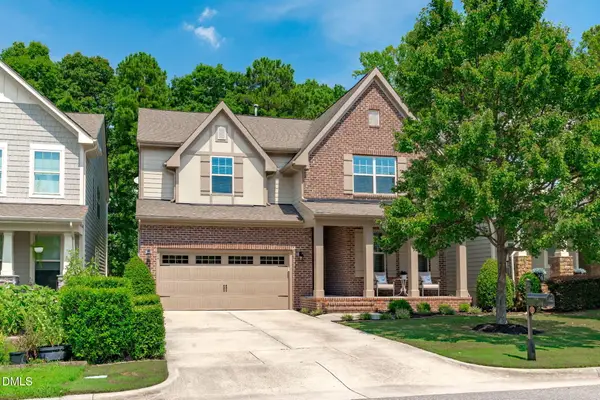 $929,000Coming Soon6 beds 4 baths3,801 sq. ft.
314 Bay Willow Court, Cary, NC 27519
MLS# 10187478Listed by: KELLER WILLIAMS LEGACY - Coming SoonOpen Sat, 2 to 4pm
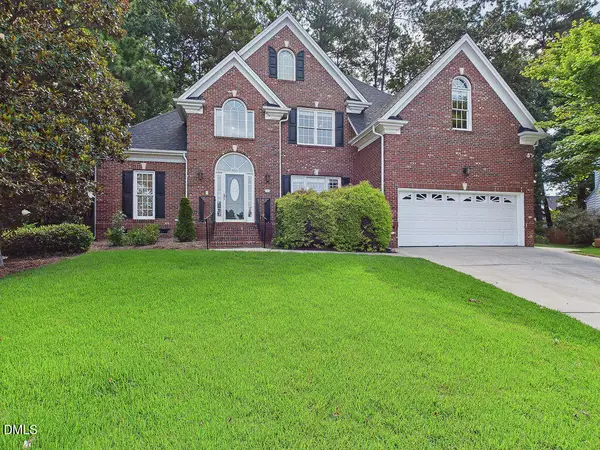 $770,000Coming Soon4 beds 3 baths2,780 sq. ft.
104 Carric Bend Court, Cary, NC 27519
MLS# 10187405Listed by: HOWARD HANNA ALLEN TATE CARY - Coming Soon
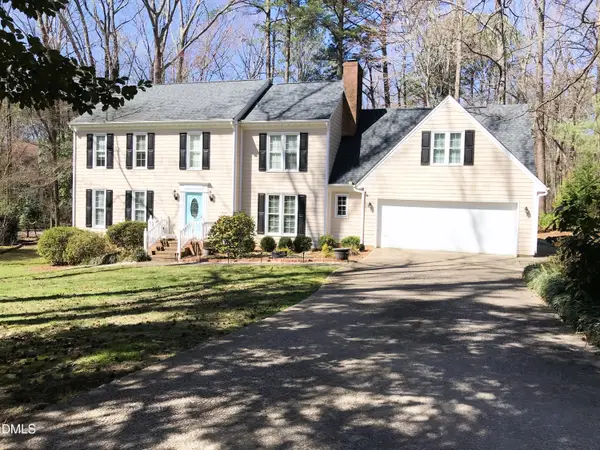 $649,000Coming Soon4 beds 3 baths2,745 sq. ft.
104 Eagle Court, Cary, NC 27511
MLS# 10186668Listed by: HOMECOIN.COM - New
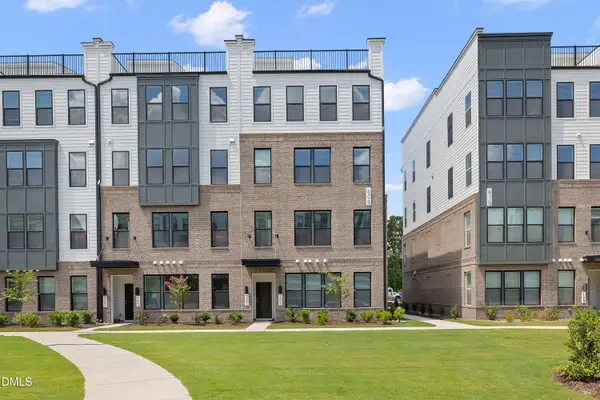 $359,900Active2 beds 3 baths1,524 sq. ft.
605 Hedrick Rdg Road, Cary, NC 27519
MLS# 10187548Listed by: REEL REALTY - Open Sat, 1 to 4pmNew
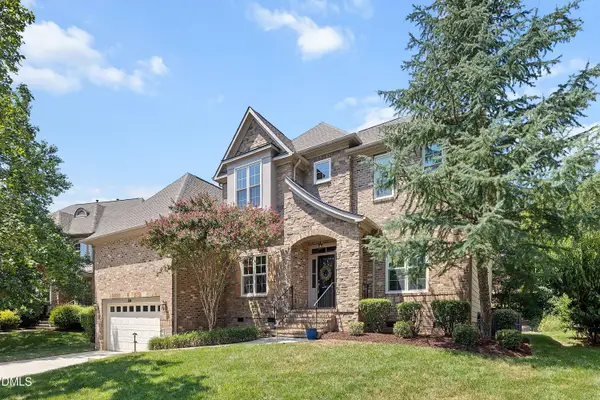 $975,000Active5 beds 4 baths3,799 sq. ft.
804 Modena Drive, Cary, NC 27513
MLS# 10187467Listed by: REDFIN CORPORATION - Open Sat, 12 to 3pmNew
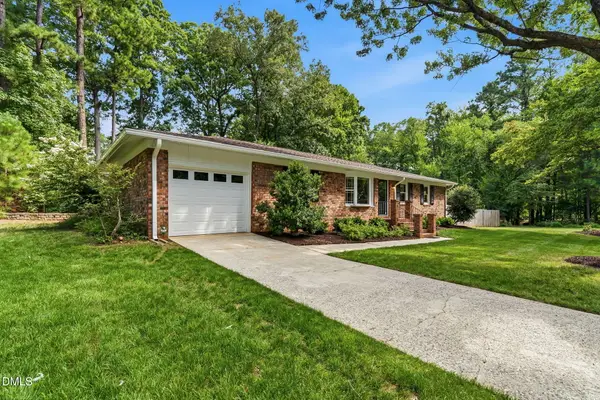 $475,000Active3 beds 2 baths1,363 sq. ft.
714 Brookgreen Drive, Cary, NC 27511
MLS# 10187488Listed by: HOMECOIN.COM - Open Sat, 10am to 12pmNew
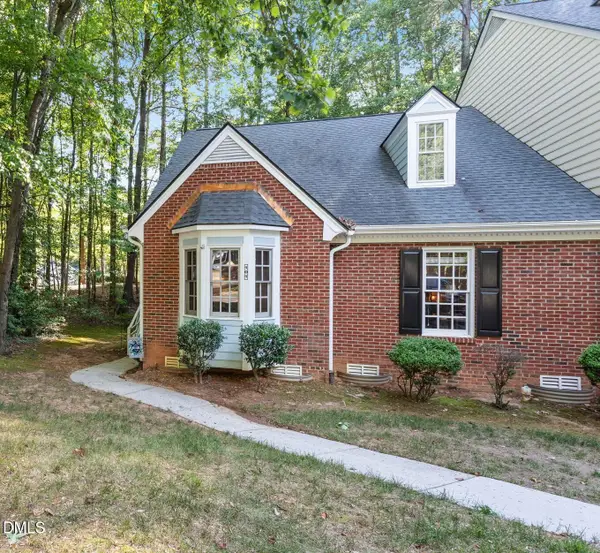 $279,900Active3 beds 3 baths1,716 sq. ft.
101 Hedgerow Court, Cary, NC 27513
MLS# 10187442Listed by: KELLER WILLIAMS REALTY - New
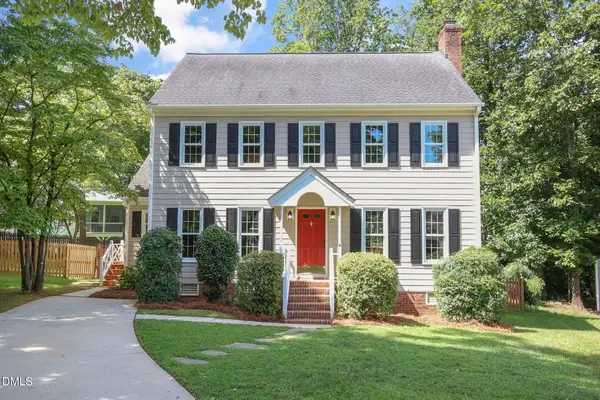 $498,500Active3 beds 3 baths1,957 sq. ft.
109 Keystone Drive, Cary, NC 27513
MLS# 10187428Listed by: COLDWELL BANKER ADVANTAGE - Open Sat, 12 to 2pmNew
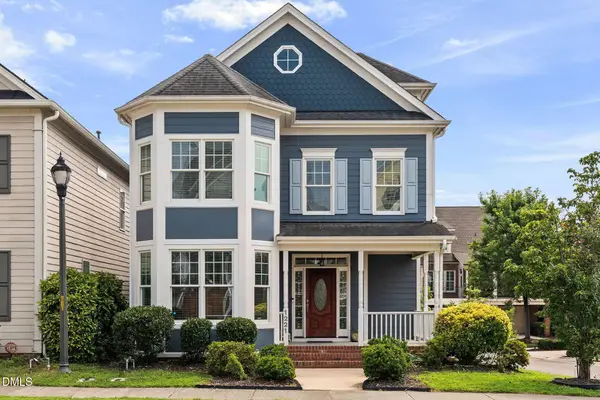 $768,000Active3 beds 4 baths3,079 sq. ft.
1221 Chalk Maple Drive, Cary, NC 27519
MLS# 10187429Listed by: KELLER WILLIAMS ELITE REALTY


Protect your home and budget from life's surprises with an Assurant Home Warranty, backed by a partner that supports you through every step of homeownership. Explore Plans.
© 2023 - 2026 ERA Franchise Systems LLC. All rights reserved. ERA Franchise Systems LLC fully supports the principles of the Fair Housing Act and the Equal Opportunity Act. ERA, ERA Real Estate powered, and their respective logos are registered service marks of ERA Franchise Systems LLC. Each office is independently owned and operated.