
106 Debrock Court, Cary, NC 27519
Local realty services provided by:ERA Live Moore
106 Debrock Court,Cary, NC 27519
$1,245,000
- 5 Beds
- 4 Baths
- 3,501 sq. ft.
- Multi-family
- Active
Upcoming open houses
- Sat, Aug 1501:00 pm - 03:00 pm
- Sun, Aug 1602:00 pm - 04:00 pm
Listed by: azita wilson
Office: keller williams legacy
MLS#:10186356
Source:RD
Price summary
- Price:$1,245,000
- Price per sq. ft.:$355.61
- Monthly HOA dues:$74.67
About this home
Welcome to this beautifully maintained home tucked away on a quiet cul-de-sac in Preston Village, one of Cary's most sought-after neighborhoods. Lovingly cared for by the same owners for over 30 years, this home is ready for its next chapter. A dramatic two-story foyer welcomes you inside and leads to the spacious two-story family room, where an open floor plan creates an easy flow into the breakfast area and kitchen. The kitchen features new quartz countertops, Bosch double ovens, a butler's pantry, and abundant cabinet and workspace. Enjoy your morning coffee in the breakfast area while taking in peaceful views of the backyard. The first-floor primary suite offers plenty of room for a sitting area, two closets, and a spacious primary bath. Upstairs, additional bedrooms provide flexibility for family, guests, or home office space. The oversized fourth bedroom can easily serve as a bonus room or second primary suite. Recent improvements make this home truly move-in ready, including fresh interior paint, newly refinished hardwood floors throughout the main living areas, brand-new carpet, new toilets, new lights, faucets, a 2023 roof, and an encapsulated crawl space. The generously sized garage also offers excellent storage and potential to accommodate three vehicles with modification. Beyond the home, enjoy everything that makes Preston Village such a special place to live—a community pool, playground, pond, gazebo, and neighborhood shelter for gatherings and events. All of this in a convenient Cary location close to shopping, restaurants, major roadways, and RDU International Airport. A beautifully cared-for home, ready to welcome its next owners. Contact Azita Wilson 919-656-1439**Welcome to this beautifully maintained home tucked away on a quiet cul-de-sac in Preston Village, one of Cary's most sought-after neighborhoods. Lovingly cared for by the same owners for over 30 years, this home is ready for its next chapter. A dramatic two-story foyer welcomes you inside and leads to the spacious two-story family room, where an open floor plan creates an easy flow into the breakfast area and kitchen. The kitchen features new quartz countertops, Bosch double ovens, a butler's pantry, and abundant cabinet and workspace. Enjoy your morning coffee in the breakfast area while taking in peaceful views of the backyard. The first-floor primary suite offers plenty of room for a sitting area, two closets, and a spacious primary bath. Upstairs, additional bedrooms provide flexibility for family, guests, or home office space. The oversized fourth bedroom can easily serve as a bonus room or second primary suite. Recent improvements make this home truly move-in ready, including fresh interior paint, newly refinished hardwood floors throughout the main living areas, brand-new carpet, new toilets, new lights, faucets, a 2023 roof, and an encapsulated crawl space. The generously sized garage also offers excellent storage and potential to accommodate three vehicles with modification. Beyond the home, enjoy everything that makes Preston Village such a special place to live—a community pool, playground, pond, gazebo, and neighborhood shelter for gatherings and events. All of this in a convenient Cary location close to shopping, restaurants, major roadways, and RDU International Airport. A beautifully cared-for home, ready to welcome its next owners....
Contact an agent
Home facts
- Year built:1999
- Subdivision & Development:Preston Village
- Listing ID #:10186356
- Added:1 day(s) ago
- Updated:August 14, 2026 at 04:28 PM
Rooms and interior
- Bedrooms:5
- Total bathrooms:4
- Full bathrooms:3
- Rooms Total:10
- Flooring:Carpet, Hardwood, Tile, Vinyl
- Dining Description:Eat-in Kitchen
- Bathrooms Description:Bathtub/Shower Combination, Double Vanity, Separate Shower, Walk-In Shower
- Kitchen Description:Cooktop, Dishwasher, Disposal, Double Oven, Dryer, Gas Cooktop, Oven, Refrigerator, Wall Oven, Washer, Washer/Dryer
- Living area:3,501 sq. ft.
Heating and cooling
- Cooling:Ceiling Fan(s), Central Air, Dual
- Heating:Fireplace(s), Forced Air, Natural Gas
- Central air:Yes
Structure and exterior
- Roof:Shingle
- Year built:1999
- Building area:3,501 sq. ft.
- Lot area:0.35 Acres
- Lot Features:Cul-de-sac, Landscaped
- Architectural Style:Traditional, Transitional
- Construction Materials:Brick, Fiber Cement
- Exterior Features:Deck, Front Porch, Rain Gutters
- Foundation Description:Raised
- Levels:Two
Schools
- High school:Wake - Green Hope High
- Middle school:Wake - Davis Drive Middle
- Elementary school:Wake - Green Hope Elementary
Utilities
- Water:Public
- Sewer:Public Sewer
Finances and disclosures
- Price:$1,245,000
- Price per sq. ft.:$355.61
- Tax amount:$8,917
Features and amenities
- Laundry features:Inside, Laundry Room, Main Level, Sink, Washer Hookup
Parking
- Parking description:Driveway, Garage, Garage Faces Side
- Garage:Yes
- Garage spaces:2
 Listings marked with a Doorify MLS icon are provided courtesy of the Doorify MLS, of North Carolina, Internet Data Exchange Database. Brokers make an effort to deliver accurate information, but buyers should independently verify any information on which they will rely in a transaction. The listing broker shall not be responsible for any typographical errors, misinformation, or misprints, and they shall be held totally harmless from any damages arising from reliance upon this data. This data is provided exclusively for consumers’ personal, non-commercial use. Copyright 2026 Doorify MLS of North Carolina. All rights reserved.
New listings near 106 Debrock Court
- New
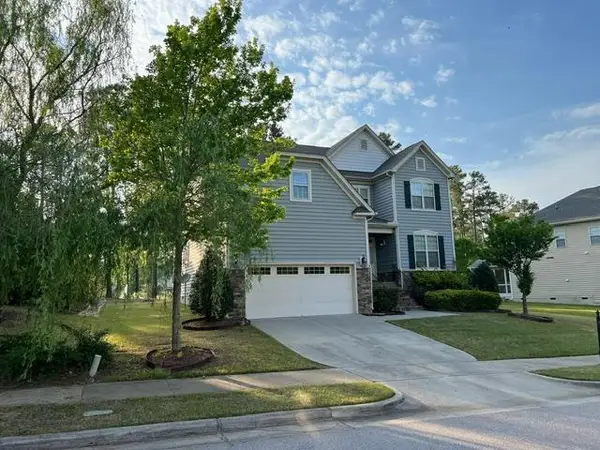 $839,000Active5 beds 4 baths2,950 sq. ft.
453 Sandy Whispers Place, Cary, NC 27519
MLS# 10186335Listed by: RTP FLAT FEE REALTY L.L.C. - Coming Soon
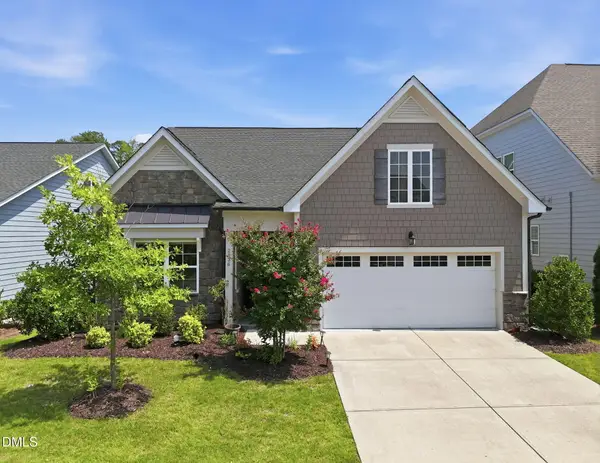 $699,999Coming Soon3 beds 3 baths
2836 Thompson Bluff Drive, Cary, NC 27519
MLS# 10186363Listed by: EQUITABLE REALTY GROUP LLC - New
 $420,000Active3 beds 3 baths1,760 sq. ft.
529 Panorama Park Place, Cary, NC 27519
MLS# 10186283Listed by: EXP REALTY LLC - Open Sat, 10am to 12pmNew
 $528,950Active3 beds 2 baths1,736 sq. ft.
100 Culcross Court, Cary, NC 27513
MLS# 10186305Listed by: UNIVERSAL REALTY - Open Sat, 12 to 2pmNew
 $739,000Active5 beds 4 baths3,162 sq. ft.
849 Rymark Court, Cary, NC 27513
MLS# 10186235Listed by: COLDWELL BANKER HPW - Open Sat, 2 to 4pmNew
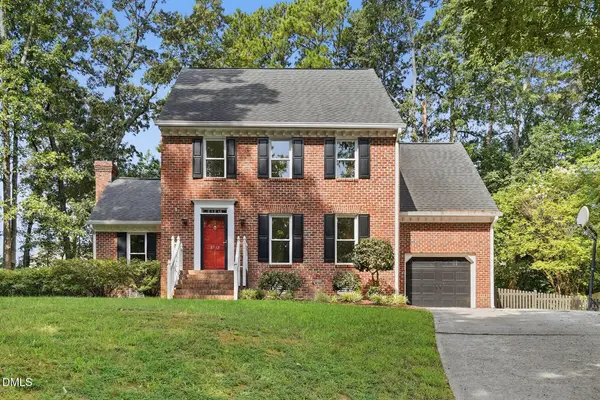 $609,900Active3 beds 3 baths2,358 sq. ft.
9712 Astor Court, Cary, NC 27518
MLS# 10186248Listed by: DAYMARK REALTY - New
 $750,000Active3 beds 3 baths2,648 sq. ft.
124 Merry Hill Drive, Cary, NC 27518
MLS# 10186190Listed by: COLDWELL BANKER ADVANTAGE - New
 $249,999Active2 beds 2 baths1,167 sq. ft.
514 Glenolden Court, Cary, NC 27513
MLS# 10186205Listed by: RELEVATE REAL ESTATE INC. - Open Sat, 11am to 1pmNew
 $495,000Active3 beds 4 baths2,653 sq. ft.
482 Panorama Park Place, Cary, NC 27519
MLS# 10186091Listed by: COMPASS -- CHAPEL HILL - DURHAM


Protect your home and budget from life's surprises with an Assurant Home Warranty, backed by a partner that supports you through every step of homeownership. Explore Plans.
© 2023 - 2026 ERA Franchise Systems LLC. All rights reserved. ERA Franchise Systems LLC fully supports the principles of the Fair Housing Act and the Equal Opportunity Act. ERA, ERA Real Estate powered, and their respective logos are registered service marks of ERA Franchise Systems LLC. Each office is independently owned and operated.