
453 Sandy Whispers Place, Cary, NC 27519
Local realty services provided by:ERA Parrish Realty Legacy Group
453 Sandy Whispers Place,Cary, NC 27519
$839,000
- 5 Beds
- 4 Baths
- 2,950 sq. ft.
- Multi-family
- Active
Listed by: srik durga
Office: rtp flat fee realty l.l.c.
MLS#:10186335
Source:RD
Price summary
- Price:$839,000
- Price per sq. ft.:$284.41
- Monthly HOA dues:$101
About this home
Location, Location, Location. In the center of Triangle and a yard that feels like an acre with the buffer and natural scape. Ultra-premium lot with no premium required! Welcome to this exceptional 5 bed and 4 bath home located in northwest Cary. East facing with abundance of light natural light all day long. Minutes to interstate 540,40,85. 20 minutes Raleigh, Durham and Chapel Hill. Expansive private backyard with buffer and the lighted fountain and backing to walking trails and park like setting. Within walking distance to Research Triangle Park, Parkside Commons Shopping Center, Countless Restaurants, Fitness Centers, Daycare Centers, Top Wake County Schools, Walking distance to American Tobacco Trail and more. Cool off your summers in the large community swimming pool, slide, cabana and clubhouse. SS appliances, granite counter tops, office space, media room and more. Come experience the best of West Cary!
Contact an agent
Home facts
- Year built:2010
- Subdivision & Development:Stonewater
- Listing ID #:10186335
- Added:1 day(s) ago
- Updated:August 14, 2026 at 05:21 PM
Rooms and interior
- Bedrooms:5
- Total bathrooms:4
- Full bathrooms:3
- Rooms Total:10
- Flooring:Carpet, Tile, Vinyl, Wood
- Dining Description:Living/Dining Room Combination
- Bathrooms Description:Double Vanity, Soaking Tub, Walk-In Shower
- Kitchen Description:Dishwasher, Disposal, Free-Standing Gas Range, Free-Standing Range, Gas Cooktop, Gas Range, Microwave, Oven, Range, Refrigerator, Trash Compactor, Vented Exhaust Fan, Washer/Dryer
- Living area:2,950 sq. ft.
Heating and cooling
- Cooling:Ceiling Fan(s), Central Air, Heat Pump
- Heating:Central, Fireplace(s)
- Central air:Yes
Structure and exterior
- Roof:Architectural Shingle
- Year built:2010
- Building area:2,950 sq. ft.
- Lot area:0.28 Acres
- Lot Features:Back Yard, Close to Clubhouse, Landscaped, Rectangular Lot, Views, Wooded
- Architectural Style:Traditional
- Construction Materials:Concrete, Engineered Wood, Stone, Stone Veneer, Vinyl Siding
- Exterior Features:Deck, Rain Gutters, Smart Light(s)
- Foundation Description:Block, Concrete, Raised, Stone
- Levels:Two
Schools
- High school:Wake - Panther Creek High
- Middle school:Wake - Alston Ridge Middle
- Elementary school:Wake - Alston Ridge Elementary School
Utilities
- Water:Public
- Sewer:Public Sewer
Finances and disclosures
- Price:$839,000
- Price per sq. ft.:$284.41
- Tax amount:$6,846
Features and amenities
- Laundry features:In Unit, Laundry Closet, Laundry Room
- Amenities:Blinds, Screens
Parking
- Total parking spaces:6
- Parking description:Attached, Driveway, Garage
- Garage:Yes
- Garage spaces:2
 Listings marked with a Doorify MLS icon are provided courtesy of the Doorify MLS, of North Carolina, Internet Data Exchange Database. Brokers make an effort to deliver accurate information, but buyers should independently verify any information on which they will rely in a transaction. The listing broker shall not be responsible for any typographical errors, misinformation, or misprints, and they shall be held totally harmless from any damages arising from reliance upon this data. This data is provided exclusively for consumers’ personal, non-commercial use. Copyright 2026 Doorify MLS of North Carolina. All rights reserved.
New listings near 453 Sandy Whispers Place
- Open Sat, 1 to 3pmNew
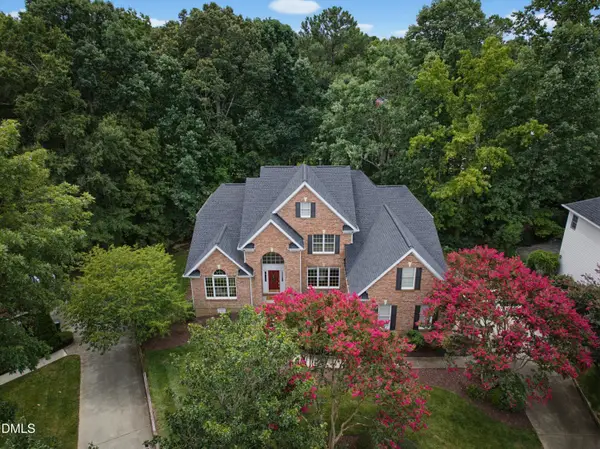 $1,245,000Active5 beds 4 baths3,501 sq. ft.
106 Debrock Court, Cary, NC 27519
MLS# 10186356Listed by: KELLER WILLIAMS LEGACY - Coming Soon
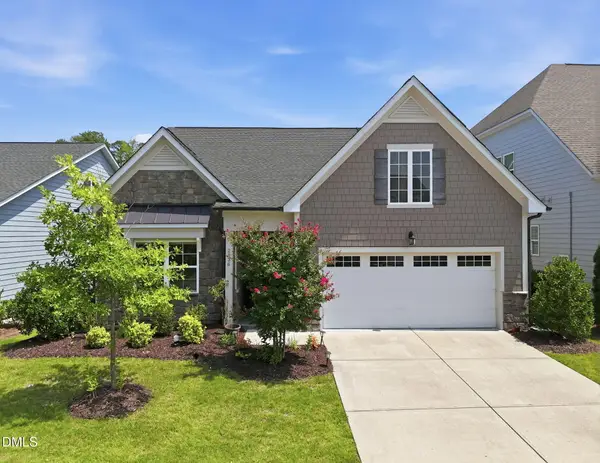 $699,999Coming Soon3 beds 3 baths
2836 Thompson Bluff Drive, Cary, NC 27519
MLS# 10186363Listed by: EQUITABLE REALTY GROUP LLC - New
 $420,000Active3 beds 3 baths1,760 sq. ft.
529 Panorama Park Place, Cary, NC 27519
MLS# 10186283Listed by: EXP REALTY LLC - Open Sat, 10am to 12pmNew
 $528,950Active3 beds 2 baths1,736 sq. ft.
100 Culcross Court, Cary, NC 27513
MLS# 10186305Listed by: UNIVERSAL REALTY - Open Sat, 12 to 2pmNew
 $739,000Active5 beds 4 baths3,162 sq. ft.
849 Rymark Court, Cary, NC 27513
MLS# 10186235Listed by: COLDWELL BANKER HPW - Open Sat, 2 to 4pmNew
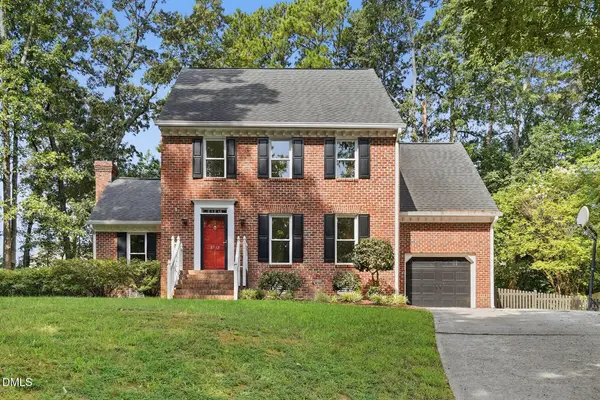 $609,900Active3 beds 3 baths2,358 sq. ft.
9712 Astor Court, Cary, NC 27518
MLS# 10186248Listed by: DAYMARK REALTY - New
 $750,000Active3 beds 3 baths2,648 sq. ft.
124 Merry Hill Drive, Cary, NC 27518
MLS# 10186190Listed by: COLDWELL BANKER ADVANTAGE - New
 $249,999Active2 beds 2 baths1,167 sq. ft.
514 Glenolden Court, Cary, NC 27513
MLS# 10186205Listed by: RELEVATE REAL ESTATE INC. - Open Sat, 11am to 1pmNew
 $495,000Active3 beds 4 baths2,653 sq. ft.
482 Panorama Park Place, Cary, NC 27519
MLS# 10186091Listed by: COMPASS -- CHAPEL HILL - DURHAM


Protect your home and budget from life's surprises with an Assurant Home Warranty, backed by a partner that supports you through every step of homeownership. Explore Plans.
© 2023 - 2026 ERA Franchise Systems LLC. All rights reserved. ERA Franchise Systems LLC fully supports the principles of the Fair Housing Act and the Equal Opportunity Act. ERA, ERA Real Estate powered, and their respective logos are registered service marks of ERA Franchise Systems LLC. Each office is independently owned and operated.