
107 Whitehall Way, Cary, NC 27511
Local realty services provided by:ERA Parrish Realty Legacy Group
107 Whitehall Way,Cary, NC 27511
$569,900
- 4 Beds
- 3 Baths
- 2,648 sq. ft.
- Single family
- Active
Upcoming open houses
- Sat, Nov 1401:00 pm - 03:00 pm
Listed by: kathy powers uhorchak
Office: howard hanna allen tate cary
MLS#:10194719
Source:RD
Price summary
- Price:$569,900
- Price per sq. ft.:$215.22
About this home
*PRICE ADJUSTMENT & NO DUE DILIGENCE FEE!* Discover this 4-bedroom, 3-full-bath Cary ranch with a finished basement, tucked away on a no outlet, low-traffic street with NO HOA DUES! The main level features 3 bedrooms and 2 full baths, while the finished basement offers a 4th bedroom, 3rd full bath, and flexible living space. Recent improvements include a NEW TRANE HVAC (September 2026), NEW carpet (2026), roof (2021), and siding (2021/2022). Enjoy an established neighborhood just minutes from Downtown Cary, Fenton, shopping, dining, and major highways. A fantastic Cary location with room to spread out!
Contact an agent
Home facts
- Year built:1977
- Subdivision & Development:Walnut Ridge
- Listing ID #:10194719
- Added:48 day(s) ago
- Updated:November 12, 2026 at 04:15 PM
Rooms and interior
- Bedrooms:4
- Total bathrooms:3
- Full bathrooms:3
- Rooms Total:12
- Flooring:Carpet, Tile, Wood
- Bathrooms Description:Walk-In Shower
- Kitchen Description:Dishwasher, Free-Standing Electric Range, Microwave
- Basement:Yes
- Basement Description:Daylight, Finished, Heated, Interior Entry, Storage Space, Walk-Out Access, Workshop
- Living area:2,648 sq. ft.
Heating and cooling
- Cooling:Ceiling Fan(s), Central Air
- Heating:Fireplace(s), Forced Air, Natural Gas
- Central air:Yes
Structure and exterior
- Roof:Architectural Shingle, Shingle
- Year built:1977
- Building area:2,648 sq. ft.
- Lot area:0.31 Acres
- Architectural Style:Ranch, Transitional
- Construction Materials:Fiber Cement
- Exterior Features:Deck
- Levels:One, Two
Schools
- High school:Wake - Cary High
- Middle school:Wake - East Cary Middle
- Elementary school:Wake - Adams Elementary
Utilities
- Water:Public
- Sewer:Public Sewer
Finances and disclosures
- Price:$569,900
- Price per sq. ft.:$215.22
- Tax amount:$4,856
Features and amenities
- Laundry features:Lower Level
Parking
- Parking description:Attached, Driveway, Garage
- Garage:Yes
- Garage spaces:1
 Listings marked with a Doorify MLS icon are provided courtesy of the Doorify MLS, of North Carolina, Internet Data Exchange Database. Brokers make an effort to deliver accurate information, but buyers should independently verify any information on which they will rely in a transaction. The listing broker shall not be responsible for any typographical errors, misinformation, or misprints, and they shall be held totally harmless from any damages arising from reliance upon this data. This data is provided exclusively for consumers’ personal, non-commercial use. Copyright 2026 Doorify MLS of North Carolina. All rights reserved.
New listings near 107 Whitehall Way
- Coming SoonOpen Sun, 12 to 2pm
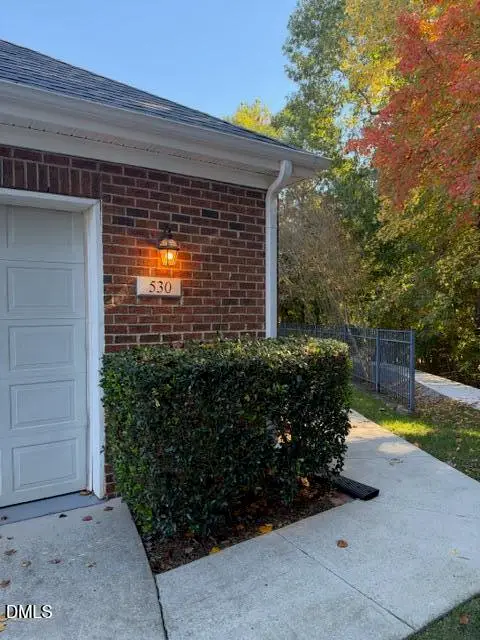 $559,500Coming Soon3 beds 2 baths1,530 sq. ft.
530 Mckirkland Court, Cary, NC 27511
MLS# 10202524Listed by: COMPASS -- CARY - Coming SoonOpen Sat, 1 to 3pm
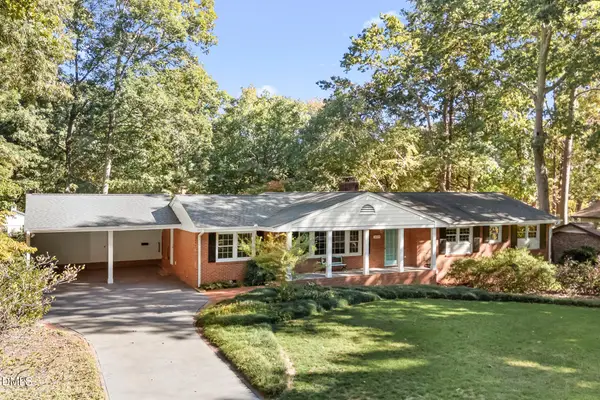 $739,900Coming Soon4 beds 3 baths2,786 sq. ft.
1025 Washington Street, Cary, NC 27511
MLS# 10200972Listed by: RELEVATE REAL ESTATE INC. - New
 $650,000Active2 beds 2 baths1,898 sq. ft.
720 Eldridge Loop, Cary, NC 27519
MLS# 10202940Listed by: EXP REALTY LLC - New
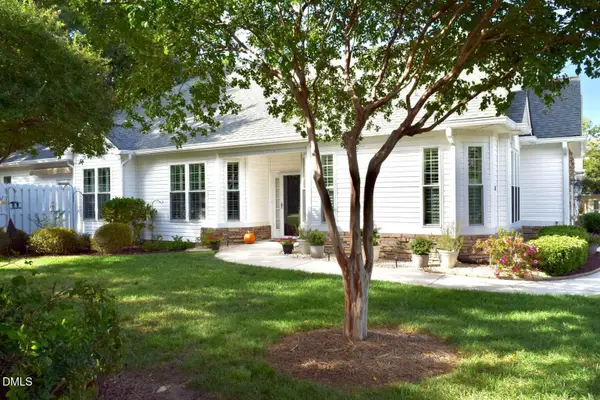 $499,000Active2 beds 2 baths1,890 sq. ft.
101 Uplands Creek Drive, Cary, NC 27519
MLS# 10202901Listed by: CHOSEN REAL ESTATE GROUP - New
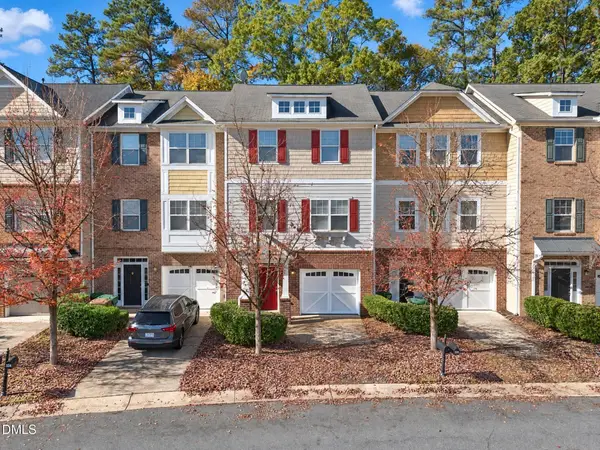 $379,000Active4 beds 4 baths2,573 sq. ft.
320 Linden Park Lane, Cary, NC 27519
MLS# 10202813Listed by: BLOCK & ASSOCIATES REALTY - New
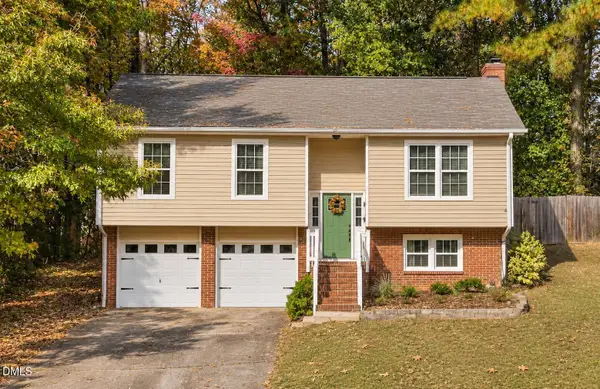 $425,000Active3 beds 2 baths1,470 sq. ft.
203 Wyatts Pond Lane, Cary, NC 27513
MLS# 10202843Listed by: COLDWELL BANKER HPW - Open Sat, 1 to 3pmNew
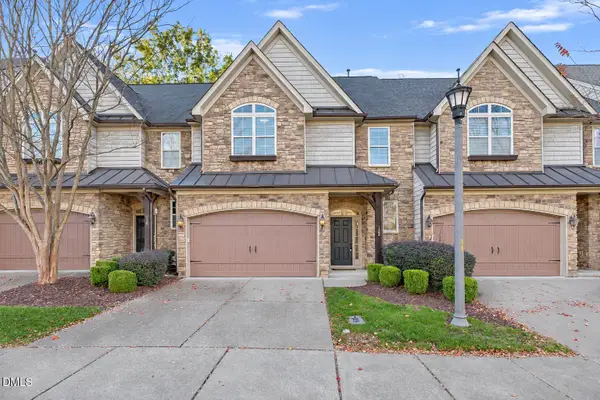 $599,900Active3 beds 3 baths2,012 sq. ft.
128 Sunstone Drive, Cary, NC 27519
MLS# 10202777Listed by: COLDWELL BANKER HPW - New
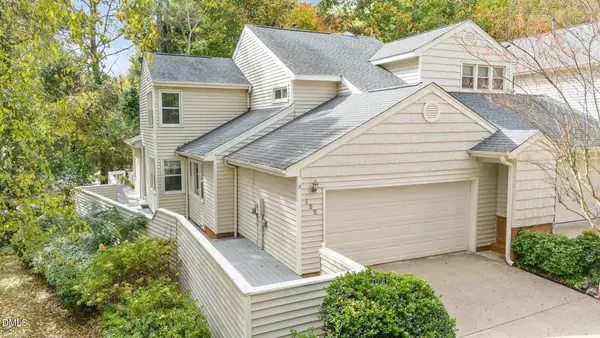 $454,500Active3 beds 3 baths2,033 sq. ft.
122 Woodglen Drive, Cary, NC 27518
MLS# 10202760Listed by: SIMMONS REALTY GROUP - New
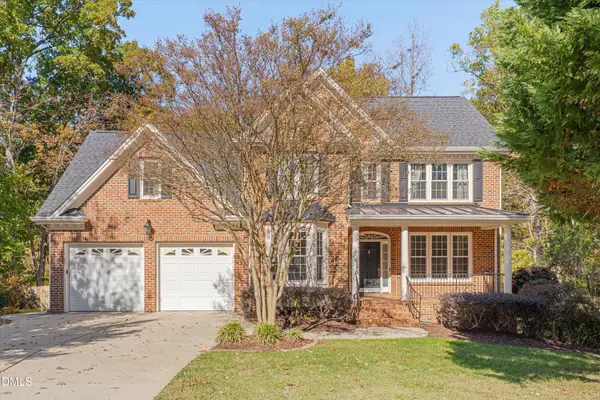 $795,000Active4 beds 4 baths3,019 sq. ft.
303 Arden Crest Court, Cary, NC 27513
MLS# 10202744Listed by: MOORE HOMES REAL ESTATE GROUP - New
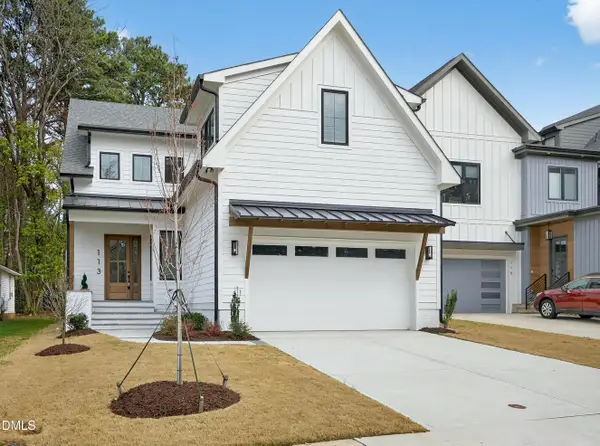 $1,400,000Active4 beds 4 baths3,166 sq. ft.
113 Boyd Street, Cary, NC 27513
MLS# 10202749Listed by: CHOICE RESIDENTIAL REAL ESTATE


Protect your home and budget from life's surprises with an Assurant Home Warranty, backed by a partner that supports you through every step of homeownership. Explore Plans.
© 2023 - 2026 ERA Franchise Systems LLC. All rights reserved. ERA Franchise Systems LLC fully supports the principles of the Fair Housing Act and the Equal Opportunity Act. ERA, ERA Real Estate powered, and their respective logos are registered service marks of ERA Franchise Systems LLC. Each office is independently owned and operated.