
108 Mainsail Drive, Cary, NC 27511
Local realty services provided by:ERA Parrish Realty Legacy Group
108 Mainsail Drive,Cary, NC 27511
$649,990
- 3 Beds
- 3 Baths
- 2,178 sq. ft.
- Multi-family
- Active
Upcoming open houses
- Sun, Aug 2301:00 pm - 03:00 pm
Listed by: rick mangrum
Office: choice residential real estate
MLS#:10187674
Source:RD
Price summary
- Price:$649,990
- Price per sq. ft.:$298.43
- Monthly HOA dues:$227
About this home
Showings start Friday 08/21. Very rare opportunity on a lake front home on the Lake of Kildaire Farms. Majestic and panoramic views of this beautiful serene lake year round. These chances to be on this lake come very seldom and this is your chance. Home was wonderfully updated back in 2020 and exterior just painted. Interior design is accented by soaring ceilings, wood floors and wall-to-wall windows perfect for gazing at lake views from every view point. Contemporary design with main floor open layout, perfect for entertaining. Sit out and enjoy the views on the large deck, screened porch, or patio any time of year. The updated kitchen has new cabinets, appliances with gas stove top, tile back splash and lighting. 3 large bedrooms up with secondary bath and master both having double sinks and separate shower. All bathrooms have been tastefully updated with a European flair. Stone counter tops, elegant faucets and lighting. Primary suite has its own screened veranda and spa bath that overlooks lake. Oversized walk in shower with dual shower heads and niches. Expansive custom built walk through closet. Spend everyday lake living! Electric car charger in garage.Kildaire Farms offers a really nice racquet and pool facility right in the neighborhood. The club house has a tennis pro shop, tennis leagues for all ages and swim teams, weight room, racquet ball , locker rooms and ballroom. https://kildairefarmsracquetandswimclub.com/ for membership pricing....
Contact an agent
Home facts
- Year built:1986
- Subdivision & Development:Harbour Town
- Listing ID #:10187674
- Added:1 day(s) ago
- Updated:August 21, 2026 at 12:01 AM
Rooms and interior
- Bedrooms:3
- Total bathrooms:3
- Full bathrooms:2
- Rooms Total:8
- Flooring:Ceramic Tile, Hardwood, Tile
- Bathrooms Description:Bathtub/Shower Combination, Double Vanity, Separate Shower, Walk-In Shower, Water Closet
- Kitchen Description:Convection Oven, Cooktop, Disposal, Exhaust Fan, Gas Cooktop, Ice Maker, Microwave, Self Cleaning Oven
- Living area:2,178 sq. ft.
Heating and cooling
- Cooling:Ceiling Fan(s), Central Air, Dual
- Central air:Yes
Structure and exterior
- Roof:Shingle
- Year built:1986
- Building area:2,178 sq. ft.
- Lot area:0.15 Acres
- Lot Features:Back Yard, Cleared, Cul-de-sac, Front Yard, Gentle Sloping, Lake on Lot, Landscaped, Secluded, Views
- Architectural Style:Contemporary, Rustic, Transitional
- Construction Materials:Vertical Siding, Wood Siding
- Exterior Features:Covered, Deck, Front Porch, Patio, Private Yard, Rain Gutters, Rear Porch, Screened
- Foundation Description:Block, Brick/Mortar
- Levels:Two
Schools
- High school:Wake - Cary High
- Middle school:Wake - East Cary Middle
- Elementary school:Wake - Briarcliff Elementary
Utilities
- Water:Public
- Sewer:Public Sewer
Finances and disclosures
- Price:$649,990
- Price per sq. ft.:$298.43
- Tax amount:$5,513
Features and amenities
- Laundry features:Laundry Room, Upper Level
- Amenities:Blinds, Storm Window(s)
Parking
- Parking description:Attached, Concrete, Garage, Garage Faces Front
- Garage:Yes
- Garage spaces:1
 Listings marked with a Doorify MLS icon are provided courtesy of the Doorify MLS, of North Carolina, Internet Data Exchange Database. Brokers make an effort to deliver accurate information, but buyers should independently verify any information on which they will rely in a transaction. The listing broker shall not be responsible for any typographical errors, misinformation, or misprints, and they shall be held totally harmless from any damages arising from reliance upon this data. This data is provided exclusively for consumers’ personal, non-commercial use. Copyright 2026 Doorify MLS of North Carolina. All rights reserved.
New listings near 108 Mainsail Drive
- Coming Soon
 $960,000Coming Soon5 beds 4 baths4,261 sq. ft.
209 Connors Circle, Cary, NC 27511
MLS# 10187653Listed by: RELEVATE REAL ESTATE INC. - Coming Soon
 $590,000Coming Soon4 beds 3 baths1,984 sq. ft.
102 Copper Hill Drive, Cary, NC 27518
MLS# 10187568Listed by: AIMEE ANDERSON & ASSOCIATES - Coming SoonOpen Sat, 1 to 3pm
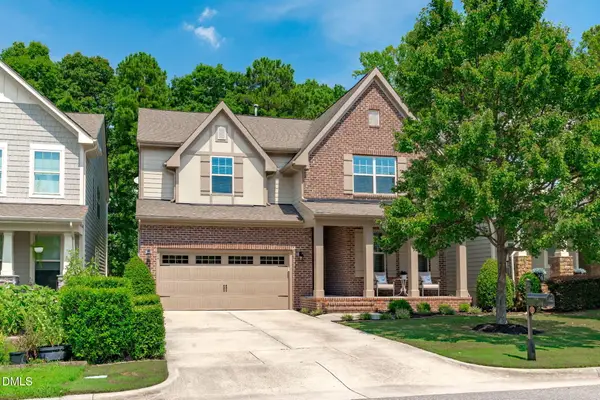 $929,000Coming Soon6 beds 4 baths3,801 sq. ft.
314 Bay Willow Court, Cary, NC 27519
MLS# 10187478Listed by: KELLER WILLIAMS LEGACY - Coming SoonOpen Sat, 2 to 4pm
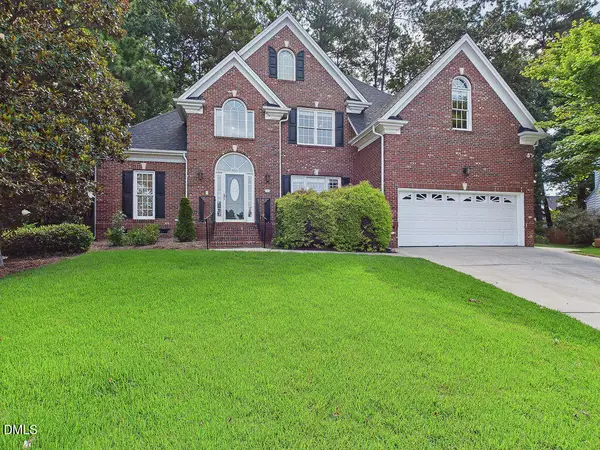 $770,000Coming Soon4 beds 3 baths2,780 sq. ft.
104 Carric Bend Court, Cary, NC 27519
MLS# 10187405Listed by: HOWARD HANNA ALLEN TATE CARY - Coming SoonOpen Sat, 2 to 4pm
 $300,000Coming Soon2 beds 2 baths1,085 sq. ft.
110 Twin Oaks Place, Cary, NC 27511
MLS# 10187112Listed by: COLDWELL BANKER ADVANTAGE - Coming Soon
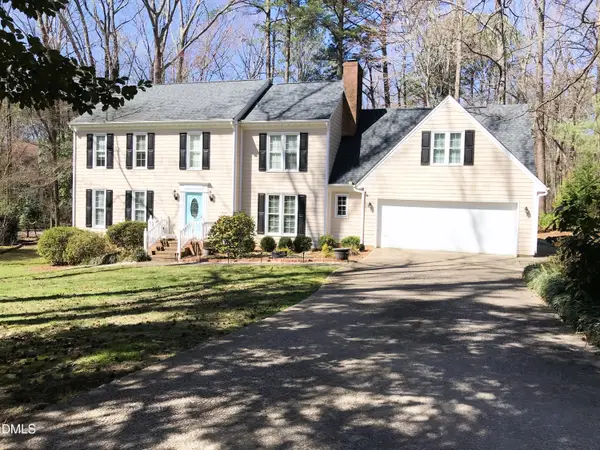 $649,000Coming Soon4 beds 3 baths2,745 sq. ft.
104 Eagle Court, Cary, NC 27511
MLS# 10186668Listed by: HOMECOIN.COM - New
 $925,000Active5 beds 4 baths3,600 sq. ft.
5912 Terrington Lane, Raleigh, NC 27606
MLS# 10187608Listed by: COLDWELL BANKER HPW - Open Sun, 12 to 2pmNew
 $445,000Active2 beds 2 baths1,401 sq. ft.
405 Sawgrass Hill Court, Cary, NC 27519
MLS# 10187578Listed by: BERKSHIRE HATHAWAY HOMESERVICE - New
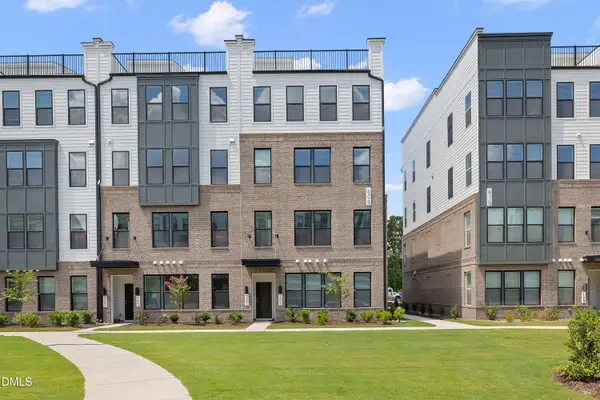 $359,900Active2 beds 3 baths1,524 sq. ft.
605 Hedrick Rdg Road, Cary, NC 27519
MLS# 10187548Listed by: REEL REALTY


Protect your home and budget from life's surprises with an Assurant Home Warranty, backed by a partner that supports you through every step of homeownership. Explore Plans.
© 2023 - 2026 ERA Franchise Systems LLC. All rights reserved. ERA Franchise Systems LLC fully supports the principles of the Fair Housing Act and the Equal Opportunity Act. ERA, ERA Real Estate powered, and their respective logos are registered service marks of ERA Franchise Systems LLC. Each office is independently owned and operated.