
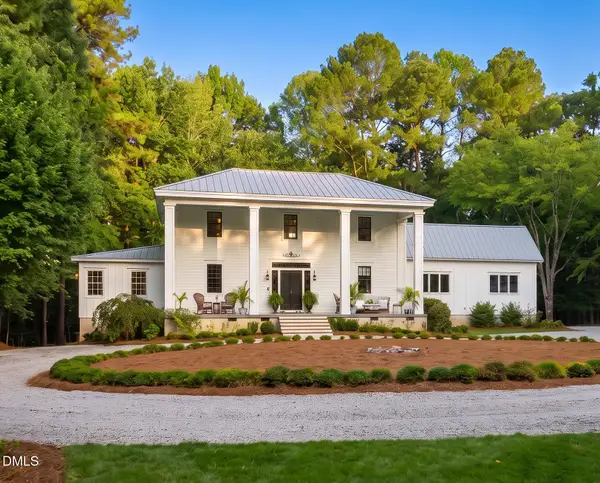
109 Summer Lakes Drive, Cary, NC 27513
Local realty services provided by:ERA Strother Real Estate
109 Summer Lakes Drive,Cary, NC 27513
$2,000,000
- 4 Beds
- 4 Baths
- 4,102 sq. ft.
- Single family
- Coming Soon
Listed by: karen coe
Office: keller williams legacy
MLS#:10197113
Source:RD
Price summary
- Price:$2,000,000
- Price per sq. ft.:$487.57
- Monthly HOA dues:$60
About this home
One-of-a-kind Preston residence with breathtaking golf course and lake views, overlooking the legendary 17th island hole at Prestonwood Country Club. From nearly every room, enjoy sweeping views of the golf course and water, creating an extraordinary backdrop rarely found in Preston. The open-concept main level features a gorgeous kitchen, inviting living spaces, and a luxurious first-floor primary suite with a spa-inspired bath and generous walk-in closets. An exceptional first-floor laundry room adds convenience and functionality. Upstairs, spacious secondary bedrooms offer plenty of room for family and guests, complemented by brand-new carpet and beautifully updated baths. The location is truly exceptional, with easy access to Prestonwood Country Club's golf courses, driving range, pools, tennis and pickleball courts, fitness facilities, and main clubhouse. Conveniently located near RTP, RDU International Airport, premier shopping, and outstanding restaurants, this is a rare opportunity to experience the best of Preston living with spectacular golf and lake views from nearly every room....
Contact an agent
Home facts
- Year built:1988
- Subdivision & Development:Preston
- Listing ID #:10197113
- Updated:October 08, 2026 at 01:02 AM
Rooms and interior
- Bedrooms:4
- Total bathrooms:4
- Full bathrooms:3
- Rooms Total:12
- Flooring:Carpet, Hardwood, Tile
- Kitchen Description:Gas Water Heater
- Living area:4,102 sq. ft.
Heating and cooling
- Cooling:Central Air
- Heating:Forced Air, Natural Gas
- Central air:Yes
Structure and exterior
- Roof:Shingle
- Year built:1988
- Building area:4,102 sq. ft.
- Lot area:0.42 Acres
- Lot Features:Back Yard, Front Yard, Landscaped
- Architectural Style:Transitional
- Construction Materials:Fiber Cement
- Exterior Features:Deck, Patio, Rain Gutters
- Levels:Two
Schools
- High school:Wake - Green Hope High
- Middle school:Wake - West Cary Middle
- Elementary school:Wake - Weatherstone Elementary
Utilities
- Water:Public
- Sewer:Public Sewer
Finances and disclosures
- Price:$2,000,000
- Price per sq. ft.:$487.57
- Tax amount:$15,095
Features and amenities
- Laundry features:Laundry Room, Main Level
- Amenities:Skylight(s)
Parking
- Parking description:Concrete, Driveway, Garage, Garage Door Opener, Garage Faces Side
- Garage:Yes
- Garage spaces:2
 Listings marked with a Doorify MLS icon are provided courtesy of the Doorify MLS, of North Carolina, Internet Data Exchange Database. Brokers make an effort to deliver accurate information, but buyers should independently verify any information on which they will rely in a transaction. The listing broker shall not be responsible for any typographical errors, misinformation, or misprints, and they shall be held totally harmless from any damages arising from reliance upon this data. This data is provided exclusively for consumers’ personal, non-commercial use. Copyright 2026 Doorify MLS of North Carolina. All rights reserved.
New listings near 109 Summer Lakes Drive
- Coming SoonOpen Sat, 12 to 2pm
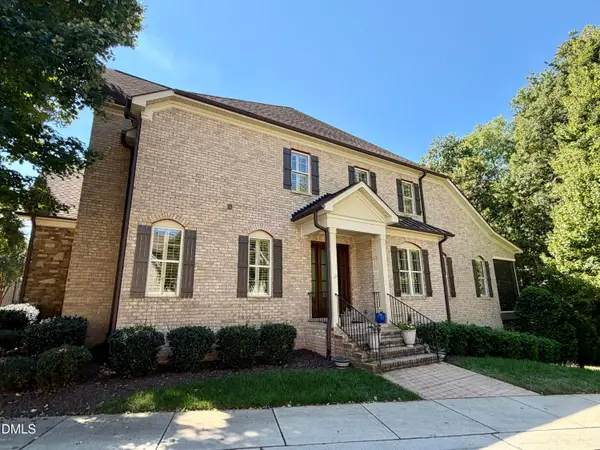 $1,195,000Coming Soon4 beds 5 baths5,730 sq. ft.
138 Arabella Court, Cary, NC 27518
MLS# 10196162Listed by: KELLER WILLIAMS LEGACY - New
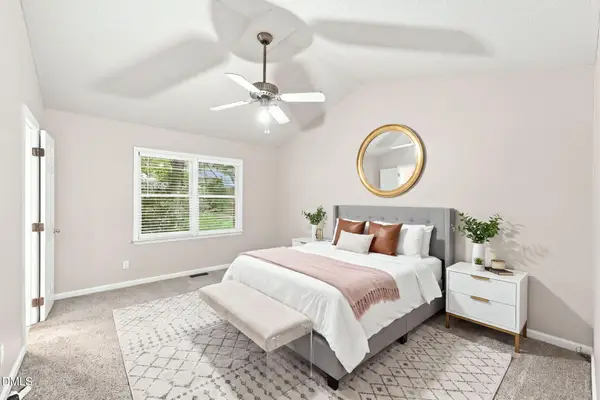 $435,000Active3 beds 2 baths1,454 sq. ft.
109 Tapestry Terrace, Cary, NC 27511
MLS# 10197087Listed by: LPT REALTY LLC - New
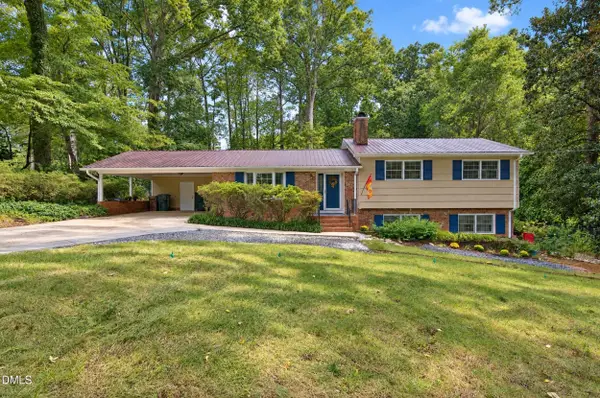 $497,500Active4 beds 3 baths2,065 sq. ft.
1302 Kingston Ridge Road, Cary, NC 27511
MLS# 10197094Listed by: HOMESTATE RESIDENTIAL, LLC - New
 $475,000Active3 beds 3 baths2,452 sq. ft.
1305 Granholm Road, Cary, NC 27519
MLS# 10197065Listed by: SM NORTH CAROLINA BROKERAGE - New
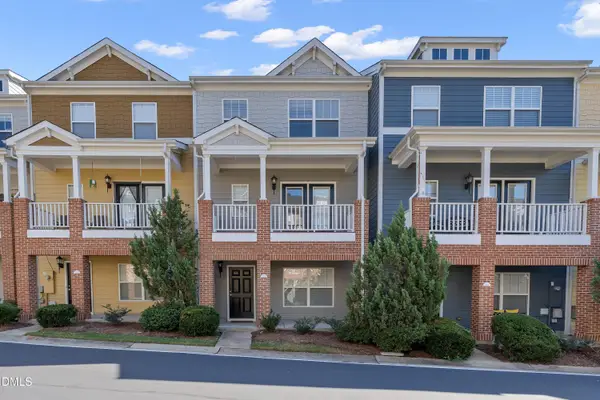 $375,000Active3 beds 4 baths1,800 sq. ft.
329 Kinellan Lane, Cary, NC 27519
MLS# 10197066Listed by: NORTHSIDE REALTY INC. - New
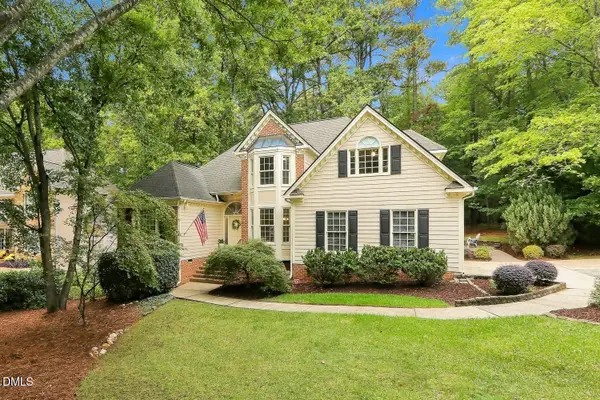 $667,500Active3 beds 3 baths2,760 sq. ft.
102 Steep Bank Drive, Cary, NC 27518
MLS# 10196996Listed by: COMPASS -- CARY - Open Sat, 1 to 3pmNew
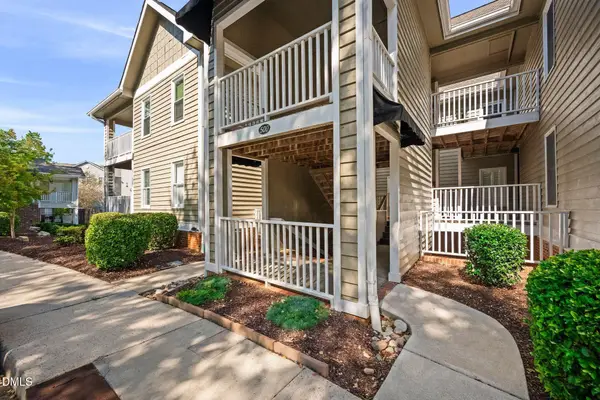 $295,000Active2 beds 2 baths1,171 sq. ft.
512 Springfork Drive, Cary, NC 27513
MLS# 10197005Listed by: KELLER WILLIAMS LEGACY - New
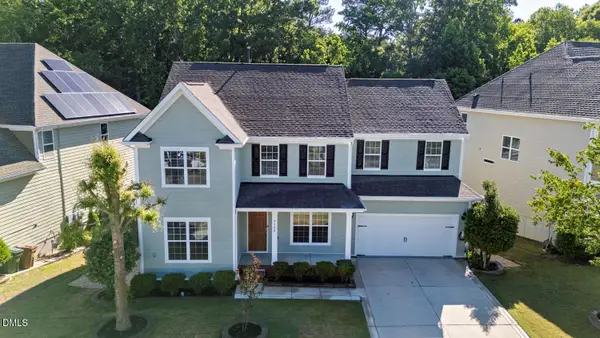 $995,000Active6 beds 6 baths4,479 sq. ft.
1132 Cozy Oak Avenue, Cary, NC 27519
MLS# 10197054Listed by: SURI REAL ESTATE GROUP INC. - Open Sat, 1 to 3pmNew
 $1,790,000Active4 beds 4 baths4,592 sq. ft.
123 Harmony Hill Lane, Cary, NC 27513
MLS# 10196969Listed by: HODGE & KITTRELL SOTHEBYS INTE


Protect your home and budget from life's surprises with an Assurant Home Warranty, backed by a partner that supports you through every step of homeownership. Explore Plans.
© 2023 - 2026 ERA Franchise Systems LLC. All rights reserved. ERA Franchise Systems LLC fully supports the principles of the Fair Housing Act and the Equal Opportunity Act. ERA, ERA Real Estate powered, and their respective logos are registered service marks of ERA Franchise Systems LLC. Each office is independently owned and operated.