
123 Harmony Hill Lane, Cary, NC 27513
Local realty services provided by:ERA Strother Real Estate
123 Harmony Hill Lane,Cary, NC 27513
$1,790,000
- 4 Beds
- 4 Baths
- 4,592 sq. ft.
- Single family
- Active
Upcoming open houses
- Sat, Oct 1001:00 pm - 03:00 pm
- Sun, Oct 1102:00 pm - 04:00 pm
Listed by: meghan hammes
Office: hodge & kittrell sothebys inte
MLS#:10196969
Source:RD
Price summary
- Price:$1,790,000
- Price per sq. ft.:$389.81
About this home
Before there was even a Cary, the Maynard-Stone House stood proudly within its future borders. Built in 1860—eleven years before Cary was incorporated—this remarkable Greek Revival residence offers a rare blend of history, modern restoration, privacy, and location. Moved from the corner of High House Road and Davis Drive to save it from development, it now rests on 2.85 secluded acres at the end of a private dead-end road. Despite the solitude, it is remarkably close to all the best that Cary has to offer. On approach, revealed within the trees, is a monumental two-story front porch with tall fluted Ionic columns—introducing a home of impressive scale and unmistakable Southern character. The 4,592-square-foot residence offers four bedrooms (including a downstairs en-suite), three-and-a-half baths, oversized rooms, and soaring 10-plus-foot ceilings. Original heart-pine floors, hand-milled moldings, and 165-year-old solid wood doors preserve its craftsmanship, while exposed beams, joints, and wooden pegs reveal its timber-framed construction. Rarer still is the peace of mind that comes with the comprehensively renovated infrastructure. Stripped to its over-built 1860 frame and painstakingly remodeled in 2020-21, the Maynard-Stone House received new plumbing, electrical, HVAC, insulation, gas lines, windows, drywall, septic, on-demand water heating, pool and well pumps, and custom-milled cedar siding. A standing-seam metal roof was installed in 2010. The result is exceedingly difficult to find: the presence, natural materials, and craftsmanship of a 19th-century home without inheriting a 19th-century infrastructure. Designed for gathering, the expansive kitchen features nearly 38 linear feet of Carrara marble countertops, inset cabinetry, 33 soft-close drawers, and a striking 15-plus-foot island. An ILVE Professional 48-inch black-and-brass eight-burner gas range pairs with a coordinating ZLINE refrigerator; and an integrated Bosch dishwasher disappears into the cabinetry. The generous primary suite boasts a bath enveloped in Grecian White marble, with a cast-iron enameled roll-top pedestal tub with wooded tub views. Other baths feature travertine, slate, and a hand-finished Tadelakt lime-plaster shower. Surrounded by mature trees, the enchanting sunroom creates a private, treehouse-like retreat. Outside, a hidden oasis awaits: a newly plastered and tiled 40-by-20-foot pool secluded from view, gently rolling usable grounds, and an open lawn invite gardens, recreation, a future sport court, or a more self-sufficient country-estate lifestyle. An original tobacco barn and corn crib preserve the Maynard-Stone House's agricultural roots. Just over 2,000 square feet of unfinished daylight walkout basement offers flexibility for storage, workshop/studio space, or future finished use. Prestonwood Country Club's 54 holes of championship golf are 5 minutes away, with top-rated schools, Downtown Cary, RDU, Research Triangle Park, Downtown Apex, and amazing parks within easy reach. Saved twice—first from development, then through restoration—the Maynard-Stone House offers more than an 1860 residence. Its next owners become stewards of an authentic piece of Cary's past, restored and ready for Cary's future....
Contact an agent
Home facts
- Year built:1860
- Subdivision & Development:Not in a Subdivision
- Listing ID #:10196969
- Added:1 day(s) ago
- Updated:October 08, 2026 at 04:03 AM
Rooms and interior
- Bedrooms:4
- Total bathrooms:4
- Full bathrooms:3
- Rooms Total:14
- Flooring:Hardwood, Marble, Stone, Tile
- Bathrooms Description:Walk-In Shower
- Kitchen Description:Convection Oven, Dishwasher, Dryer, Free-Standing Gas Range, Freezer, Gas Range, Gas Water Heater, Refrigerator, Tankless Water Heater, Washer, Washer/Dryer, Water Purifier
- Basement:Yes
- Basement Description:Crawl Space, Daylight, Full, Storage Space, Unfinished, Walk-Out Access
- Living area:4,592 sq. ft.
Heating and cooling
- Cooling:Central Air
- Heating:Central, Heat Pump
- Central air:Yes
Structure and exterior
- Roof:Metal
- Year built:1860
- Building area:4,592 sq. ft.
- Lot area:2.85 Acres
- Lot Features:Private, Wooded
- Architectural Style:Colonial, Traditional
- Construction Materials:Board & Batten Siding, Cedar, Clapboard, HardiPlank Type
- Exterior Features:Covered, Front Porch
- Foundation Description:Block
- Levels:Two
Schools
- High school:Wake - Green Hope High
- Middle school:Wake - Davis Drive Middle
- Elementary school:Wake - Weatherstone Elementary
Utilities
- Water:Well
- Sewer:Septic Tank
Finances and disclosures
- Price:$1,790,000
- Price per sq. ft.:$389.81
- Tax amount:$6,326
Features and amenities
- Laundry features:Laundry Room
- Pool features:In Ground
Parking
- Parking description:Circular Driveway, Gravel
 Listings marked with a Doorify MLS icon are provided courtesy of the Doorify MLS, of North Carolina, Internet Data Exchange Database. Brokers make an effort to deliver accurate information, but buyers should independently verify any information on which they will rely in a transaction. The listing broker shall not be responsible for any typographical errors, misinformation, or misprints, and they shall be held totally harmless from any damages arising from reliance upon this data. This data is provided exclusively for consumers’ personal, non-commercial use. Copyright 2026 Doorify MLS of North Carolina. All rights reserved.
New listings near 123 Harmony Hill Lane
- Coming Soon
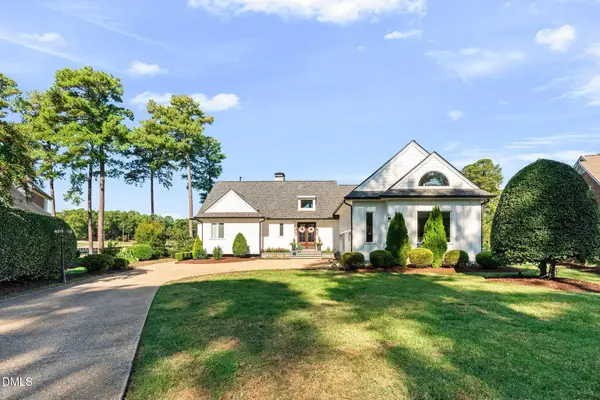 $2,000,000Coming Soon4 beds 4 baths4,102 sq. ft.
109 Summer Lakes Drive, Cary, NC 27513
MLS# 10197113Listed by: KELLER WILLIAMS LEGACY - Coming SoonOpen Sat, 12 to 2pm
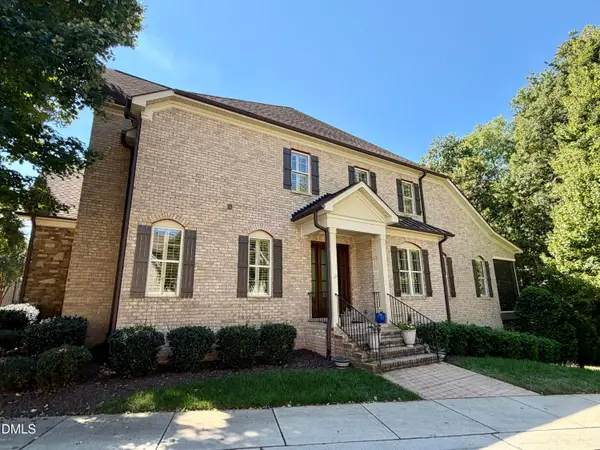 $1,195,000Coming Soon4 beds 5 baths5,730 sq. ft.
138 Arabella Court, Cary, NC 27518
MLS# 10196162Listed by: KELLER WILLIAMS LEGACY - New
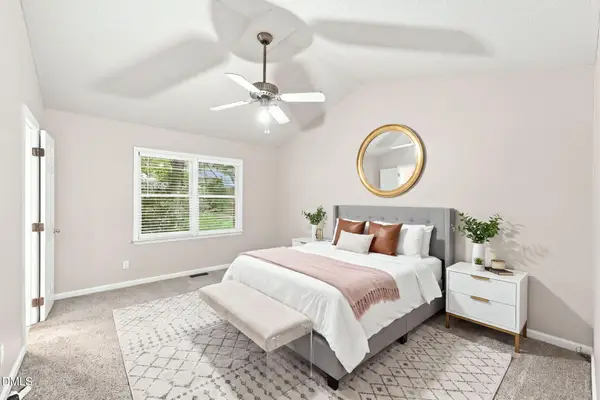 $435,000Active3 beds 2 baths1,454 sq. ft.
109 Tapestry Terrace, Cary, NC 27511
MLS# 10197087Listed by: LPT REALTY LLC - New
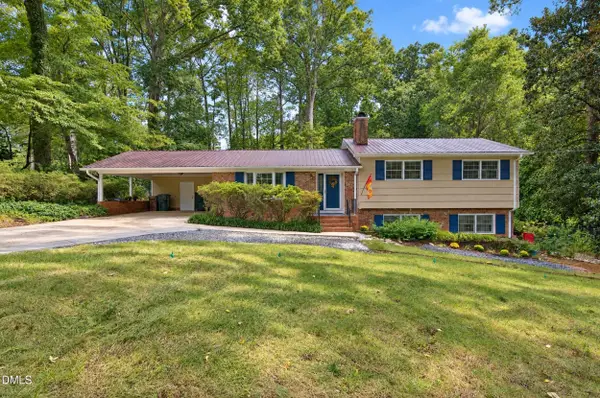 $497,500Active4 beds 3 baths2,065 sq. ft.
1302 Kingston Ridge Road, Cary, NC 27511
MLS# 10197094Listed by: HOMESTATE RESIDENTIAL, LLC - New
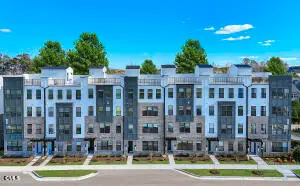 $475,000Active3 beds 3 baths2,452 sq. ft.
1305 Granholm Road, Cary, NC 27519
MLS# 10197065Listed by: SM NORTH CAROLINA BROKERAGE - New
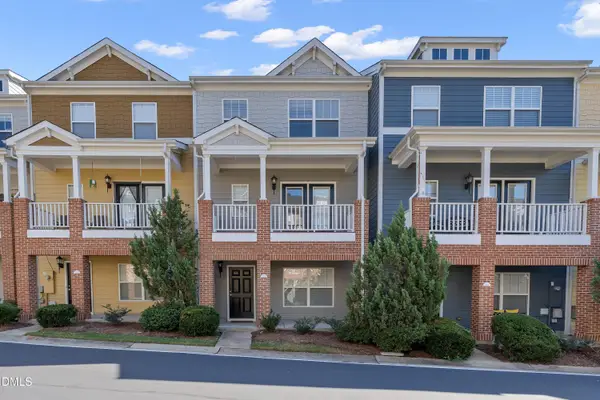 $375,000Active3 beds 4 baths1,800 sq. ft.
329 Kinellan Lane, Cary, NC 27519
MLS# 10197066Listed by: NORTHSIDE REALTY INC. - New
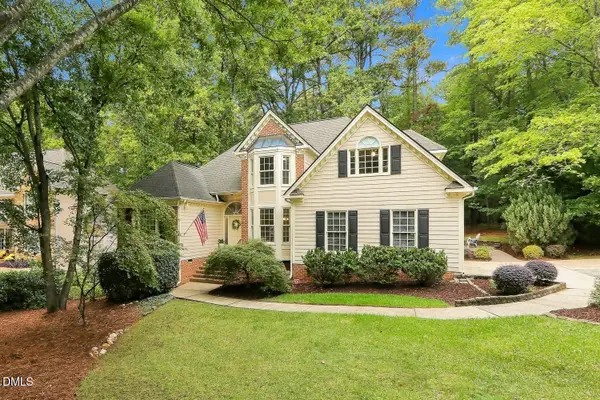 $667,500Active3 beds 3 baths2,760 sq. ft.
102 Steep Bank Drive, Cary, NC 27518
MLS# 10196996Listed by: COMPASS -- CARY - Open Sat, 1 to 3pmNew
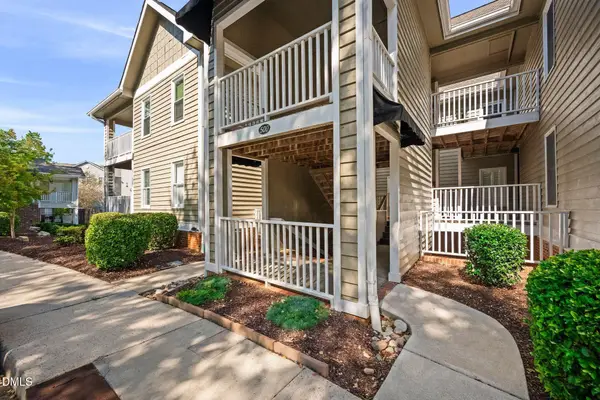 $295,000Active2 beds 2 baths1,171 sq. ft.
512 Springfork Drive, Cary, NC 27513
MLS# 10197005Listed by: KELLER WILLIAMS LEGACY - New
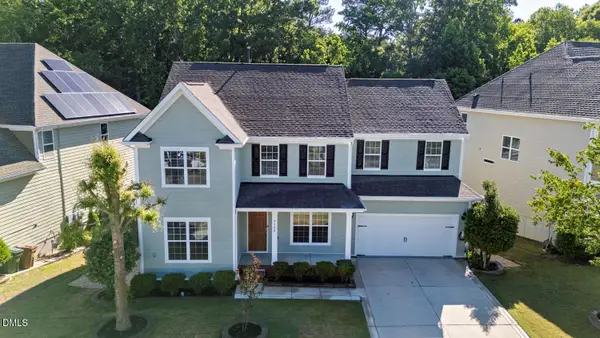 $995,000Active6 beds 6 baths4,479 sq. ft.
1132 Cozy Oak Avenue, Cary, NC 27519
MLS# 10197054Listed by: SURI REAL ESTATE GROUP INC. - Open Sat, 1 to 3pmNew
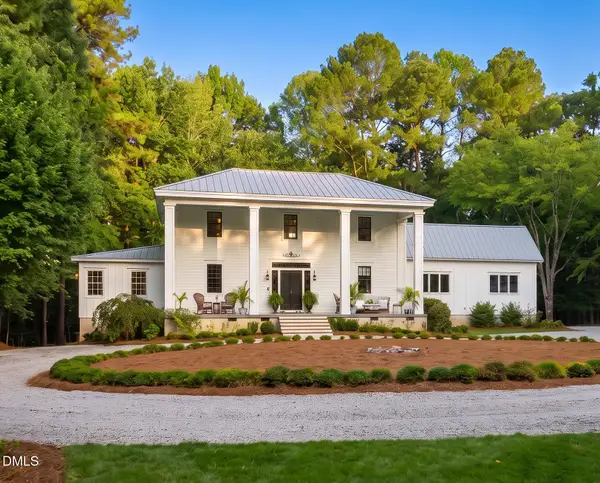 $1,790,000Active4 beds 4 baths4,592 sq. ft.
123 Harmony Hill Lane, Cary, NC 27513
MLS# 10196969Listed by: HODGE & KITTRELL SOTHEBYS INTE


Protect your home and budget from life's surprises with an Assurant Home Warranty, backed by a partner that supports you through every step of homeownership. Explore Plans.
© 2023 - 2026 ERA Franchise Systems LLC. All rights reserved. ERA Franchise Systems LLC fully supports the principles of the Fair Housing Act and the Equal Opportunity Act. ERA, ERA Real Estate powered, and their respective logos are registered service marks of ERA Franchise Systems LLC. Each office is independently owned and operated.