
113 Padgett Court, Cary, NC 27518
Local realty services provided by:ERA Parrish Realty Legacy Group
113 Padgett Court,Cary, NC 27518
$720,000
- 4 Beds
- 3 Baths
- 2,941 sq. ft.
- Single family
- Active
Listed by: lynette mittendorf
Office: better homes & gardens real es
MLS#:10200886
Source:RD
Price summary
- Price:$720,000
- Price per sq. ft.:$244.81
- Monthly HOA dues:$69.67
About this home
Tucked away on a quiet culdesac in the Highlands West neighborhood of Lochmere, this move-in ready home has much to offer and feels like a private retreat! A not-so-cookie-cutter design invites you in, where you'll enjoy soaring ceilings a beautiful design, and fresh paint throughout. And all new carpet! The main level features a large living room with fireplace and built-ins, a cozy dining space with more custom storage, and an updated kitchen with stainless appliances, new quartz countertops, new backsplash and a window with a picture frame view out back! Updated LVP flooring flows throughout the main floor, both sets of stairs, hallways, and primary suite. The extra spacious primary suite on the upper level has a beautiful, wooded view, a walk-in closet and primary bath with dual vanities, garden tub, separate shower and water closet. Two additional and spacious bedrooms on this level, along with an updated hall bath. The lower level includes a bonus room to use however you like, another full bath, a walk-in laundry room, and one more flex room that could be an office or even a fourth bedroom. Last is an oversized garage with plenty of room for additional storage or workshop space! Step out back into a wooded oasis and enjoy entertaining on a large deck space, wander along a backyard path that feels like a quiet wonderland of trees and greenery. The entire backyard is fenced, and an incredible playground awaits. Enjoy all that Lochmere has to offer: multiple pools, parks, tennis, pickleball and volleyball courts, greenway trails, and beautiful Lochmere Lake. Golf Club also available. Conveniently located near shopping, restaurants, Koka Booth Amphitheater, WakeMed Cary, and US-1....
Contact an agent
Home facts
- Year built:1996
- Subdivision & Development:Lochmere Highlands West
- Listing ID #:10200886
- Added:1 day(s) ago
- Updated:October 30, 2026 at 04:08 AM
Rooms and interior
- Bedrooms:4
- Total bathrooms:3
- Full bathrooms:3
- Rooms Total:9
- Flooring:Carpet, Luxury Vinyl, Tile
- Bathrooms Description:Separate Shower, Water Closet
- Kitchen Description:Dishwasher, Electric Range, Microwave, Refrigerator
- Living area:2,941 sq. ft.
Heating and cooling
- Cooling:Central Air
- Heating:Forced Air, Natural Gas
- Central air:Yes
Structure and exterior
- Roof:Shingle
- Year built:1996
- Building area:2,941 sq. ft.
- Lot area:0.39 Acres
- Lot Features:Cul-de-sac, Landscaped, Many Trees, Private
- Architectural Style:Contemporary
- Construction Materials:Stucco, Vinyl Siding
- Exterior Features:Deck, Fenced Yard, Playground, Private Yard
- Levels:Multi/Split
Schools
- High school:Wake - Athens Drive High
- Middle school:Wake - Lufkin Road Middle
- Elementary school:Wake - Oak Grove Elementary
Utilities
- Water:Public
- Sewer:Public Sewer
Finances and disclosures
- Price:$720,000
- Price per sq. ft.:$244.81
- Tax amount:$6,411
Features and amenities
- Laundry features:Laundry Room, Lower Level
Parking
- Parking description:Concrete, Driveway, Garage
- Garage:Yes
- Garage spaces:2
 Listings marked with a Doorify MLS icon are provided courtesy of the Doorify MLS, of North Carolina, Internet Data Exchange Database. Brokers make an effort to deliver accurate information, but buyers should independently verify any information on which they will rely in a transaction. The listing broker shall not be responsible for any typographical errors, misinformation, or misprints, and they shall be held totally harmless from any damages arising from reliance upon this data. This data is provided exclusively for consumers’ personal, non-commercial use. Copyright 2026 Doorify MLS of North Carolina. All rights reserved.
New listings near 113 Padgett Court
- Coming Soon
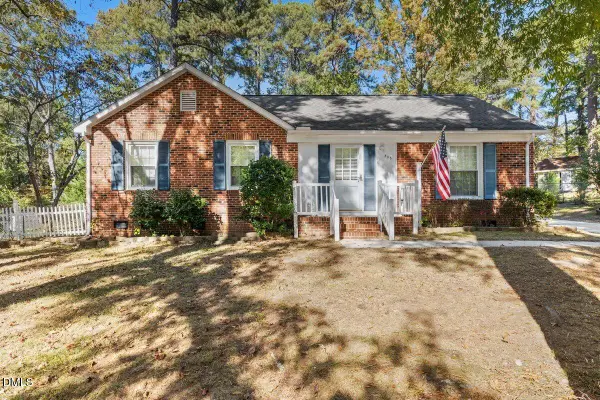 $315,000Coming Soon3 beds 2 baths1,413 sq. ft.
306 Arrundale Drive, Cary, NC 27511
MLS# 10200776Listed by: RELEVATE REAL ESTATE INC. - Coming Soon
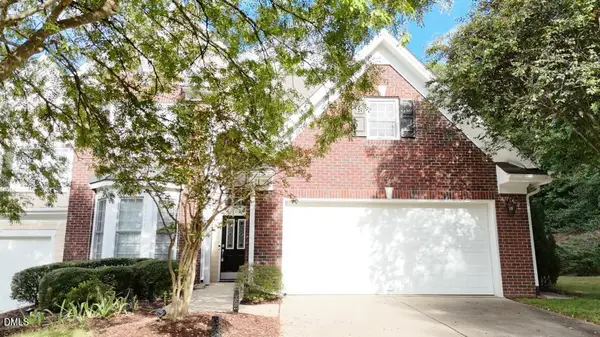 $525,900Coming Soon3 beds 3 baths2,453 sq. ft.
109 Badin Lake Court, Cary, NC 27519
MLS# 10198872Listed by: EXP REALTY, LLC - C - New
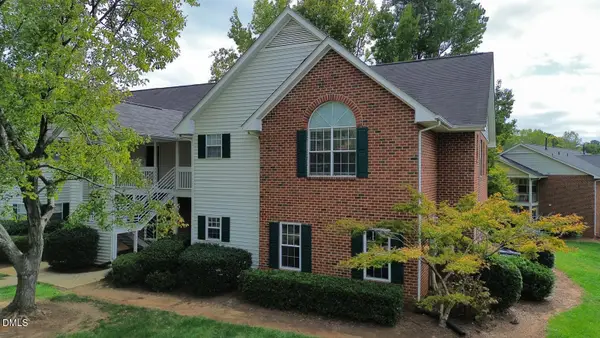 $300,000Active2 beds 2 baths1,210 sq. ft.
1523 Bulon Drive, Cary, NC 27518
MLS# 10200872Listed by: KELLER WILLIAMS LEGACY - New
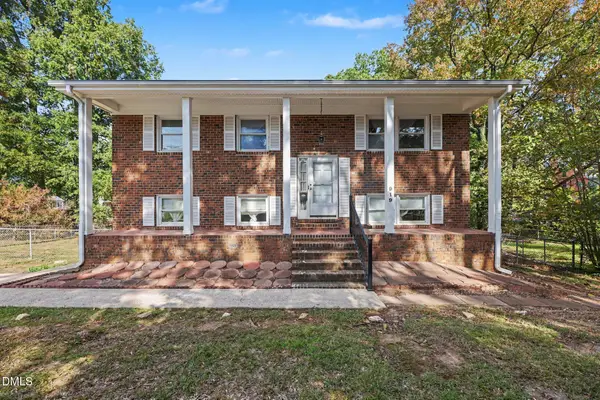 $425,000Active4 beds 3 baths2,041 sq. ft.
919 Devon Avenue, Cary, NC 27511
MLS# 10200860Listed by: STEELE RESIDENTIAL - New
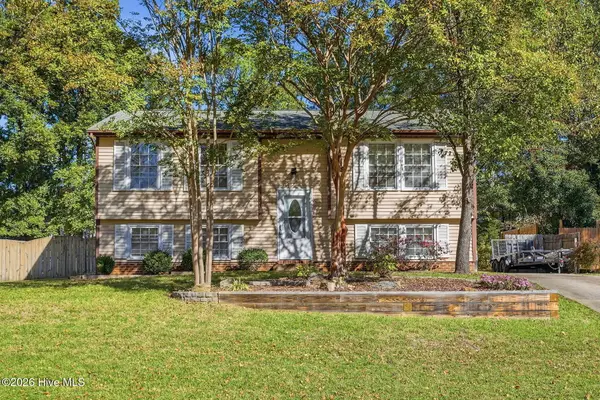 $420,000Active3 beds 2 baths1,515 sq. ft.
106 Castle Bay Court, Cary, NC 27511
MLS# 100613276Listed by: HOMETOWNE REALTY - New
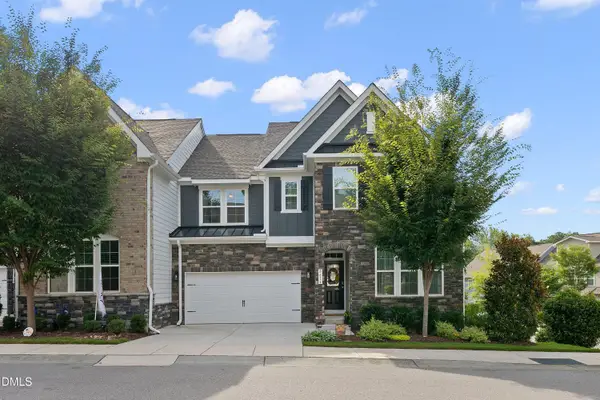 $650,000Active6 beds 5 baths4,172 sq. ft.
8614 Secreto Drive, Raleigh, NC 27606
MLS# 10200752Listed by: SMART CHOICE REALTY COMPANY - New
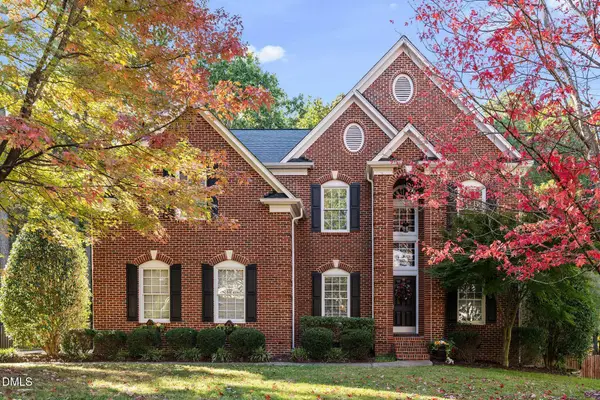 $695,000Active4 beds 3 baths2,702 sq. ft.
207 Wedgemere Street, Cary, NC 27519
MLS# 10200731Listed by: KELLER WILLIAMS LEGACY - Open Sat, 12 to 2pmNew
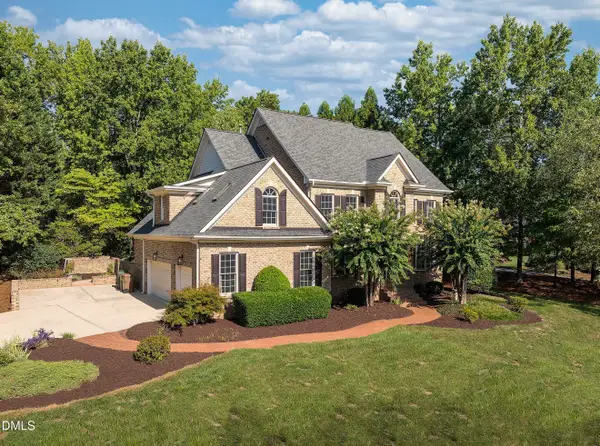 $1,199,000Active5 beds 5 baths4,752 sq. ft.
101 Glade Park Road, Cary, NC 27518
MLS# 10200674Listed by: COMPASS -- CARY - New
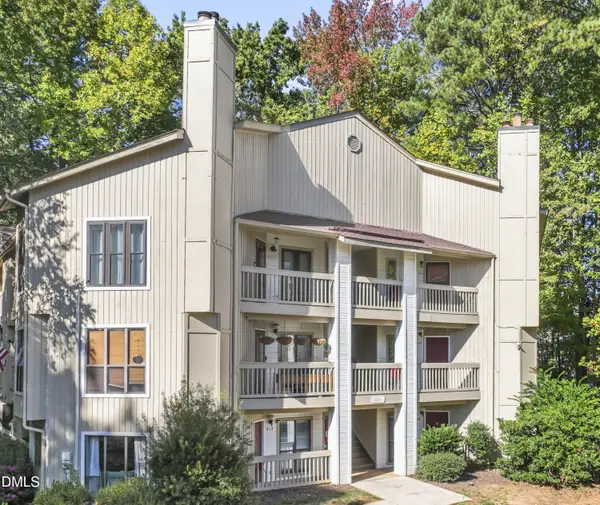 $245,000Active-- beds 2 baths1,016 sq. ft.
824 New Kent Place, Cary, NC 27511
MLS# 10200611Listed by: GILLOOLY & ASSOCIATES REALTY


Protect your home and budget from life's surprises with an Assurant Home Warranty, backed by a partner that supports you through every step of homeownership. Explore Plans.
© 2023 - 2026 ERA Franchise Systems LLC. All rights reserved. ERA Franchise Systems LLC fully supports the principles of the Fair Housing Act and the Equal Opportunity Act. ERA, ERA Real Estate powered, and their respective logos are registered service marks of ERA Franchise Systems LLC. Each office is independently owned and operated.