
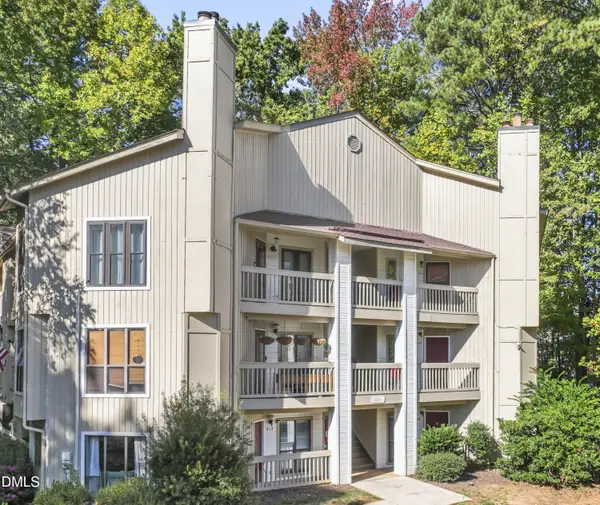
1523 Bulon Drive, Cary, NC 27518
Local realty services provided by:ERA Live Moore
1523 Bulon Drive,Cary, NC 27518
$300,000
- 2 Beds
- 2 Baths
- 1,210 sq. ft.
- Single family
- Active
Listed by: kate atroshchenko
Office: keller williams legacy
MLS#:10200872
Source:RD
Price summary
- Price:$300,000
- Price per sq. ft.:$247.93
- Monthly HOA dues:$342
About this home
Welcome to easy, low-maintenance living in the heart of Cary! Located in the desirable Wellington Ridge community, this spacious 2-bedroom, 2-bath condo offers an inviting open floor plan and abundant natural light. The updated kitchen features stylish LVP flooring, ceiling-height cabinetry, and a refreshed breakfast bar that flows seamlessly into the living area. A tastefully updated fireplace adds warmth and character, creating a cozy space to relax or entertain. Step outside onto your private balcony, perfect for morning coffee or unwinding after a long day. The spacious primary suite features vaulted ceilings, a walk-in closet, and a private bath with a jetted tub, while the second bedroom offers flexibility for guests or a home office. Enjoy community amenities including a swimming pool, tennis court, and greenway access connecting to two nearby parks. The HOA fee covers water, trash, cable TV, internet, exterior maintenance, and access to the pool and tennis court. Conveniently located near shopping, dining, and major commuter routes, this home offers a wonderful blend of comfort, convenience, and low-maintenance living. Don't miss it!...
Contact an agent
Home facts
- Year built:1996
- Subdivision & Development:Wellington Ridge
- Listing ID #:10200872
- Added:1 day(s) ago
- Updated:October 30, 2026 at 04:08 AM
Rooms and interior
- Bedrooms:2
- Total bathrooms:2
- Full bathrooms:2
- Rooms Total:7
- Flooring:Carpet, Laminate, Vinyl
- Kitchen Description:Dishwasher, Dryer, Free-Standing Electric Range, Microwave, Refrigerator, Washer
- Living area:1,210 sq. ft.
Heating and cooling
- Cooling:Ceiling Fan(s), Central Air
- Heating:Central, Forced Air, Natural Gas
- Central air:Yes
Structure and exterior
- Roof:Architectural Shingle
- Year built:1996
- Building area:1,210 sq. ft.
- Architectural Style:Traditional
- Construction Materials:Brick Veneer, Vinyl Siding
- Exterior Features:Balcony
- Foundation Description:Slab
- Levels:One
Schools
- High school:Wake - Athens Drive High
- Middle school:Wake - Dillard Drive Middle
- Elementary school:Wake - Dillard Drive Elementary
Utilities
- Water:Public
- Sewer:Public Sewer
Finances and disclosures
- Price:$300,000
- Price per sq. ft.:$247.93
- Tax amount:$2,328
Features and amenities
- Laundry features:In Unit, Inside
Parking
- Total parking spaces:2
- Parking description:Asphalt, Assigned
 Listings marked with a Doorify MLS icon are provided courtesy of the Doorify MLS, of North Carolina, Internet Data Exchange Database. Brokers make an effort to deliver accurate information, but buyers should independently verify any information on which they will rely in a transaction. The listing broker shall not be responsible for any typographical errors, misinformation, or misprints, and they shall be held totally harmless from any damages arising from reliance upon this data. This data is provided exclusively for consumers’ personal, non-commercial use. Copyright 2026 Doorify MLS of North Carolina. All rights reserved.
New listings near 1523 Bulon Drive
- Coming Soon
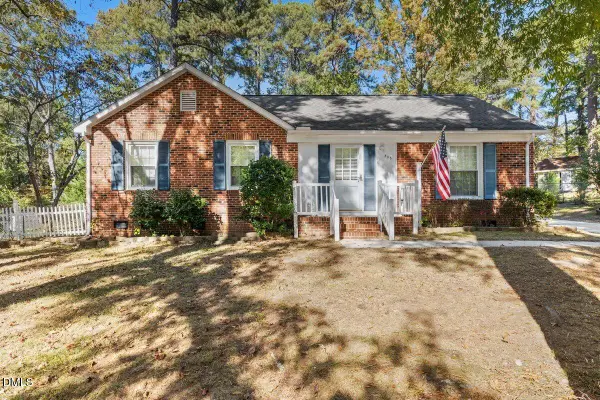 $315,000Coming Soon3 beds 2 baths1,413 sq. ft.
306 Arrundale Drive, Cary, NC 27511
MLS# 10200776Listed by: RELEVATE REAL ESTATE INC. - Coming Soon
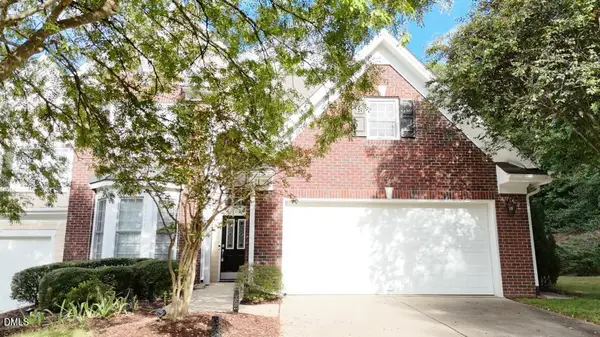 $525,900Coming Soon3 beds 3 baths2,453 sq. ft.
109 Badin Lake Court, Cary, NC 27519
MLS# 10198872Listed by: EXP REALTY, LLC - C - New
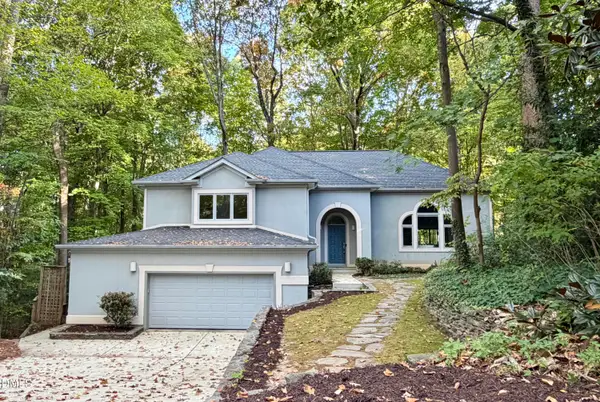 $720,000Active4 beds 3 baths2,941 sq. ft.
113 Padgett Court, Cary, NC 27518
MLS# 10200886Listed by: BETTER HOMES & GARDENS REAL ES - New
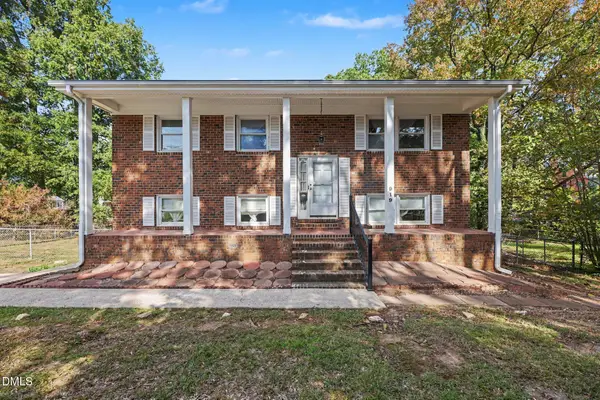 $425,000Active4 beds 3 baths2,041 sq. ft.
919 Devon Avenue, Cary, NC 27511
MLS# 10200860Listed by: STEELE RESIDENTIAL - New
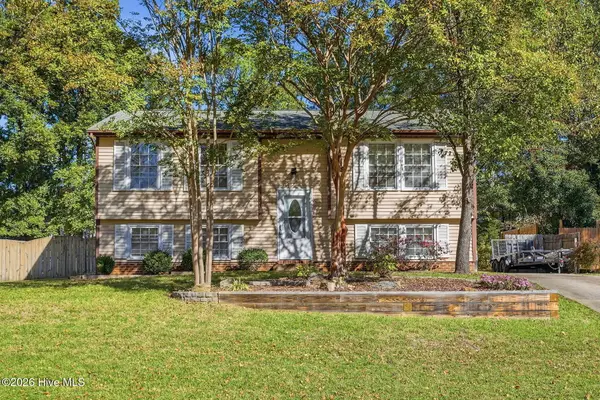 $420,000Active3 beds 2 baths1,515 sq. ft.
106 Castle Bay Court, Cary, NC 27511
MLS# 100613276Listed by: HOMETOWNE REALTY - New
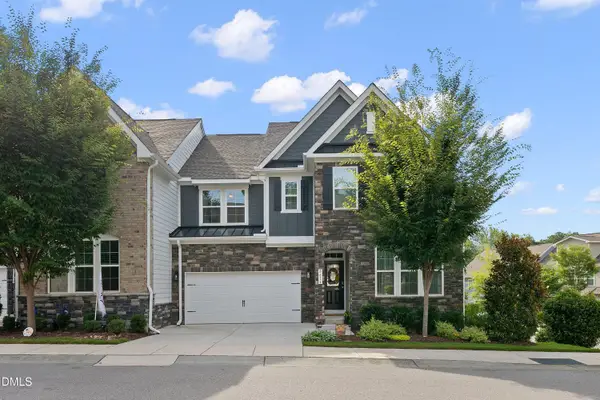 $650,000Active6 beds 5 baths4,172 sq. ft.
8614 Secreto Drive, Raleigh, NC 27606
MLS# 10200752Listed by: SMART CHOICE REALTY COMPANY - New
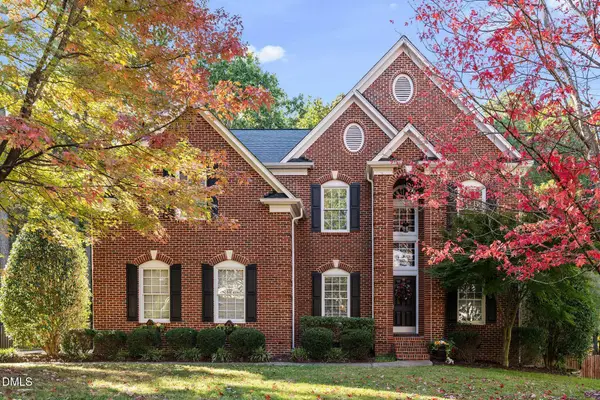 $695,000Active4 beds 3 baths2,702 sq. ft.
207 Wedgemere Street, Cary, NC 27519
MLS# 10200731Listed by: KELLER WILLIAMS LEGACY - Open Sat, 12 to 2pmNew
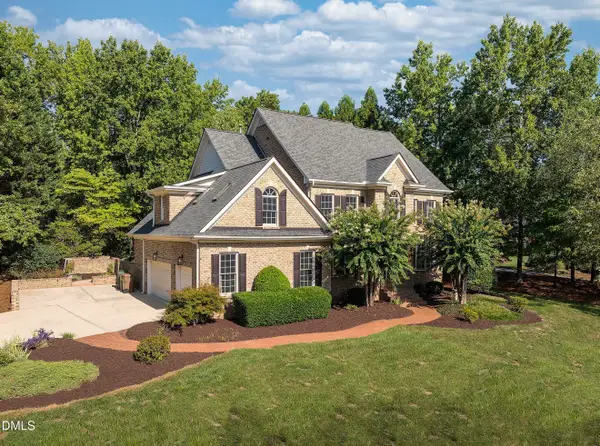 $1,199,000Active5 beds 5 baths4,752 sq. ft.
101 Glade Park Road, Cary, NC 27518
MLS# 10200674Listed by: COMPASS -- CARY - New
 $245,000Active-- beds 2 baths1,016 sq. ft.
824 New Kent Place, Cary, NC 27511
MLS# 10200611Listed by: GILLOOLY & ASSOCIATES REALTY


Protect your home and budget from life's surprises with an Assurant Home Warranty, backed by a partner that supports you through every step of homeownership. Explore Plans.
© 2023 - 2026 ERA Franchise Systems LLC. All rights reserved. ERA Franchise Systems LLC fully supports the principles of the Fair Housing Act and the Equal Opportunity Act. ERA, ERA Real Estate powered, and their respective logos are registered service marks of ERA Franchise Systems LLC. Each office is independently owned and operated.