
114 Mcdole Circle, Cary, NC 27511
Local realty services provided by:ERA Parrish Realty Legacy Group
114 Mcdole Circle,Cary, NC 27511
$419,000
- 3 Beds
- 2 Baths
- 1,422 sq. ft.
- Single family
- Coming Soon
Listed by: crystal lynn campbell, katie rother
Office: vivid property group
MLS#:10203777
Source:RD
Price summary
- Price:$419,000
- Price per sq. ft.:$294.66
About this home
Picture slow mornings with coffee on the deck, afternoons spent exploring nearby parks, and evenings curled up by the fireplace. Tucked into The Highlands, an established Cary neighborhood with mature trees and no HOA, this charming 3 bedroom, 2 bath ranch makes it easy to feel right at home.
Natural light fills the living room, where vaulted ceilings and exposed wood beams give the space so much character. Fresh paint, smooth ceilings, and engineered hardwood floors make the home feel bright and refreshed. The kitchen features quartz countertops, painted cabinets, and a tile backsplash. The roof was replaced in 2018, the HVAC and heat pump in 2023, and the water heater in 2019.
The backyard is one of the best parts of this home. The deck overlooks a beautiful, private fenced yard framed by mature trees, with room to grill with friends, tend to a few plants, or simply sit outside and enjoy the quiet. All three sheds have electricity and convey with the home. One already has a fitness mat and mirror, making it a great spot for a home gym, with two more sheds for projects, hobbies, or storage.
The location is just as easy to love. Head to nearby Apex Community Park for a walk around the lake, meet friends for dinner in Downtown Cary, or spend a Saturday morning browsing the shops and cafés in Downtown Apex. With grocery stores, restaurants, and everyday errands close by, you get a quiet neighborhood setting with plenty to do just minutes from home....
Contact an agent
Home facts
- Year built:1980
- Subdivision & Development:The Highlands
- Listing ID #:10203777
- Updated:November 18, 2026 at 08:14 PM
Rooms and interior
- Bedrooms:3
- Total bathrooms:2
- Full bathrooms:2
- Rooms Total:7
- Dining Description:Kitchen/Dining Room Combination
- Kitchen Description:Dishwasher, Dryer, Electric Cooktop, Electric Oven, Freezer, Ice Maker, Microwave, Oven, Refrigerator, Self Cleaning Oven, Washer, Water Heater
- Living area:1,422 sq. ft.
Heating and cooling
- Cooling:Central Air, Electric
- Heating:Electric, Heat Pump
- Central air:Yes
Structure and exterior
- Roof:Asphalt
- Year built:1980
- Building area:1,422 sq. ft.
- Lot area:0.27 Acres
- Lot Features:Back Yard, Front Yard, Partially Cleared, Private, Secluded
- Architectural Style:Ranch
- Construction Materials:Brick Veneer, Vinyl Siding
- Exterior Features:Deck, Fenced Yard, Front Porch, Private Yard, Rain Gutters, Storage
- Levels:One
Schools
- High school:Wake - Apex High
- Middle school:Wake - Salem Middle
- Elementary school:Wake - Laurel Park Elementary
Utilities
- Water:Public
- Sewer:Public Sewer
Finances and disclosures
- Price:$419,000
- Price per sq. ft.:$294.66
- Tax amount:$3,340
Features and amenities
- Laundry features:In Unit, Laundry Closet
Parking
- Parking description:Concrete, Covered, Driveway, Garage, Garage Door Opener, Garage Faces Front, Off Street, Paved
- Garage:Yes
- Garage spaces:1
 Listings marked with a Doorify MLS icon are provided courtesy of the Doorify MLS, of North Carolina, Internet Data Exchange Database. Brokers make an effort to deliver accurate information, but buyers should independently verify any information on which they will rely in a transaction. The listing broker shall not be responsible for any typographical errors, misinformation, or misprints, and they shall be held totally harmless from any damages arising from reliance upon this data. This data is provided exclusively for consumers’ personal, non-commercial use. Copyright 2026 Doorify MLS of North Carolina. All rights reserved.
New listings near 114 Mcdole Circle
- Coming SoonOpen Sat, 12 to 3pm
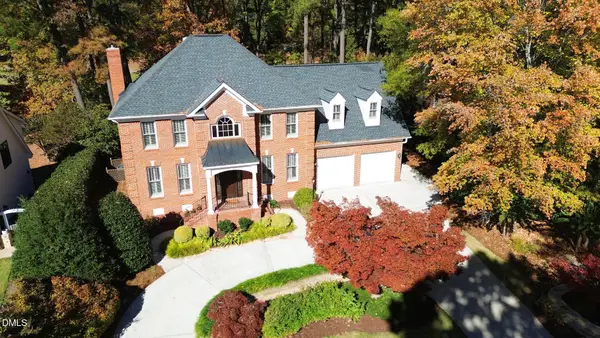 $1,345,000Coming Soon4 beds 3 baths3,500 sq. ft.
291 Hogans Valley Way, Cary, NC 27513
MLS# 10203796Listed by: RE/MAX UNITED - New
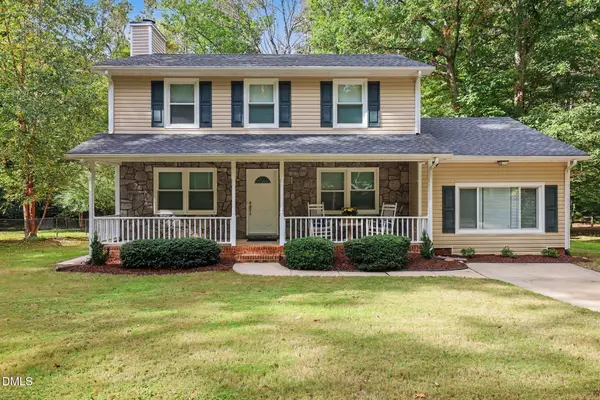 $475,000Active4 beds 3 baths2,002 sq. ft.
1538 Dirkson Court, Cary, NC 27511
MLS# 10203875Listed by: EXP REALTY LLC - New
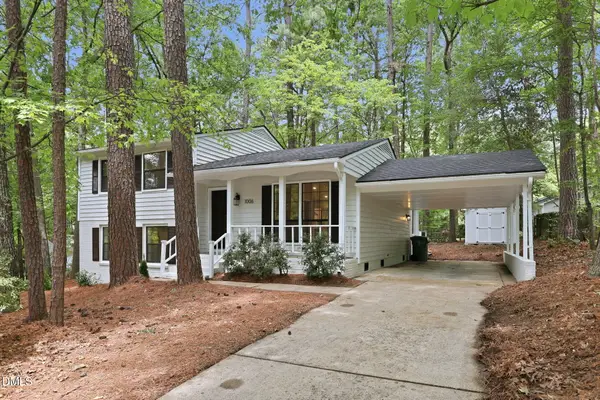 $499,900Active4 beds 3 baths1,711 sq. ft.
1006 Suterland Road, Cary, NC 27511
MLS# 10203852Listed by: EXP REALTY LLC - New
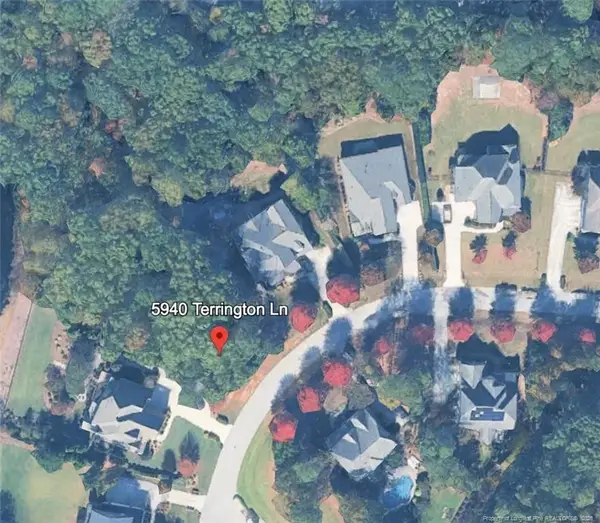 $400,000Active0.92 Acres
5940 Terrington Lane, Raleigh, NC 27606
MLS# LP772615Listed by: LPT REALTY LLC - New
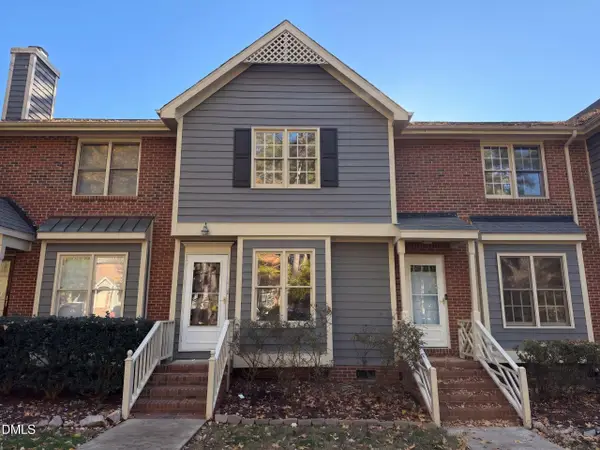 $290,000Active2 beds 3 baths1,112 sq. ft.
112 Winners Circle, Cary, NC 27511
MLS# 10203637Listed by: OPENDOOR BROKERAGE LLC - New
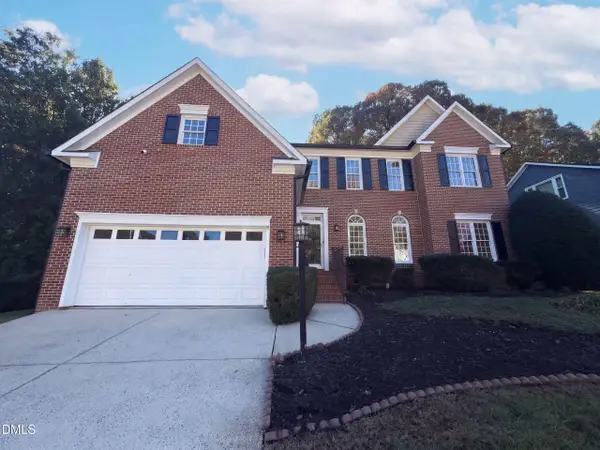 $652,000Active4 beds 3 baths2,663 sq. ft.
202 Travilah Oaks Lane, Cary, NC 27518
MLS# 10203619Listed by: OPENDOOR BROKERAGE LLC - Open Sat, 11am to 1pmNew
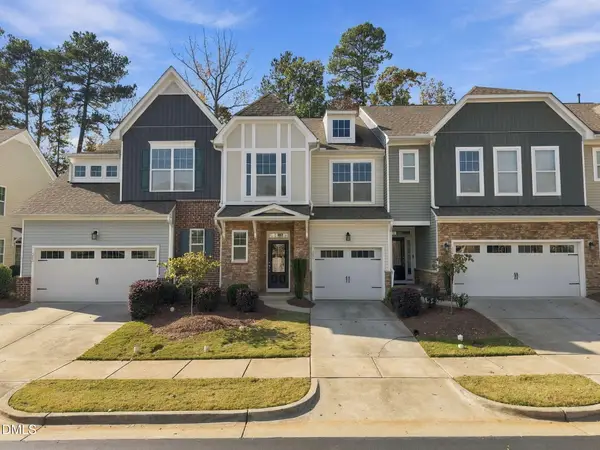 $545,000Active3 beds 4 baths2,674 sq. ft.
365 Roberts Ridge Drive, Cary, NC 27513
MLS# 10203444Listed by: GROW LOCAL REALTY, LLC - New
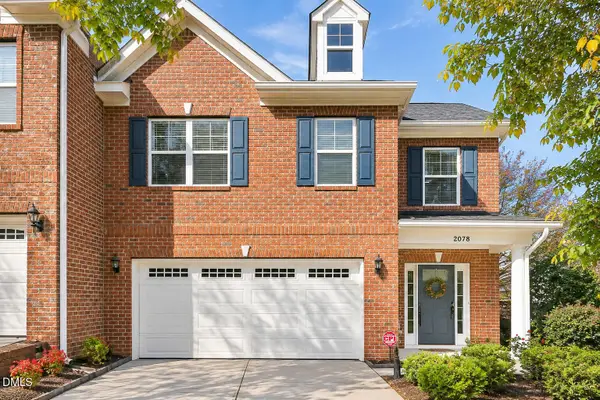 $510,000Active3 beds 3 baths2,081 sq. ft.
2078 Weston Green Loop, Cary, NC 27513
MLS# 10203393Listed by: BERKSHIRE HATHAWAY HOMESERVICE - New
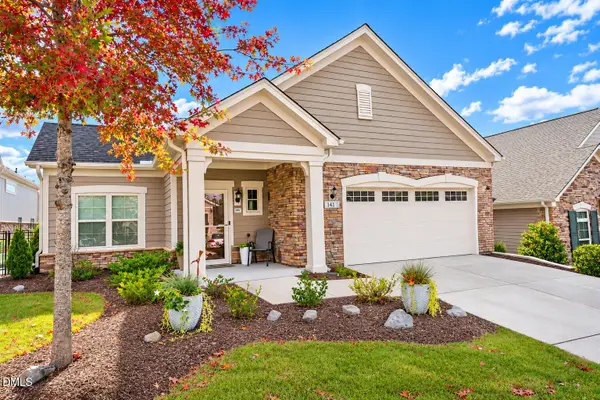 $625,000Active2 beds 2 baths1,549 sq. ft.
1417 Abbotsford Way, Cary, NC 27519
MLS# 10203305Listed by: RELEVATE REAL ESTATE INC.


Protect your home and budget from life's surprises with an Assurant Home Warranty, backed by a partner that supports you through every step of homeownership. Explore Plans.
© 2023 - 2026 ERA Franchise Systems LLC. All rights reserved. ERA Franchise Systems LLC fully supports the principles of the Fair Housing Act and the Equal Opportunity Act. ERA, ERA Real Estate powered, and their respective logos are registered service marks of ERA Franchise Systems LLC. Each office is independently owned and operated.