
365 Roberts Ridge Drive, Cary, NC 27513
Local realty services provided by:ERA Parrish Realty Legacy Group
Listed by: giridhar hegde, jenn webb
Office: grow local realty, llc.
MLS#:10203444
Source:RD
Price summary
- Price:$545,000
- Price per sq. ft.:$203.81
- Monthly HOA dues:$190
About this home
Experience modern sophistication and generous space in this 3-bedroom, 3.5-bath townhome in the heart of Cary. Spanning more than 2,600 square feet, this home offers everyday comfort and effortless entertaining, with an open floor plan, wood flooring across the main living levels, and a gourmet kitchen featuring stainless steel appliances. Retreat to the spacious primary suite with a deep soaking tub, or unwind on the screened-in porch. The expansive third-level loft, complete with a full bath, offers flexible space for guests, a home gym, entertainment, or a quiet home office. Centrally located close to Downtown Cary and within walking distance of grocery stores, parks, and amenities, this home brings space, style, and convenience together. Schedule your showing today!
Contact an agent
Home facts
- Year built:2017
- Subdivision & Development:Harrison Bluffs Townhomes
- Listing ID #:10203444
- Added:1 day(s) ago
- Updated:November 16, 2026 at 01:50 PM
Rooms and interior
- Bedrooms:3
- Total bathrooms:4
- Full bathrooms:3
- Rooms Total:1
- Flooring:Carpet, Tile, Vinyl, Wood
- Bathrooms Description:Bathtub/Shower Combination, Separate Shower, Walk-In Shower
- Kitchen Description:Dishwasher, Dryer, Free-Standing Range, Gas Water Heater, Microwave, Range, Refrigerator, Stainless Steel Appliance(s), Vented Exhaust Fan, Washer, Water Heater
- Living area:2,674 sq. ft.
Heating and cooling
- Cooling:Ceiling Fan(s), Central Air
- Heating:Central, Fireplace(s)
- Central air:Yes
Structure and exterior
- Roof:Shingle
- Year built:2017
- Building area:2,674 sq. ft.
- Lot area:0.05 Acres
- Lot Features:Back Yard, Front Yard
- Architectural Style:Transitional
- Construction Materials:Stone Veneer, Vinyl Siding
- Exterior Features:Enclosed, Rain Gutters, Rear Porch, Screened
- Foundation Description:Slab
- Levels:Two
Schools
- High school:Wake - Cary High
- Middle school:Wake - Reedy Creek Middle
- Elementary school:Wake - Reedy Creek Elementary
Utilities
- Water:Public
- Sewer:Public Sewer
Finances and disclosures
- Price:$545,000
- Price per sq. ft.:$203.81
- Tax amount:$5,363
Features and amenities
- Laundry features:In Unit, Inside, Laundry Room
Parking
- Total parking spaces:1
- Parking description:Attached, Driveway, Garage, Garage Door Opener
- Garage:Yes
- Garage spaces:1
 Listings marked with a Doorify MLS icon are provided courtesy of the Doorify MLS, of North Carolina, Internet Data Exchange Database. Brokers make an effort to deliver accurate information, but buyers should independently verify any information on which they will rely in a transaction. The listing broker shall not be responsible for any typographical errors, misinformation, or misprints, and they shall be held totally harmless from any damages arising from reliance upon this data. This data is provided exclusively for consumers’ personal, non-commercial use. Copyright 2026 Doorify MLS of North Carolina. All rights reserved.
New listings near 365 Roberts Ridge Drive
- New
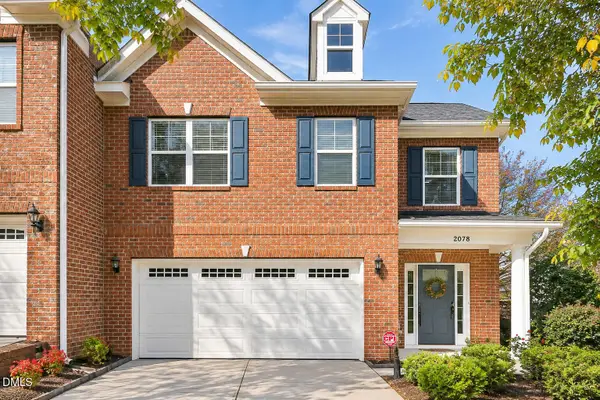 $510,000Active3 beds 3 baths2,081 sq. ft.
2078 Weston Green Loop, Cary, NC 27513
MLS# 10203393Listed by: BERKSHIRE HATHAWAY HOMESERVICE - New
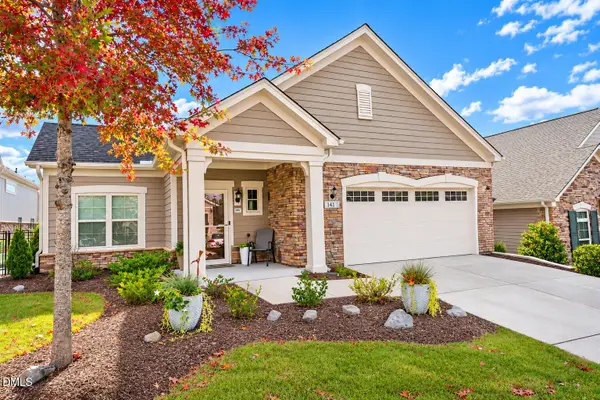 $625,000Active2 beds 2 baths1,549 sq. ft.
1417 Abbotsford Way, Cary, NC 27519
MLS# 10203305Listed by: RELEVATE REAL ESTATE INC. - New
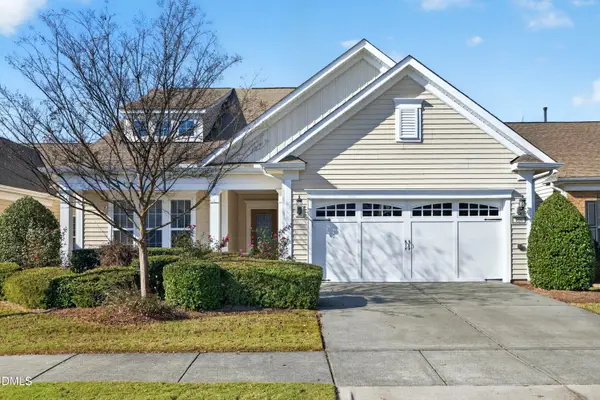 $822,900Active3 beds 3 baths2,728 sq. ft.
810 Blackfriars Loop, Cary, NC 27519
MLS# 10203262Listed by: COMPASS -- CARY - Open Sat, 1 to 3pmNew
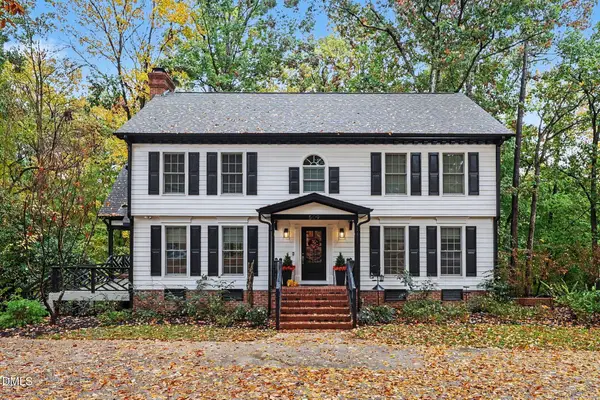 $995,000Active5 beds 5 baths3,538 sq. ft.
509 Annandale Drive, Cary, NC 27511
MLS# 10203245Listed by: NAVIGATE REALTY - New
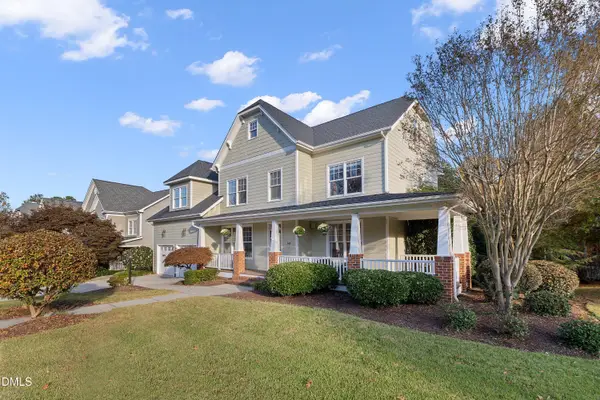 $1,080,000Active5 beds 4 baths3,375 sq. ft.
502 Frontgate Drive, Cary, NC 27519
MLS# 10203225Listed by: DEBTEAM - New
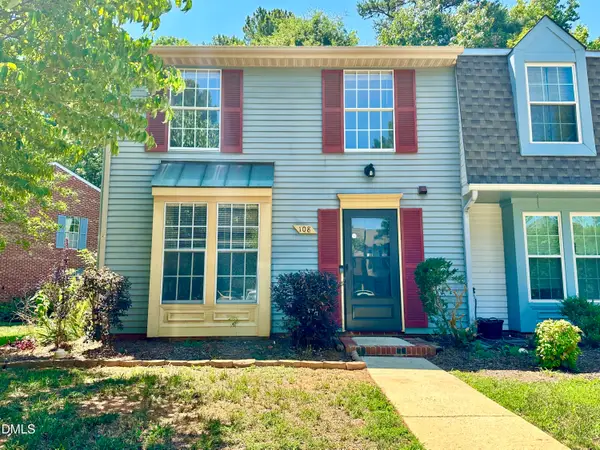 $230,000Active3 beds 2 baths1,391 sq. ft.
108 E Chalfont Way, Cary, NC 27513
MLS# 10203204Listed by: RICH REALTY GROUP - New
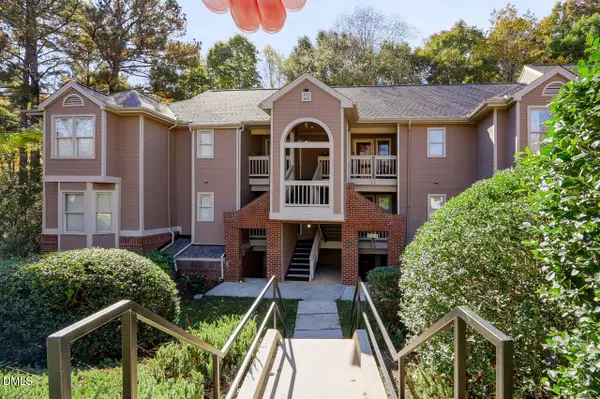 $305,000Active2 beds 2 baths1,041 sq. ft.
111 Killam Court, Cary, NC 27513
MLS# 10203160Listed by: COLDWELL BANKER ADVANTAGE - New
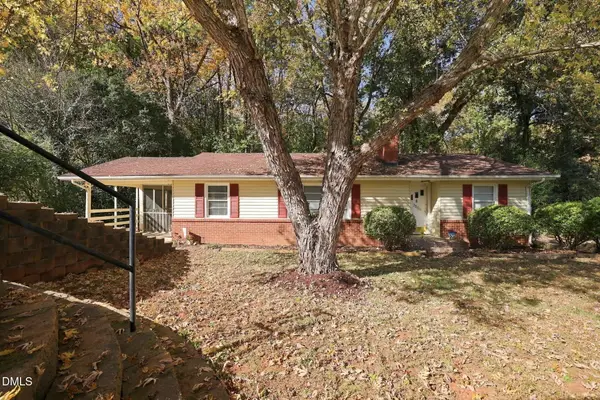 $375,000Active3 beds 2 baths1,281 sq. ft.
2804 Piney Plains Road, Cary, NC 27518
MLS# 10203091Listed by: COSTELLO REAL ESTATE & INVESTM - New
 $574,500Active4 beds 3 baths2,551 sq. ft.
1014 Washington Street, Cary, NC 27511
MLS# 10203094Listed by: LPT REALTY, LLC


Protect your home and budget from life's surprises with an Assurant Home Warranty, backed by a partner that supports you through every step of homeownership. Explore Plans.
© 2023 - 2026 ERA Franchise Systems LLC. All rights reserved. ERA Franchise Systems LLC fully supports the principles of the Fair Housing Act and the Equal Opportunity Act. ERA, ERA Real Estate powered, and their respective logos are registered service marks of ERA Franchise Systems LLC. Each office is independently owned and operated.