
120 Duncansby Court, Cary, NC 27511
Local realty services provided by:ERA Strother Real Estate
Listed by: jenny blanto blanton
Office: homesmart
MLS#:10187224
Source:RD
Price summary
- Price:$4,395,000
- Price per sq. ft.:$678.03
- Monthly HOA dues:$9.17
About this home
Exceptional opportunity to create a fully customized luxury residence on a scenic lakefront homesite in prestigious MacGregor Downs! The current proposed floor plan offers timeless modern architecture, a main-level primary suite, expansive family room, dining area, chef's kitchen with scullery, recreation room, covered lanai, study, loft, exercise room, and two separate two-car garages with side-load orientation. Renderings are illustrative based on the proposed floor plan. This is a must see!
Contact an agent
Home facts
- Year built:2026
- Subdivision & Development:MacGregor Downs
- Listing ID #:10187224
- Added:1 day(s) ago
- Updated:August 20, 2026 at 03:30 PM
Rooms and interior
- Bedrooms:3
- Total bathrooms:5
- Full bathrooms:4
- Rooms Total:10
- Flooring:Hardwood, Varies
- Dining Description:Eat-in Kitchen
- Bathrooms Description:Bathtub/Shower Combination, Soaking Tub, Walk-In Shower
- Basement:Yes
- Living area:6,482 sq. ft.
Heating and cooling
- Cooling:Central Air
- Central air:Yes
Structure and exterior
- Roof:Aluminum, Architectural Shingle, Mixed, See Remarks
- Year built:2026
- Building area:6,482 sq. ft.
- Lot area:0.52 Acres
- Lot Features:Cul-de-sac, Hardwood Trees
- Architectural Style:Contemporary, Farmhouse, French Provincial, Georgian, Modern, Tudor
- Exterior Features:Private Yard
- Levels:Multi/Split
Schools
- High school:Wake County Schools
- Middle school:Wake County Schools
- Elementary school:Wake County Schools
Utilities
- Water:Public
- Sewer:Public Sewer
Finances and disclosures
- Price:$4,395,000
- Price per sq. ft.:$678.03
- Tax amount:$8,684
Parking
- Garage:Yes
- Garage spaces:4
 Listings marked with a Doorify MLS icon are provided courtesy of the Doorify MLS, of North Carolina, Internet Data Exchange Database. Brokers make an effort to deliver accurate information, but buyers should independently verify any information on which they will rely in a transaction. The listing broker shall not be responsible for any typographical errors, misinformation, or misprints, and they shall be held totally harmless from any damages arising from reliance upon this data. This data is provided exclusively for consumers’ personal, non-commercial use. Copyright 2026 Doorify MLS of North Carolina. All rights reserved.
New listings near 120 Duncansby Court
- Coming SoonOpen Sat, 1 to 3pm
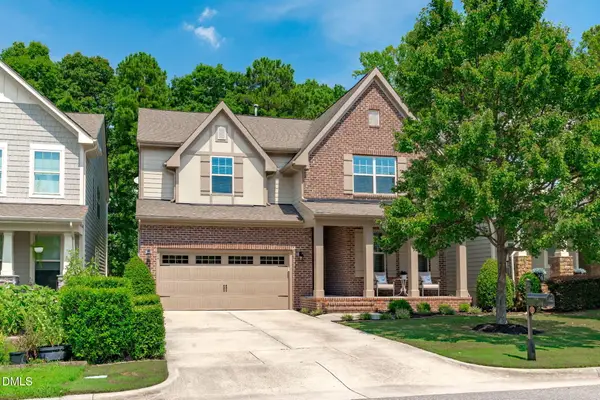 $929,000Coming Soon6 beds 4 baths3,801 sq. ft.
314 Bay Willow Court, Cary, NC 27519
MLS# 10187478Listed by: KELLER WILLIAMS LEGACY - Coming SoonOpen Sat, 2 to 4pm
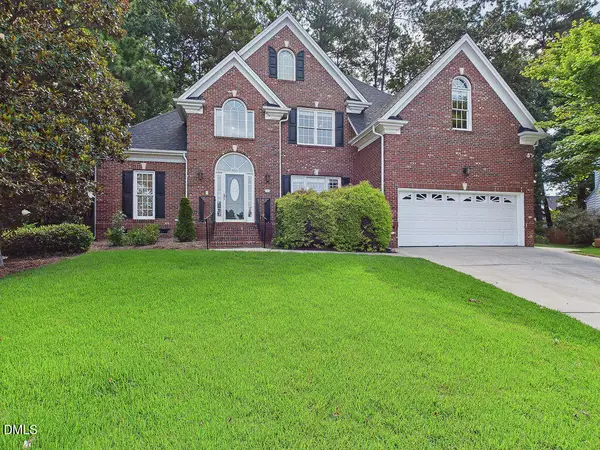 $770,000Coming Soon4 beds 3 baths2,780 sq. ft.
104 Carric Bend Court, Cary, NC 27519
MLS# 10187405Listed by: HOWARD HANNA ALLEN TATE CARY - Coming Soon
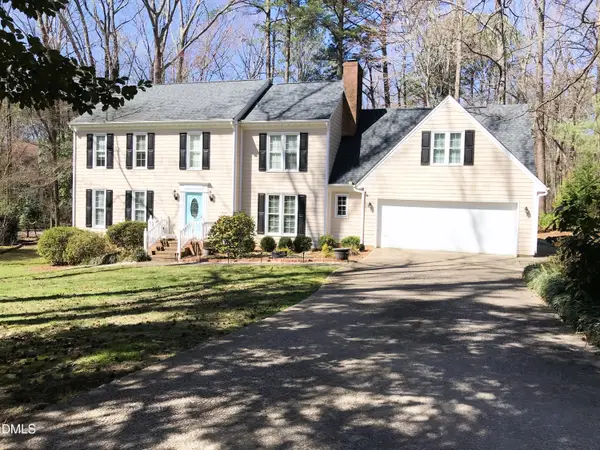 $649,000Coming Soon4 beds 3 baths2,745 sq. ft.
104 Eagle Court, Cary, NC 27511
MLS# 10186668Listed by: HOMECOIN.COM - New
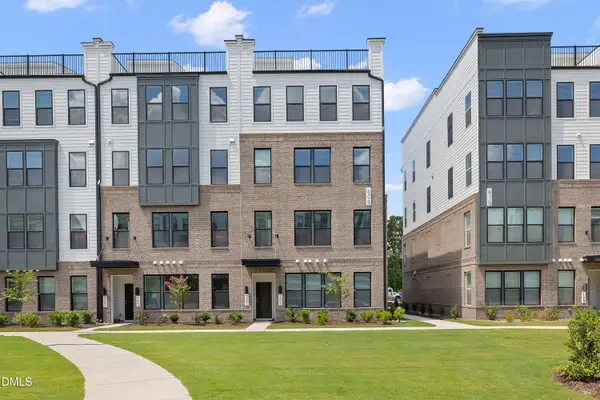 $359,900Active2 beds 3 baths1,524 sq. ft.
605 Hedrick Rdg Road, Cary, NC 27519
MLS# 10187548Listed by: REEL REALTY - Open Sat, 1 to 4pmNew
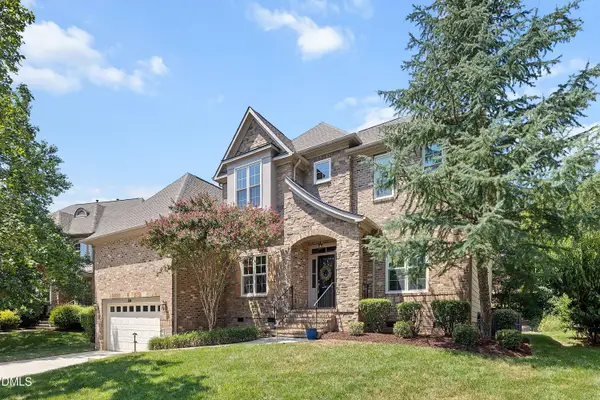 $975,000Active5 beds 4 baths3,799 sq. ft.
804 Modena Drive, Cary, NC 27513
MLS# 10187467Listed by: REDFIN CORPORATION - New
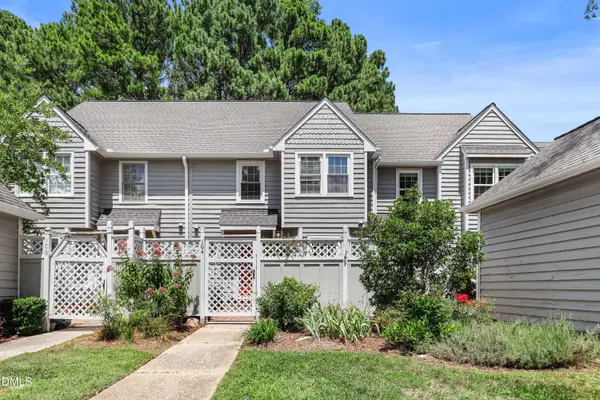 $332,000Active2 beds 3 baths1,531 sq. ft.
104 Lakewater Drive, Cary, NC 27511
MLS# 10187473Listed by: REDFIN CORPORATION - Open Sat, 12 to 3pmNew
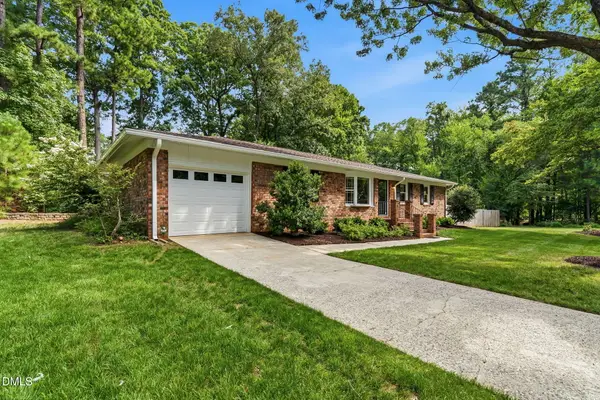 $475,000Active3 beds 2 baths1,363 sq. ft.
714 Brookgreen Drive, Cary, NC 27511
MLS# 10187488Listed by: HOMECOIN.COM - Open Sat, 10am to 12pmNew
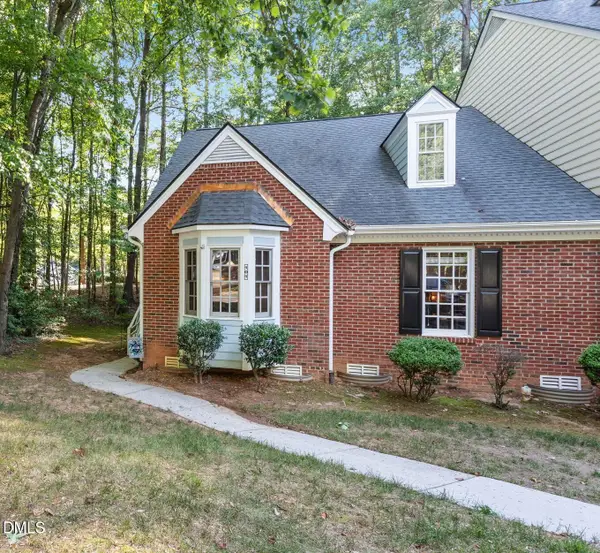 $279,900Active3 beds 3 baths1,716 sq. ft.
101 Hedgerow Court, Cary, NC 27513
MLS# 10187442Listed by: KELLER WILLIAMS REALTY - New
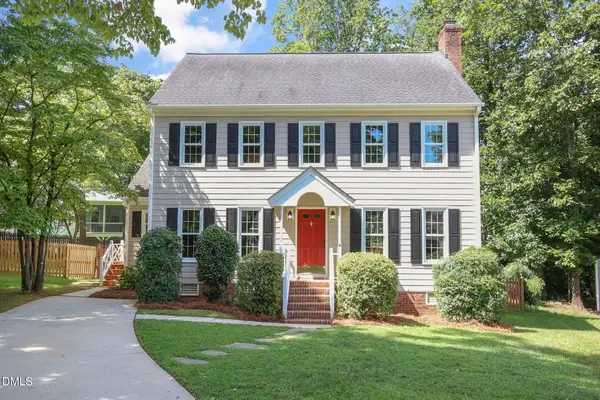 $498,500Active3 beds 3 baths1,957 sq. ft.
109 Keystone Drive, Cary, NC 27513
MLS# 10187428Listed by: COLDWELL BANKER ADVANTAGE - Open Sat, 12 to 2pmNew
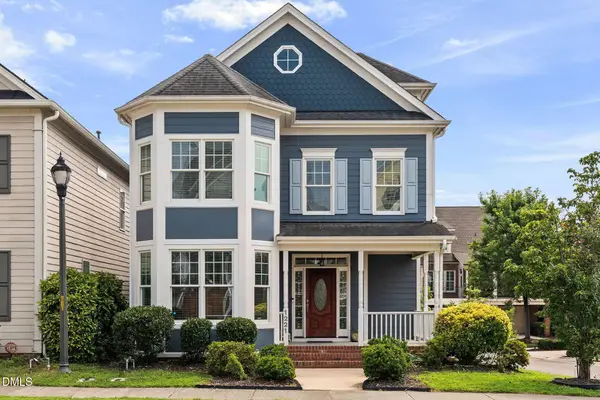 $768,000Active3 beds 4 baths3,079 sq. ft.
1221 Chalk Maple Drive, Cary, NC 27519
MLS# 10187429Listed by: KELLER WILLIAMS ELITE REALTY


Protect your home and budget from life's surprises with an Assurant Home Warranty, backed by a partner that supports you through every step of homeownership. Explore Plans.
© 2023 - 2026 ERA Franchise Systems LLC. All rights reserved. ERA Franchise Systems LLC fully supports the principles of the Fair Housing Act and the Equal Opportunity Act. ERA, ERA Real Estate powered, and their respective logos are registered service marks of ERA Franchise Systems LLC. Each office is independently owned and operated.