
1216 Balmoral Drive, Cary, NC 27511
Local realty services provided by:ERA Live Moore
1216 Balmoral Drive,Cary, NC 27511
$380,000
- 5 Beds
- 3 Baths
- - sq. ft.
- Single family
- Sold
Listed by: j.t. atwell, rebecca church
Office: long & foster real estate inc/raleigh
MLS#:10185896
Source:RD
Sorry, we are unable to map this address
Price summary
- Price:$380,000
About this home
ATTENTION Investors, Flippers and DIYers. This is an excellent opportunity to get a great deal in the heart of Cary in Scottish Hills and make some money. .41 Acre Lot with great potential. Home does need work & TLC. Please see home inspection report in documents section. Home Being Sold As-Is. Please see MLS # 10182000 for finished comparable. ***OFFER DEADLINE Sunday Aug 16th @ 5:00 p.m.***
Contact an agent
Home facts
- Year built:1973
- Subdivision & Development:Scottish Hills
- Listing ID #:10185896
- Added:45 day(s) ago
- Updated:September 27, 2026 at 06:51 AM
Rooms and interior
- Bedrooms:5
- Total bathrooms:3
- Full bathrooms:3
- Rooms Total:9
- Flooring:Carpet, Ceramic Tile
- Dining Description:Eat-in Kitchen
- Kitchen Description:Dishwasher, Disposal, Dryer, Microwave, Range, Washer
- Basement:Yes
- Basement Description:Finished
Heating and cooling
- Cooling:Central Air
- Heating:Central, Forced Air, Natural Gas
- Central air:Yes
Structure and exterior
- Roof:Shingle
- Year built:1973
- Lot Features:Back Yard, Cleared, Hardwood Trees, Native Plants
- Architectural Style:Traditional, Transitional
- Construction Materials:Block, Brick Veneer, Concrete, Wood Siding
- Exterior Features:Covered, Deck, Front Porch, Rain Gutters
- Foundation Description:Block, Brick/Mortar, Concrete, Slab
- Levels:Two
Schools
- High school:Wake - Cary High
- Middle school:Wake - East Cary Middle
- Elementary school:Wake - Briarcliff Elementary
Utilities
- Water:Public
- Sewer:Public Sewer
Finances and disclosures
- Price:$380,000
- Tax amount:$4,050
Features and amenities
- Laundry features:Laundry Room, Lower Level
Parking
- Total parking spaces:4
- Parking description:Concrete, Driveway, Garage Door Opener, Garage Faces Side, Parking Pad
- Garage:Yes
- Garage spaces:1
 Listings marked with a Doorify MLS icon are provided courtesy of the Doorify MLS, of North Carolina, Internet Data Exchange Database. Brokers make an effort to deliver accurate information, but buyers should independently verify any information on which they will rely in a transaction. The listing broker shall not be responsible for any typographical errors, misinformation, or misprints, and they shall be held totally harmless from any damages arising from reliance upon this data. This data is provided exclusively for consumers’ personal, non-commercial use. Copyright 2026 Doorify MLS of North Carolina. All rights reserved.
New listings near 1216 Balmoral Drive
- Coming Soon
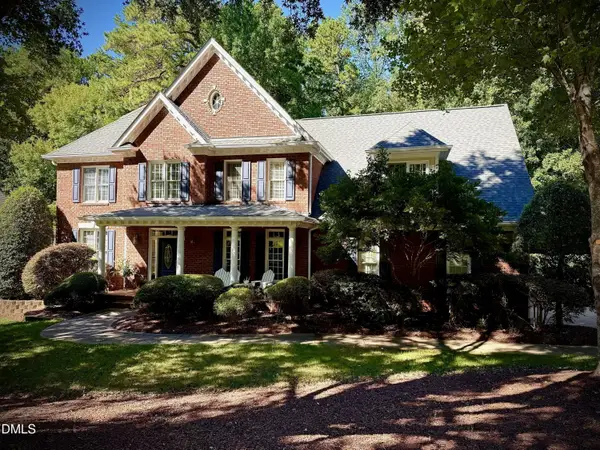 $1,150,000Coming Soon4 beds 5 baths3,700 sq. ft.
110 Summerview Lane, Cary, NC 27518
MLS# 10195126Listed by: KELLER WILLIAMS LEGACY - Coming Soon
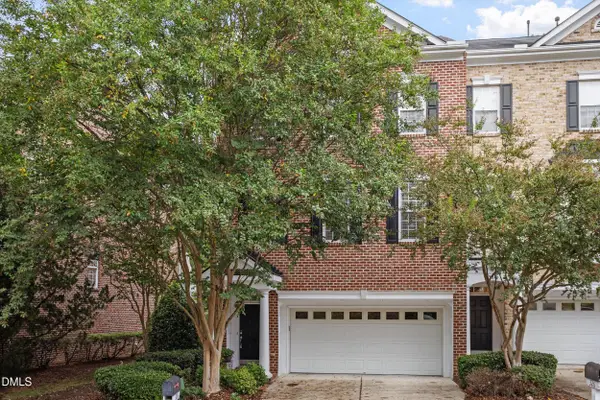 $549,900Coming Soon3 beds 4 baths3,282 sq. ft.
328 Bridgegate Drive, Cary, NC 27519
MLS# 10195024Listed by: LPT REALTY, LLC - Coming Soon
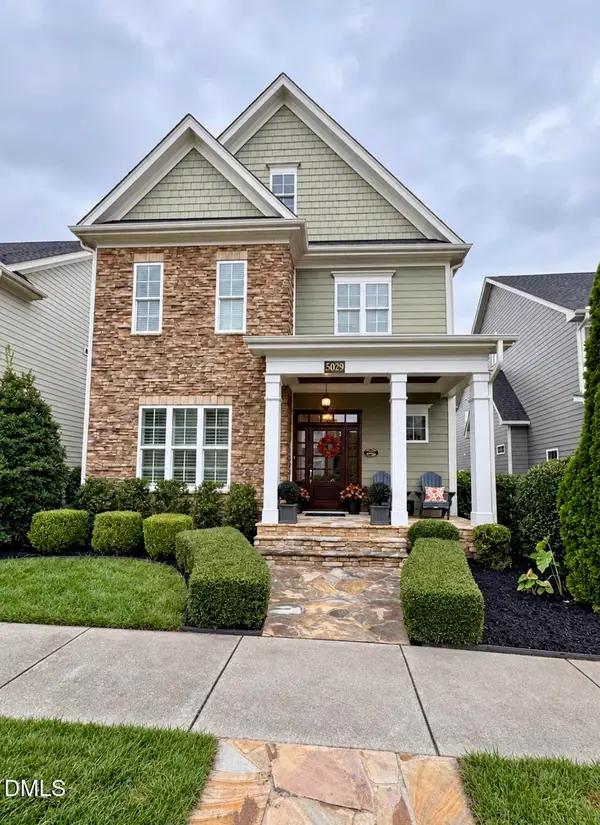 $1,049,000Coming Soon5 beds 5 baths4,001 sq. ft.
5029 Myrtle Oak Drive, Cary, NC 27519
MLS# 10194904Listed by: PREMIER AGENTS NETWORK - Coming Soon
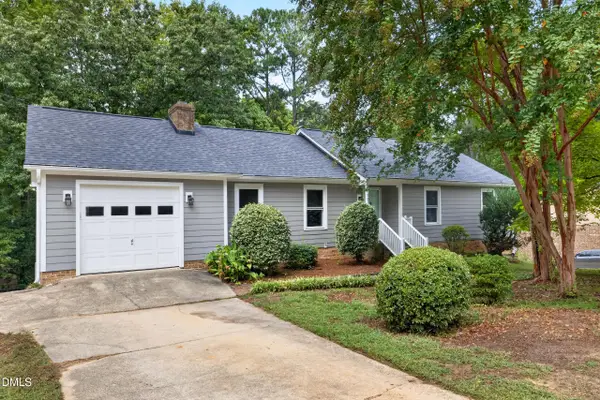 $595,000Coming Soon4 beds 3 baths2,648 sq. ft.
107 Whitehall Way, Cary, NC 27511
MLS# 10194719Listed by: HOWARD HANNA ALLEN TATE CARY - New
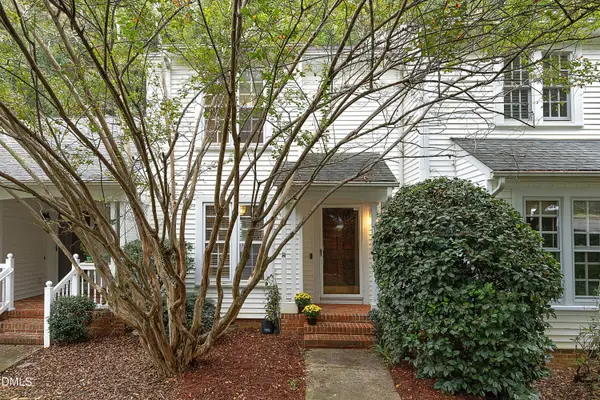 Listed by ERA$300,000Active2 beds 3 baths1,237 sq. ft.
148 Greenmont Lane, Cary, NC 27511
MLS# 10195151Listed by: ERA LIVE MOORE - New
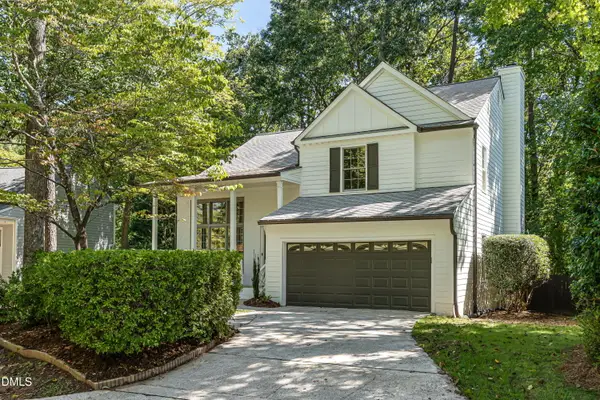 $594,500Active4 beds 3 baths2,086 sq. ft.
104 Drywood Place, Cary, NC 27513
MLS# 10195111Listed by: HOWARD HANNA ALLEN TATE RALEIGH GLENWOOD - New
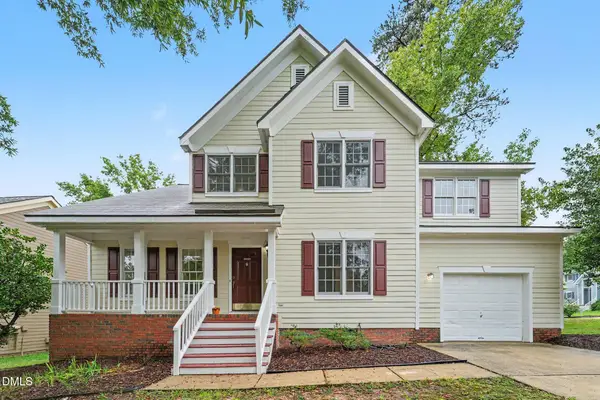 $494,900Active3 beds 3 baths1,713 sq. ft.
109 Peachland Drive, Cary, NC 27519
MLS# 10195026Listed by: COLDWELL BANKER - HPW - New
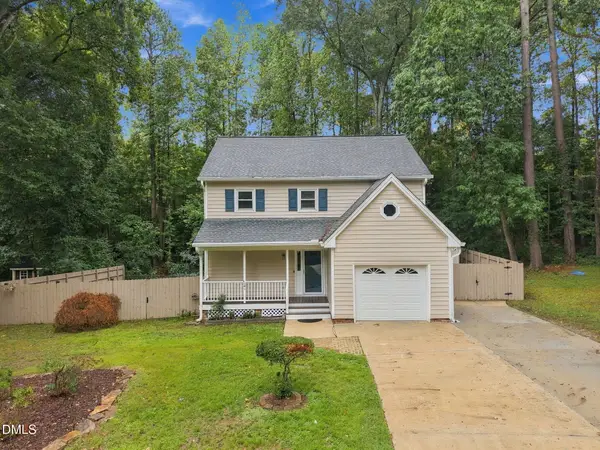 $465,000Active3 beds 3 baths1,726 sq. ft.
221 Heidinger Drive, Cary, NC 27511
MLS# 10194978Listed by: EXP REALTY LLC 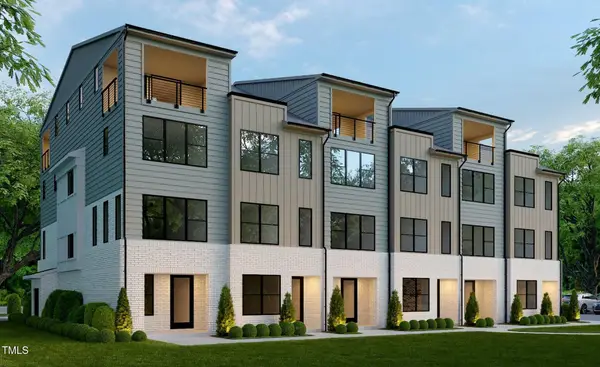 $768,886Pending3 beds 5 baths1,877 sq. ft.
445 S Walker Street, Cary, NC 27511
MLS# 10194945Listed by: EDGE REAL ESTATE COMPANY, LLC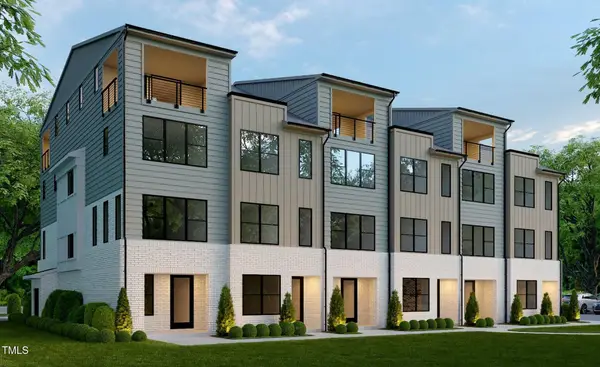 $707,095Pending3 beds 4 baths1,714 sq. ft.
710 Niantic Street, Cary, NC 27511
MLS# 10194956Listed by: EDGE REAL ESTATE COMPANY, LLC


Protect your home and budget from life's surprises with an Assurant Home Warranty, backed by a partner that supports you through every step of homeownership. Explore Plans.
© 2023 - 2026 ERA Franchise Systems LLC. All rights reserved. ERA Franchise Systems LLC fully supports the principles of the Fair Housing Act and the Equal Opportunity Act. ERA, ERA Real Estate powered, and their respective logos are registered service marks of ERA Franchise Systems LLC. Each office is independently owned and operated.