
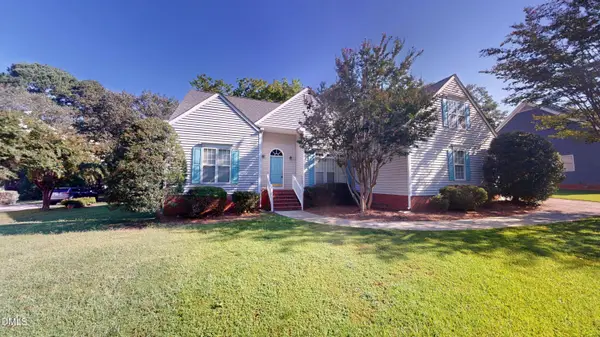
1410 Glenwater Drive, Cary, NC 27519
Local realty services provided by:ERA Parrish Realty Legacy Group
1410 Glenwater Drive,Cary, NC 27519
$512,500
- 3 Beds
- 3 Baths
- 2,178 sq. ft.
- Multi-family
- Active
Listed by: aisha buttar
Office: coldwell banker advantage
MLS#:10180713
Source:RD
Price summary
- Price:$512,500
- Price per sq. ft.:$235.31
- Monthly HOA dues:$170
About this home
If you are looking to invest or live yourself in Cary, NC, look no further. Welcome to this beautiful and modern townhouse in Glencroft Townhomes, located in the heart of Cary. This home features 3bedrooms and 2.5 baths with 2 car garage for convenient parking and storage. The 2,178 square foot property sits on a flat lot with a screen porch overlooking a level backyard. Play ground, park area and walking/biking trail are part of the community amenities. This townhouse offers functional living in an established community setting, making it a desirable option for those seeking residential real estate in the Cary area. House is close to grocery, pharmacy, USPS, banks and restaurants and only a few miles from schools and health care facilities. That's not all...the town house has brand new water proof luxury floors on the main floor and new stain proof carpets upstairs, New water heater, fresh paint all over. All appliances and HVAC under warranty. HOA covers exterior and roof of the house. Granite counter tops in the kitchen with stainless steel appliances and gas cooktop is ideal for home cooked meals, a big pantry and a walk in huge closet next to the kitchen is ideal for storage. Enough counter space and big central isle makes entertaining friends and family fun. Too cute to miss ! schedule your showing asap....
Contact an agent
Home facts
- Year built:2015
- Subdivision & Development:Glencroft Townhomes
- Listing ID #:10180713
- Added:52 day(s) ago
- Updated:September 07, 2026 at 03:37 PM
Rooms and interior
- Bedrooms:3
- Total bathrooms:3
- Full bathrooms:2
- Rooms Total:10
- Flooring:Carpet, Concrete, Luxury Vinyl
- Dining Description:Kitchen/Dining Room Combination, Living/Dining Room Combination
- Bathrooms Description:Shower Only, Soaking Tub, Walk-In Shower
- Kitchen Description:Dishwasher, Disposal, Exhaust Fan, Gas Cooktop, Gas Water Heater, Microwave, Refrigerator
- Living area:2,178 sq. ft.
Heating and cooling
- Cooling:Central Air, Dual, ENERGY STAR Qualified Equipment, Electric, Gas, Heat Pump, Zoned
- Central air:Yes
Structure and exterior
- Roof:Architectural Shingle, Shingle
- Year built:2015
- Building area:2,178 sq. ft.
- Lot area:0.07 Acres
- Lot Features:Back Yard, Cleared, Level, Private
- Architectural Style:Contemporary, Modern
- Construction Materials:Concrete, Stone Veneer
- Exterior Features:Covered, Front Porch, Rain Gutters, Rear Porch, Screened
- Foundation Description:Concrete, Slab
- Levels:Bi-Level, Two
Schools
- High school:Wake - Panther Creek High
- Middle school:Wake - Mills Park Middle School
- Elementary school:Wake - Mills Park Elementary
Utilities
- Water:Community Water
- Sewer:Community Sewer
Finances and disclosures
- Price:$512,500
- Price per sq. ft.:$235.31
- Tax amount:$4,599
Features and amenities
- Laundry features:Electric Dryer Hookup, Inside, Laundry Room, Main Level, Washer Hookup
- Amenities:Blinds, Screens
Parking
- Total parking spaces:4
- Parking description:Garage, Garage Door Opener, Garage Faces Front
- Garage:Yes
- Garage spaces:2
 Listings marked with a Doorify MLS icon are provided courtesy of the Doorify MLS, of North Carolina, Internet Data Exchange Database. Brokers make an effort to deliver accurate information, but buyers should independently verify any information on which they will rely in a transaction. The listing broker shall not be responsible for any typographical errors, misinformation, or misprints, and they shall be held totally harmless from any damages arising from reliance upon this data. This data is provided exclusively for consumers’ personal, non-commercial use. Copyright 2026 Doorify MLS of North Carolina. All rights reserved.
New listings near 1410 Glenwater Drive
- Coming Soon
 $570,000Coming Soon5 beds 3 baths2,337 sq. ft.
1202 Wellington Lane, Cary, NC 27511
MLS# 10191040Listed by: EXP REALTY LLC - Coming Soon
 $825,000Coming Soon5 beds 4 baths3,229 sq. ft.
237 Oakmere Drive, Cary, NC 27513
MLS# 10191050Listed by: KELLER WILLIAMS LEGACY - Coming Soon
 $545,000Coming Soon4 beds 4 baths2,347 sq. ft.
1328 Channing Park Circle, Cary, NC 27519
MLS# 10190784Listed by: CHK REALTY - Coming Soon
 $2,875,000Coming Soon5 beds 4 baths4,411 sq. ft.
717 Austin Avenue, Cary, NC 27511
MLS# 10190706Listed by: LPT REALTY, LLC - Coming Soon
 $675,000Coming Soon-- beds 2 baths1,460 sq. ft.
705 Kildaire Farm Road, Cary, NC 27511
MLS# 10189539Listed by: LPT REALTY, LLC - Open Sun, 1 to 3pmNew
 $525,000Active3 beds 2 baths1,954 sq. ft.
4308 Hawksong Place, Cary, NC 27518
MLS# 10191161Listed by: EXP REALTY LLC - New
 $649,000Active5 beds 3 baths2,712 sq. ft.
5033 Audreystone Drive, Cary, NC 27518
MLS# 10191124Listed by: LPT REALTY, LLC - New
 $849,900Active5 beds 4 baths3,106 sq. ft.
104 Hackamore Lane, Raleigh, NC 27606
MLS# 10191049Listed by: KELLER WILLIAMS REALTY - New
 $561,710Active3 beds 4 baths2,097 sq. ft.
593 Bandon Alley, Cary, NC 27513
MLS# 10190992Listed by: DREAM FINDERS REALTY LLC - New
 $570,450Active3 beds 4 baths2,097 sq. ft.
591 Bandon Alley, Cary, NC 27513
MLS# 10190994Listed by: DREAM FINDERS REALTY LLC


Protect your home and budget from life's surprises with an Assurant Home Warranty, backed by a partner that supports you through every step of homeownership. Explore Plans.
© 2023 - 2026 ERA Franchise Systems LLC. All rights reserved. ERA Franchise Systems LLC fully supports the principles of the Fair Housing Act and the Equal Opportunity Act. ERA, ERA Real Estate powered, and their respective logos are registered service marks of ERA Franchise Systems LLC. Each office is independently owned and operated.