
2006 Chipley Drive, Cary, NC 27519
Local realty services provided by:ERA Parrish Realty Legacy Group
2006 Chipley Drive,Cary, NC 27519
$539,990
- 3 Beds
- 3 Baths
- 2,285 sq. ft.
- Multi-family
- Active
Upcoming open houses
- Sun, Aug 2302:00 pm - 04:00 pm
Listed by: alisha houston
Office: weichert, realtors-mark thomas
MLS#:10178427
Source:RD
Price summary
- Price:$539,990
- Price per sq. ft.:$236.32
- Monthly HOA dues:$175
About this home
Walk five minutes to Alston Ridge Elementary and Middle! This 2021 townhome gives you 2,285 square feet that lives like a single-family house — open main level, loft upstairs, three bedrooms with walk-in closets, his-and-hers primary closets, gourmet kitchen, private back patio on a premium lot — without the Cary single-family price. Two-car garage. Fridge, washer, dryer and security system stay. Small community (21 townhomes + 6 houses). $175/month HOA. No rental restrictions. I-540 is two minutes away. Parkside Town Commons and Whole Foods six minutes. RTP 15 minutes. RDU 16 minutes. Perfect for proximity to schools, commute to RTP, and renters ready to stop paying someone else's mortgage and own their own home. Some photos virtually staged.
Contact an agent
Home facts
- Year built:2021
- Subdivision & Development:Village at the Park
- Listing ID #:10178427
- Added:45 day(s) ago
- Updated:August 21, 2026 at 10:00 PM
Rooms and interior
- Bedrooms:3
- Total bathrooms:3
- Full bathrooms:2
- Rooms Total:1
- Flooring:Carpet, Luxury Vinyl, Tile, Wood
- Dining Description:Kitchen/Dining Room Combination
- Bathrooms Description:Double Vanity
- Kitchen Description:Cooktop, Dishwasher, Double Oven, Dryer, Free-Standing Refrigerator, Gas Cooktop, Microwave, Oven, Range Hood, Refrigerator, Stainless Steel Appliance(s), Wall Oven, Washer, Washer/Dryer
- Living area:2,285 sq. ft.
Heating and cooling
- Cooling:Central Air
- Central air:Yes
Structure and exterior
- Roof:Composition
- Year built:2021
- Building area:2,285 sq. ft.
- Lot area:0.06 Acres
- Architectural Style:Craftsman, Traditional
- Construction Materials:Cement Siding, Shake Siding, Stone
- Exterior Features:Covered, Patio, Private Entrance, Private Yard, See Remarks
- Foundation Description:Concrete Perimeter, Slab
- Levels:Two
Schools
- High school:Wake - Panther Creek High
- Middle school:Wake - Alston Ridge Middle
- Elementary school:Wake - Alston Ridge Elementary School
Utilities
- Water:Public
- Sewer:Public Sewer
Finances and disclosures
- Price:$539,990
- Price per sq. ft.:$236.32
- Tax amount:$4,713
Features and amenities
- Laundry features:In Hall, Inside, Laundry Room, Upper Level
Parking
- Total parking spaces:4
- Parking description:Attached, Driveway, Garage, Garage Door Opener
- Garage:Yes
- Garage spaces:2
 Listings marked with a Doorify MLS icon are provided courtesy of the Doorify MLS, of North Carolina, Internet Data Exchange Database. Brokers make an effort to deliver accurate information, but buyers should independently verify any information on which they will rely in a transaction. The listing broker shall not be responsible for any typographical errors, misinformation, or misprints, and they shall be held totally harmless from any damages arising from reliance upon this data. This data is provided exclusively for consumers’ personal, non-commercial use. Copyright 2026 Doorify MLS of North Carolina. All rights reserved.
New listings near 2006 Chipley Drive
- Coming Soon
 $590,000Coming Soon4 beds 3 baths1,984 sq. ft.
102 Copper Hill Drive, Cary, NC 27518
MLS# 10187568Listed by: AIMEE ANDERSON & ASSOCIATES - Coming Soon
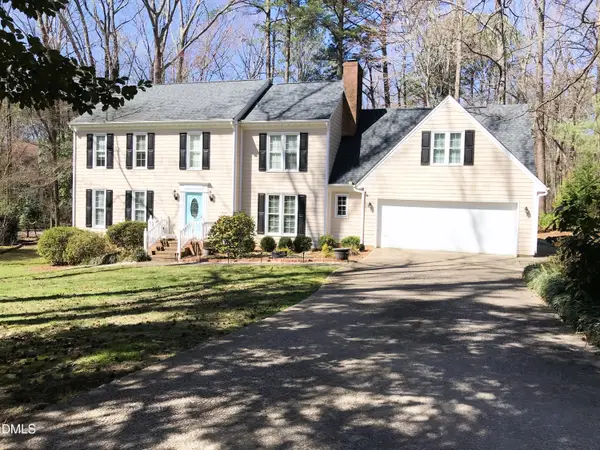 $649,000Coming Soon4 beds 3 baths2,745 sq. ft.
104 Eagle Court, Cary, NC 27511
MLS# 10186668Listed by: HOMECOIN.COM - New
 $624,900Active4 beds 3 baths2,908 sq. ft.
3428 Lily Orchard Way, Apex, NC 27539
MLS# 10187840Listed by: CHRISTINA VALKANOFF REALTY GROUP - New
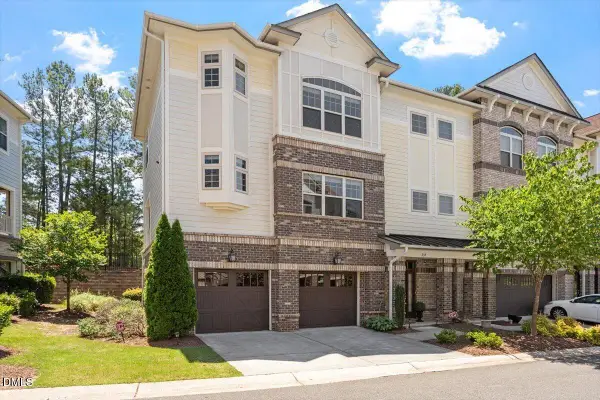 $499,000Active-- beds 2 baths2,223 sq. ft.
339 View Drive, Morrisville, NC 27560
MLS# 10187812Listed by: THE COLLECTIVE REAL ESTATE GROUP - Open Sat, 1 to 3pmNew
 $947,500Active5 beds 5 baths4,247 sq. ft.
2117 Bee Cave Court, Apex, NC 27539
MLS# 10187780Listed by: CHOICE RESIDENTIAL REAL ESTATE - Open Sat, 3 to 5pmNew
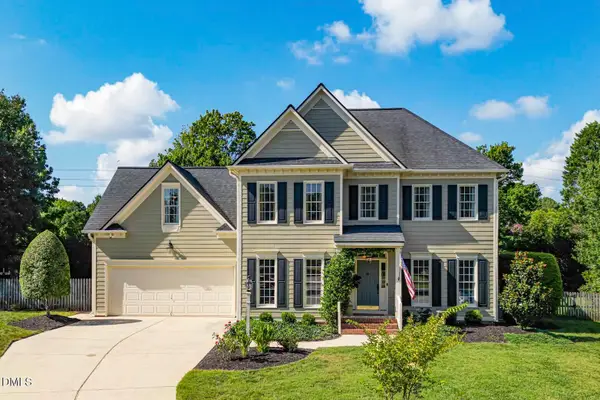 $725,000Active3 beds 3 baths2,643 sq. ft.
105 Silk Leaf Court, Cary, NC 27518
MLS# 10187782Listed by: LONG & FOSTER REAL ESTATE INC/CARY - New
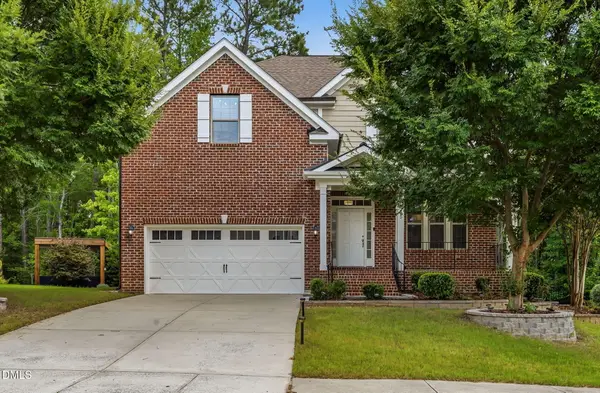 $839,999Active4 beds 3 baths3,084 sq. ft.
305 Herberts Corner Court, Cary, NC 27513
MLS# 10187796Listed by: COMPASS -- RALEIGH - New
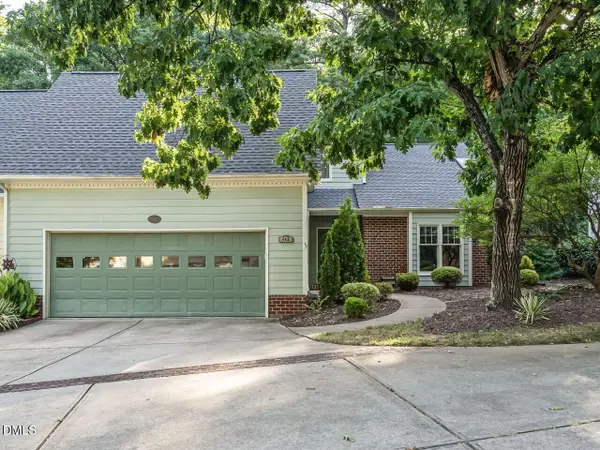 $725,000Active3 beds 3 baths2,179 sq. ft.
113 Prestwick Place, Cary, NC 27511
MLS# 10187755Listed by: KELLER WILLIAMS LEGACY - Open Sat, 1 to 3pmNew
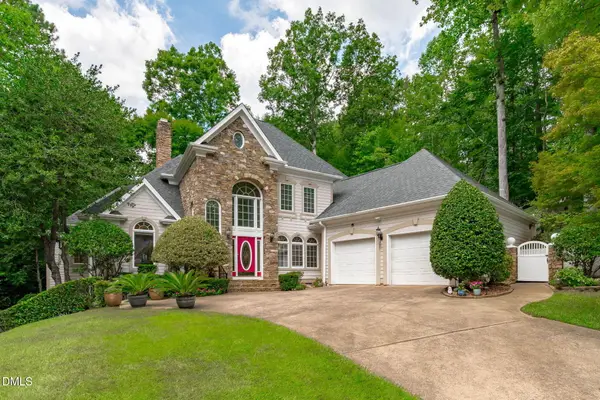 $1,099,999Active5 beds 5 baths4,522 sq. ft.
101 Phacelia Way, Cary, NC 27518
MLS# 10187756Listed by: QI REALTY LLC - New
 $520,000Active4 beds 3 baths1,711 sq. ft.
1006 Suterland Road, Cary, NC 27511
MLS# 10187741Listed by: EXP REALTY LLC


Protect your home and budget from life's surprises with an Assurant Home Warranty, backed by a partner that supports you through every step of homeownership. Explore Plans.
© 2023 - 2026 ERA Franchise Systems LLC. All rights reserved. ERA Franchise Systems LLC fully supports the principles of the Fair Housing Act and the Equal Opportunity Act. ERA, ERA Real Estate powered, and their respective logos are registered service marks of ERA Franchise Systems LLC. Each office is independently owned and operated.