
202 Lonesome Pine Drive, Cary, NC 27513
Local realty services provided by:ERA Strother Real Estate
202 Lonesome Pine Drive,Cary, NC 27513
$499,999
- 3 Beds
- 2 Baths
- 1,498 sq. ft.
- Single family
- Active
Listed by: bobbie condlin
Office: navigate realty
MLS#:10193716
Source:RD
Price summary
- Price:$499,999
- Price per sq. ft.:$333.6
- Monthly HOA dues:$6.08
About this home
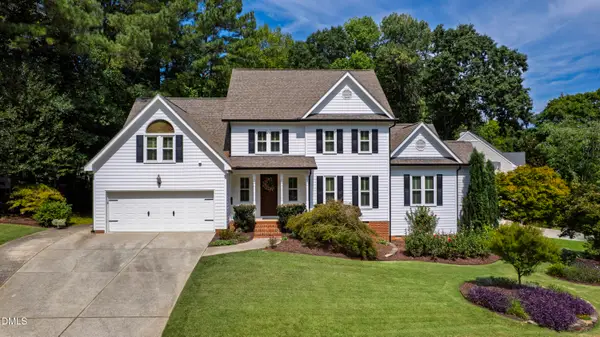
Welcome to this single-story Cary home offering 3 bedrooms, 2 full baths and approximately 1,482 square feet. The family room features a fireplace and skylights, while the kitchen includes engineered hardwood flooring, a tile backsplash, under-cabinet lighting and resurfaced cabinetry. The primary suite offers two closets, a double vanity and a tiled shower with dual shower heads. Plantation shutters add character throughout the home. A screened porch opens to a spacious deck, extending the living space outdoors. Additional features include an attached garage and laundry/utility room. Located near shopping, dining, parks and major routes, with access to RTP and Raleigh-Durham International Airport.
Contact an agent
Home facts
- Year built:1992
- Subdivision & Development:Candlewood
- Listing ID #:10193716
- Added:1 day(s) ago
- Updated:September 19, 2026 at 02:04 AM
Rooms and interior
- Bedrooms:3
- Total bathrooms:2
- Full bathrooms:2
- Rooms Total:1
- Flooring:Carpet, Hardwood
- Dining Description:Kitchen/Dining Room Combination
- Bathrooms Description:Bathtub/Shower Combination, Double Vanity
- Kitchen Description:Dishwasher, Electric Cooktop, Electric Oven, Microwave, Refrigerator, Self Cleaning Oven, Tankless Water Heater
- Living area:1,498 sq. ft.
Heating and cooling
- Cooling:Central Air
- Heating:Forced Air, Natural Gas
- Central air:Yes
Structure and exterior
- Roof:Asphalt
- Year built:1992
- Building area:1,498 sq. ft.
- Lot area:0.18 Acres
- Lot Features:Near Golf Course
- Architectural Style:Ranch, Traditional
- Construction Materials:Vinyl Siding
- Exterior Features:Covered, Deck, Porch, Screened
- Foundation Description:Block
- Levels:One
Schools
- High school:Wake - Green Hope High
- Middle school:Wake - Davis Drive Middle
- Elementary school:Wake - Weatherstone Elementary
Utilities
- Water:Public
- Sewer:Public Sewer
Finances and disclosures
- Price:$499,999
- Price per sq. ft.:$333.6
- Tax amount:$4,059
Features and amenities
- Laundry features:Laundry Room, Main Level
- Amenities:Skylight(s)
Parking
- Total parking spaces:2
- Parking description:Driveway, Garage, Garage Door Opener
- Garage:Yes
- Garage spaces:2
 Listings marked with a Doorify MLS icon are provided courtesy of the Doorify MLS, of North Carolina, Internet Data Exchange Database. Brokers make an effort to deliver accurate information, but buyers should independently verify any information on which they will rely in a transaction. The listing broker shall not be responsible for any typographical errors, misinformation, or misprints, and they shall be held totally harmless from any damages arising from reliance upon this data. This data is provided exclusively for consumers’ personal, non-commercial use. Copyright 2026 Doorify MLS of North Carolina. All rights reserved.
New listings near 202 Lonesome Pine Drive
- Coming Soon
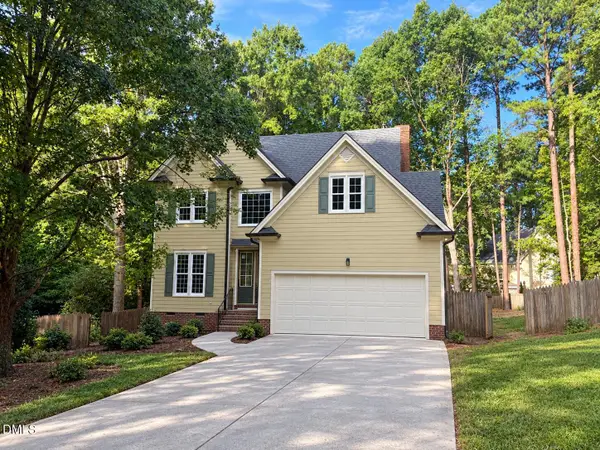 $950,000Coming Soon4 beds 3 baths3,122 sq. ft.
107 Somersby Court, Cary, NC 27519
MLS# 10192868Listed by: HEYWARD REALTY - Open Sat, 1 to 3pmNew
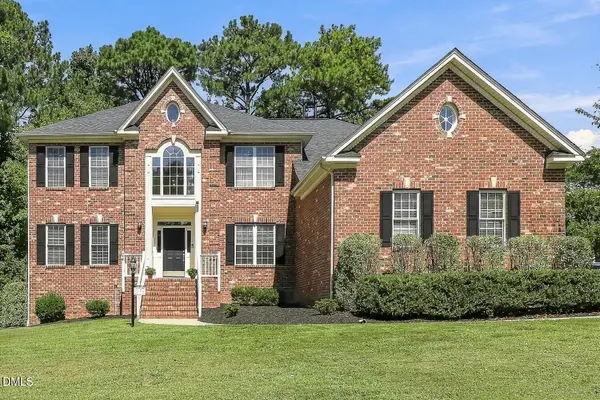 $879,000Active5 beds 4 baths3,765 sq. ft.
100 Hemingford Grey Court, Cary, NC 27518
MLS# 10193722Listed by: BERKSHIRE HATHAWAY HOMESERVICE - New
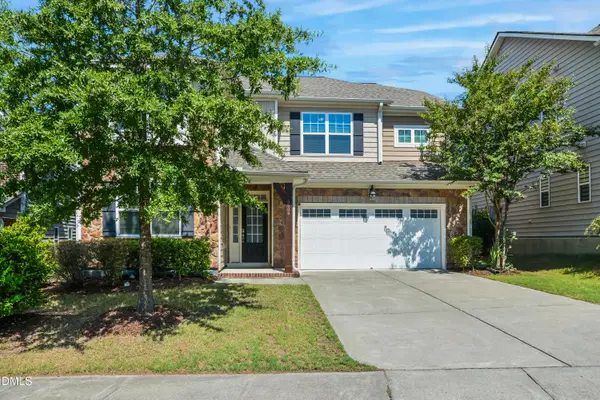 $839,900Active4 beds 3 baths3,095 sq. ft.
5509 Teversham Way, Cary, NC 27519
MLS# 10193692Listed by: CAROLINA'S CHOICE REAL ESTATE - New
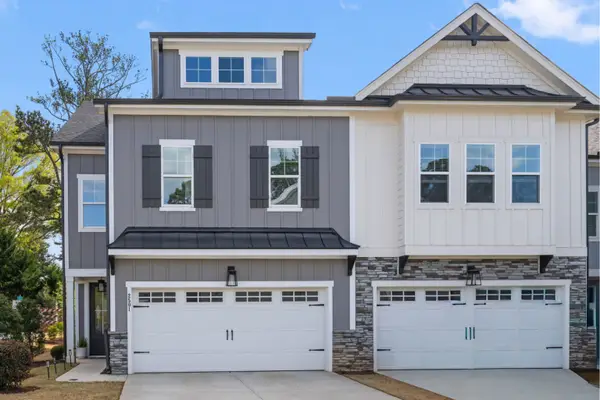 $499,000Active3 beds 4 baths2,724 sq. ft.
2501 Conland Place, Cary, 27518
MLS# 12763811Listed by: COMPASS - New
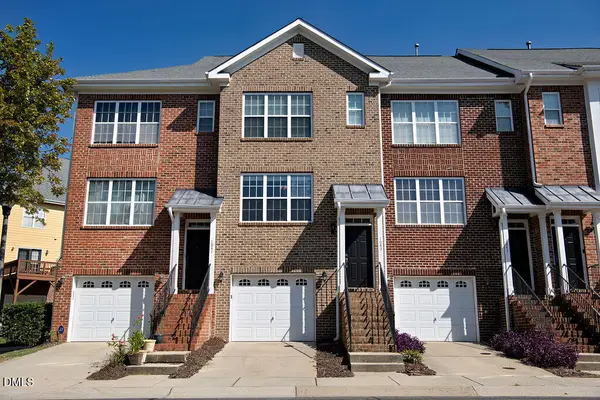 $335,000Active3 beds 4 baths1,884 sq. ft.
1043 Summerhouse Road, Cary, NC 27519
MLS# 10193628Listed by: COLDWELL BANKER HPW - New
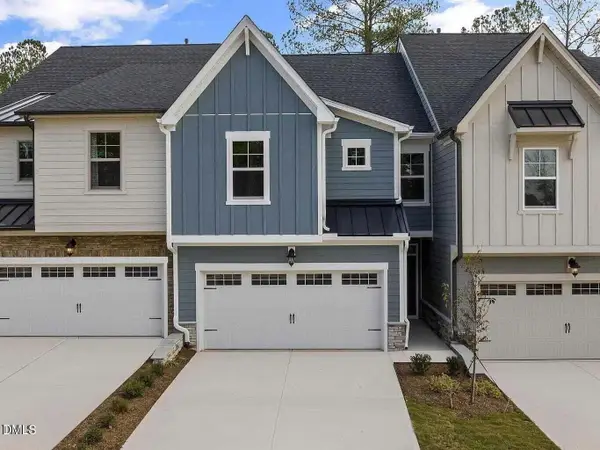 $565,000Active4 beds 4 baths2,248 sq. ft.
8029 Windthorn Place, Cary, NC 27519
MLS# 10193637Listed by: MMVG TRIANGLE GROUP LLC - New
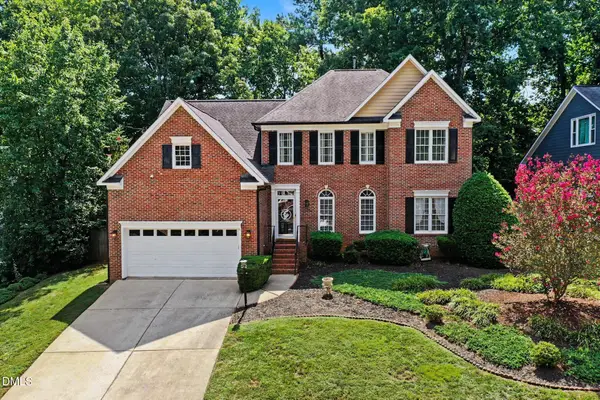 $650,000Active4 beds 3 baths2,704 sq. ft.
202 Travilah Oaks Lane, Cary, NC 27518
MLS# 10193569Listed by: MARK SPAIN REAL ESTATE - Open Sat, 12am to 2pmNew
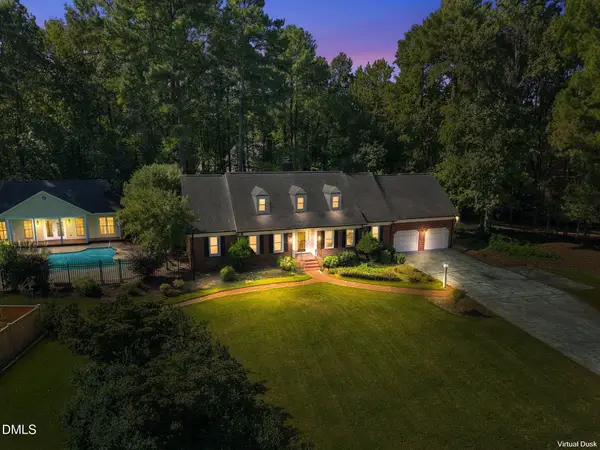 $1,295,000Active4 beds 6 baths4,144 sq. ft.
115 Meadowglades Lane, Cary, NC 27518
MLS# 10193573Listed by: RICH REALTY GROUP - New
 $895,000Active5 beds 4 baths3,313 sq. ft.
108 Greymist Lane, Cary, NC 27518
MLS# 10193582Listed by: HODGE & KITTRELL SOTHEBYS INTE


Protect your home and budget from life's surprises with an Assurant Home Warranty, backed by a partner that supports you through every step of homeownership. Explore Plans.
© 2023 - 2026 ERA Franchise Systems LLC. All rights reserved. ERA Franchise Systems LLC fully supports the principles of the Fair Housing Act and the Equal Opportunity Act. ERA, ERA Real Estate powered, and their respective logos are registered service marks of ERA Franchise Systems LLC. Each office is independently owned and operated.