
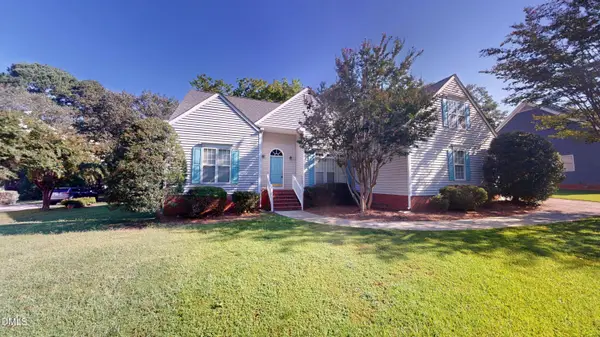
202 Park Valley Lane, Cary, NC 27519
Local realty services provided by:ERA Parrish Realty Legacy Group
202 Park Valley Lane,Cary, NC 27519
$690,000
- 4 Beds
- 3 Baths
- 2,549 sq. ft.
- Multi-family
- Active
Listed by: millicent williams, eunice kim
Office: coldwell banker hpw
MLS#:10180106
Source:RD
Price summary
- Price:$690,000
- Price per sq. ft.:$270.6
- Monthly HOA dues:$57.67
About this home
"PRICE IMPROVED!" "Lender credit of approximately $2,500-$3,000 through the preferred lender for loan amounts between $500,000 and $650,000 (subject to lender approval and program guidelines)". Welcome to this beautifully maintained 4-bedroom, 2.5-bath single-family home in WESTPARK, one of Cary's well-established communities, conveniently located just off Hwy 55. Set at the entrance of a quiet cul-de-sac, this home offers timeless character with carefully chosen updates that bring a fresh, modern feel while preserving its classic charm. A handful of steps lead to the welcoming front entry. Step inside, and a gently curved staircase'll greet you. Builder-upgraded decorative wainscoting wall panels on the main level with a private office on one side of the foyer and a formal dining room with a tray ceiling on the other, ideal for working from home, entertaining, or gathering with family and friends. The beautifully remodeled kitchen is the heart of the home, featuring crisp white cabinetry with soft-close features, brand-new hardwood floors, recessed lighting, a new microwave, and a new dishwasher. Tucked between the kitchen and living room, the breakfast nook is filled with natural light from a large window overlooking the backyard, creating the perfect place to enjoy your morning coffee or unwind with a good book. The living room offers a warm, comfortable gathering space centered around a wood-burning fireplace and is equipped with a remote-controlled ceiling fan for everyday comfort. Fresh interior paint throughout the home and brand-new carpet upstairs give the entire home a bright, move-in-ready feel. The primary bedroom offers a spacious layout, while the ensuite bath features dual vanities, a tub & walk-in shower and a spacious walk-in closet. The 2nd & 3rd bedrooms are comfortably sized with well-balanced proportions, making them ideal for family, guests, or a home office. A cozy hallway leads to the laundry room with a new sink and continues to a generously sized fourth bedroom or flex room that can easily serve as a bonus room, guest space or media room. Step outside to a freshly painted deck overlooking a private backyard framed by mature trees, providing just the right amount of shade for relaxing or entertaining. Life in Westpark means more than just a beautiful home! "Thoughtful updates include fresh interior paint, new kitchen flooring, new kitchen cabinets and countertop, new microwave and dishwasher, and recessed lighting in the kitchen. [Additional updates: light fixture in the kitchen, entrance foyer & dining room, 1st floor half bathroom with new vanity, faucet, light fixture and towel hanger, 2nd floor hallway lights, new carpet throughout the second floor, freshly painted deck, and new ceiling fans in the living room, primary bedroom & 2nd bedroom (larger one), new faucet in the 2nd floor bathroom, new sink in the laundry room. Roof warranty remaining until April 2031, New crawlspace vapor barrier July 2026]. "Unbeatable Cary Location!" Take a short walk to the neighborhood pond with its fountain, White Oak Creek Greenway, playground, pickleball court and community pool, all just minutes from your front door. With easy access to Hwy 55 & 64, shopping, dining, highly rated schools, and major highways, this location offers the convenience Cary is known for while still providing the quiet setting of a well-established neighborhood. Combining classic curb appeal & thoughtful improvements, this is a home you'll enjoy from the moment you arrive....
Contact an agent
Home facts
- Year built:1993
- Subdivision & Development:Westpark (Cary)
- Listing ID #:10180106
- Added:54 day(s) ago
- Updated:September 07, 2026 at 03:37 PM
Rooms and interior
- Bedrooms:4
- Total bathrooms:3
- Full bathrooms:2
- Rooms Total:8
- Flooring:Carpet, Hardwood, Tile
- Dining Description:Dining L, Eat-in Kitchen
- Bathrooms Description:Bathtub/Shower Combination, Double Vanity, Walk-In Shower
- Kitchen Description:Dishwasher, Disposal, Electric Range, Gas Water Heater, Microwave, Washer/Dryer, Water Heater
- Living area:2,549 sq. ft.
Heating and cooling
- Cooling:Ceiling Fan(s), Central Air
- Heating:Central
- Central air:Yes
Structure and exterior
- Roof:Shingle
- Year built:1993
- Building area:2,549 sq. ft.
- Lot area:0.2 Acres
- Architectural Style:Traditional
- Construction Materials:Brick, Vinyl Siding
- Exterior Features:Deck, Fenced Yard
- Levels:Two
Schools
- High school:Wake - Green Hope High
- Middle school:Wake - Davis Drive Middle
- Elementary school:Wake - Davis Drive Elementary
Utilities
- Water:Public
- Sewer:Public Sewer
Finances and disclosures
- Price:$690,000
- Price per sq. ft.:$270.6
- Tax amount:$5,364
Features and amenities
- Laundry features:In Unit, Upper Level
Parking
- Parking description:Attached, Garage Faces Front
- Garage:Yes
- Garage spaces:2
 Listings marked with a Doorify MLS icon are provided courtesy of the Doorify MLS, of North Carolina, Internet Data Exchange Database. Brokers make an effort to deliver accurate information, but buyers should independently verify any information on which they will rely in a transaction. The listing broker shall not be responsible for any typographical errors, misinformation, or misprints, and they shall be held totally harmless from any damages arising from reliance upon this data. This data is provided exclusively for consumers’ personal, non-commercial use. Copyright 2026 Doorify MLS of North Carolina. All rights reserved.
New listings near 202 Park Valley Lane
- Coming Soon
 $570,000Coming Soon5 beds 3 baths2,337 sq. ft.
1202 Wellington Lane, Cary, NC 27511
MLS# 10191040Listed by: EXP REALTY LLC - Coming Soon
 $825,000Coming Soon5 beds 4 baths3,229 sq. ft.
237 Oakmere Drive, Cary, NC 27513
MLS# 10191050Listed by: KELLER WILLIAMS LEGACY - Coming Soon
 $545,000Coming Soon4 beds 4 baths2,347 sq. ft.
1328 Channing Park Circle, Cary, NC 27519
MLS# 10190784Listed by: CHK REALTY - Coming Soon
 $2,875,000Coming Soon5 beds 4 baths4,411 sq. ft.
717 Austin Avenue, Cary, NC 27511
MLS# 10190706Listed by: LPT REALTY, LLC - Coming Soon
 $685,000Coming Soon4 beds 3 baths2,967 sq. ft.
4820 Homeplace Drive, Apex, NC 27539
MLS# 10190663Listed by: CHOICE RESIDENTIAL REAL ESTATE - Coming Soon
 $675,000Coming Soon-- beds 2 baths1,460 sq. ft.
705 Kildaire Farm Road, Cary, NC 27511
MLS# 10189539Listed by: LPT REALTY, LLC - Open Sun, 1 to 3pmNew
 $525,000Active3 beds 2 baths1,954 sq. ft.
4308 Hawksong Place, Cary, NC 27518
MLS# 10191161Listed by: EXP REALTY LLC - New
 $649,000Active5 beds 3 baths2,712 sq. ft.
5033 Audreystone Drive, Cary, NC 27518
MLS# 10191124Listed by: LPT REALTY, LLC - New
 $849,900Active5 beds 4 baths3,106 sq. ft.
104 Hackamore Lane, Raleigh, NC 27606
MLS# 10191049Listed by: KELLER WILLIAMS REALTY - New
 $561,710Active3 beds 4 baths2,097 sq. ft.
593 Bandon Alley, Cary, NC 27513
MLS# 10190992Listed by: DREAM FINDERS REALTY LLC


Protect your home and budget from life's surprises with an Assurant Home Warranty, backed by a partner that supports you through every step of homeownership. Explore Plans.
© 2023 - 2026 ERA Franchise Systems LLC. All rights reserved. ERA Franchise Systems LLC fully supports the principles of the Fair Housing Act and the Equal Opportunity Act. ERA, ERA Real Estate powered, and their respective logos are registered service marks of ERA Franchise Systems LLC. Each office is independently owned and operated.