
203 Widecombe Court, Cary, NC 27513
Local realty services provided by:ERA Live Moore
203 Widecombe Court,Cary, NC 27513
$750,000
- 4 Beds
- 3 Baths
- 3,059 sq. ft.
- Single family
- Active
Listed by: bill riccadonna
Office: guiding light realty llc.
MLS#:10185506
Source:RD
Price summary
- Price:$750,000
- Price per sq. ft.:$245.18
- Monthly HOA dues:$8.33
About this home
Prestigious, highly sought after MacArthur Park location! Elegant style and a light, open floor plan blend beautifully in this stately home, tucked on a quiet cul-de-sac in a friendly neighborhood. The large kitchen features granite countertops, and abundant wood cabinetry and counter space. Hardwood floors run throughout both levels. The family room boasts a 3 sided gas log fireplace, a wall of windows, and a peaceful wooded buffer view, and opens to a step up office/study, one of two flexible office/flex rooms downstairs, warmed by a three sided fireplace shared with the living room. Upstairs, the cathedral ceiling primary suite welcomes you through a dramatic double door entry, and a large bonus room over the garage adds even more living space. Unwind on the oversized deck or stone patio,with your favorite beverage overlooking the private, shaded backyard that backs to a wooded natural area. Just one block from Cary's White Oak trails and greenway, with access to Bond Park, Davis Drive Park, the Family YMCA, and more. Enjoy easy proximity to grocery stores, restaurants, shopping, RDU International Airport, and Research Triangle Park. Low HOA fees in this beautifully landscaped, well-maintained neighborhood. Do not miss this rare opportunity. Schedule your private showing today!...
Contact an agent
Home facts
- Year built:1992
- Subdivision & Development:MacArthur Park
- Listing ID #:10185506
- Added:46 day(s) ago
- Updated:September 26, 2026 at 03:26 PM
Rooms and interior
- Bedrooms:4
- Total bathrooms:3
- Full bathrooms:2
- Rooms Total:11
- Flooring:Carpet, Ceramic Tile, Hardwood
- Living area:3,059 sq. ft.
Heating and cooling
- Cooling:Central Air
- Heating:Forced Air, Gas Pack
- Central air:Yes
Structure and exterior
- Roof:Shingle
- Year built:1992
- Building area:3,059 sq. ft.
- Lot area:0.29 Acres
- Architectural Style:Traditional, Transitional
- Construction Materials:Brick, Fiber Cement, Frame
- Exterior Features:Deck, Front Porch
- Levels:Two
Schools
- High school:Wake - Green Hope High
- Middle school:Wake - Salem Middle
- Elementary school:Wake - Laurel Park Elementary
Utilities
- Water:Public
- Sewer:Public Sewer
Finances and disclosures
- Price:$750,000
- Price per sq. ft.:$245.18
- Tax amount:$5,766
Features and amenities
- Laundry features:Electric Dryer Hookup, Laundry Room
Parking
- Parking description:Garage
- Garage:Yes
- Garage spaces:2
 Listings marked with a Doorify MLS icon are provided courtesy of the Doorify MLS, of North Carolina, Internet Data Exchange Database. Brokers make an effort to deliver accurate information, but buyers should independently verify any information on which they will rely in a transaction. The listing broker shall not be responsible for any typographical errors, misinformation, or misprints, and they shall be held totally harmless from any damages arising from reliance upon this data. This data is provided exclusively for consumers’ personal, non-commercial use. Copyright 2026 Doorify MLS of North Carolina. All rights reserved.
New listings near 203 Widecombe Court
- Coming Soon
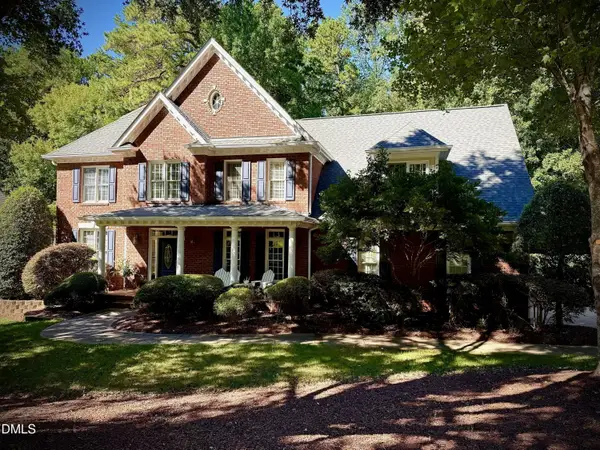 $1,150,000Coming Soon4 beds 5 baths3,700 sq. ft.
110 Summerview Lane, Cary, NC 27518
MLS# 10195126Listed by: KELLER WILLIAMS LEGACY - Coming Soon
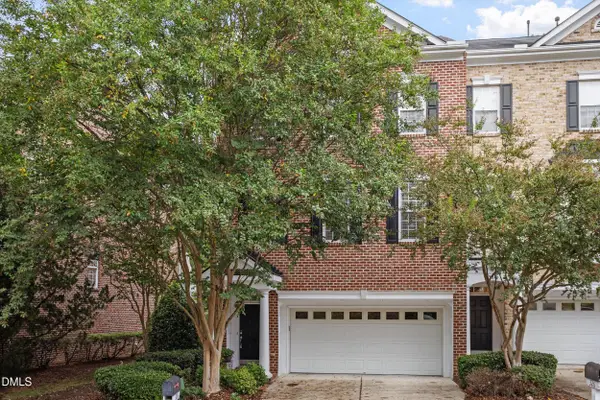 $549,900Coming Soon3 beds 4 baths3,282 sq. ft.
328 Bridgegate Drive, Cary, NC 27519
MLS# 10195024Listed by: LPT REALTY, LLC - Coming Soon
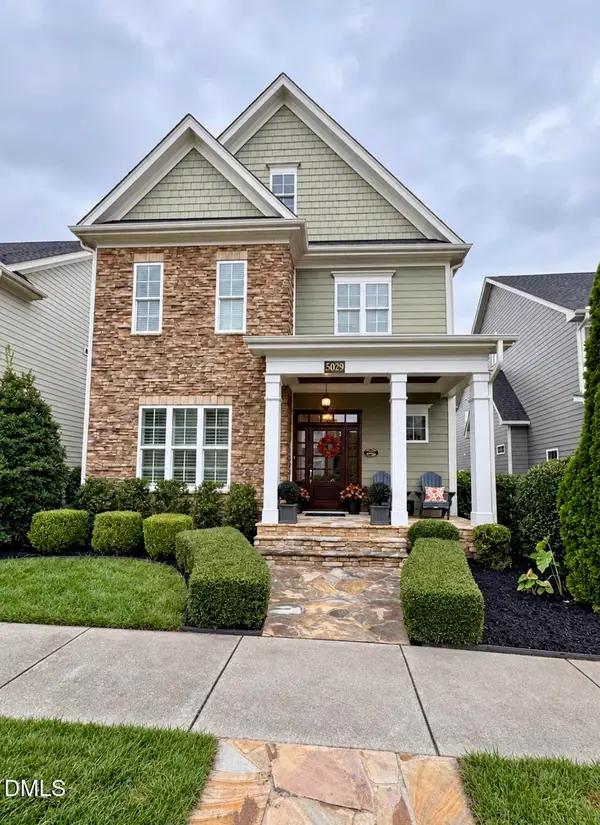 $1,049,000Coming Soon5 beds 5 baths4,001 sq. ft.
5029 Myrtle Oak Drive, Cary, NC 27519
MLS# 10194904Listed by: PREMIER AGENTS NETWORK - Coming Soon
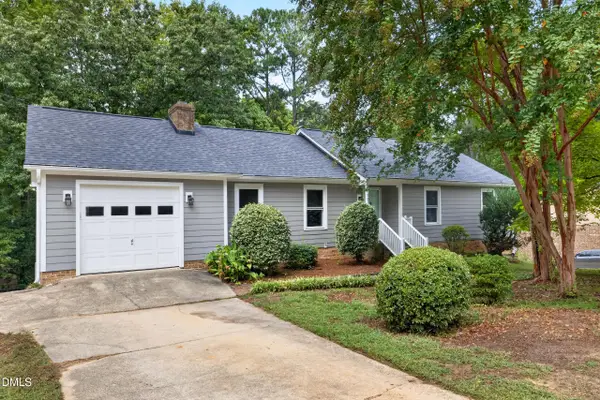 $595,000Coming Soon4 beds 3 baths2,648 sq. ft.
107 Whitehall Way, Cary, NC 27511
MLS# 10194719Listed by: HOWARD HANNA ALLEN TATE CARY - New
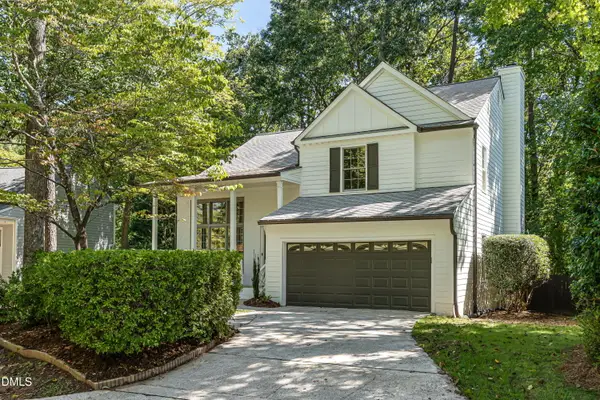 $594,500Active4 beds 3 baths2,086 sq. ft.
104 Drywood Place, Cary, NC 27513
MLS# 10195111Listed by: HOWARD HANNA ALLEN TATE RALEIGH GLENWOOD - New
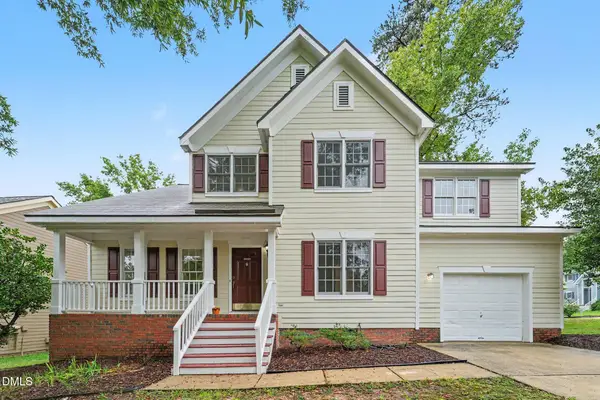 $494,900Active3 beds 3 baths1,713 sq. ft.
109 Peachland Drive, Cary, NC 27519
MLS# 10195026Listed by: COLDWELL BANKER - HPW - New
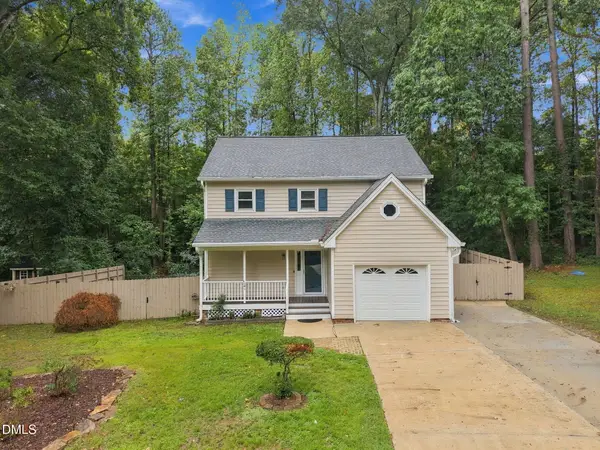 $465,000Active3 beds 3 baths1,726 sq. ft.
221 Heidinger Drive, Cary, NC 27511
MLS# 10194978Listed by: EXP REALTY LLC 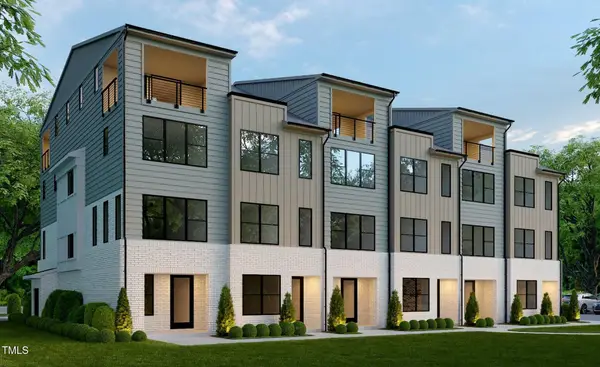 $768,886Pending3 beds 5 baths1,877 sq. ft.
445 S Walker Street, Cary, NC 27511
MLS# 10194945Listed by: EDGE REAL ESTATE COMPANY, LLC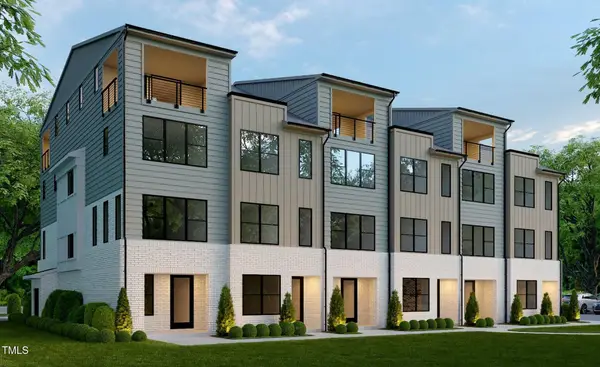 $707,095Pending3 beds 4 baths1,714 sq. ft.
710 Niantic Street, Cary, NC 27511
MLS# 10194956Listed by: EDGE REAL ESTATE COMPANY, LLC- New
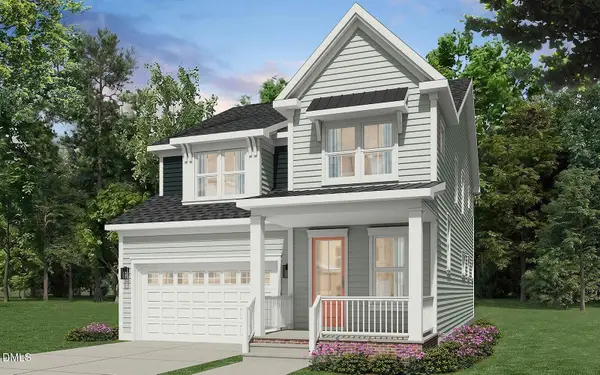 $563,990Active5 beds 5 baths2,869 sq. ft.
217 Night Lantern Lane, Wendell, NC 27591
MLS# 10194925Listed by: BROOKFIELD MID-ATLANTIC BROKER


Protect your home and budget from life's surprises with an Assurant Home Warranty, backed by a partner that supports you through every step of homeownership. Explore Plans.
© 2023 - 2026 ERA Franchise Systems LLC. All rights reserved. ERA Franchise Systems LLC fully supports the principles of the Fair Housing Act and the Equal Opportunity Act. ERA, ERA Real Estate powered, and their respective logos are registered service marks of ERA Franchise Systems LLC. Each office is independently owned and operated.