
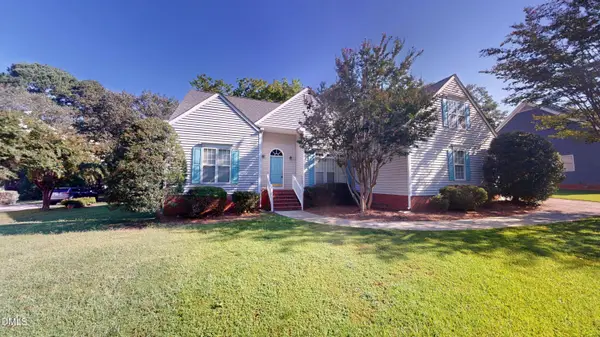
225 Anniston Court, Cary, NC 27519
Local realty services provided by:ERA Parrish Realty Legacy Group
225 Anniston Court,Cary, NC 27519
$720,000
- 4 Beds
- 4 Baths
- 2,918 sq. ft.
- Multi-family
- Active
Listed by: carol risucci
Office: re/max united
MLS#:10180421
Source:RD
Price summary
- Price:$720,000
- Price per sq. ft.:$246.74
- Monthly HOA dues:$82.67
About this home
Welcome to this meticulously maintained luxury townhome in a highly desirable location that shows like a professionally decorated model home and feels like new construction. Thoughtfully updated by a professional interior designer, this move-in ready residence offers four bedrooms and three-and-a-half baths, blending timeless elegance with modern comfort. The beautifully remodeled kitchen (2023) showcases stunning quartz countertops, quality finishes, and a functional layout ideal for everyday living and entertaining. Step outside to the tiled terrace with a retractable awning, creating the perfect setting for relaxing or entertaining outdoors. Refinished hardwood floors on the main level, crown molding, classic wainscoting in the dining room, and a sophisticated neutral color palette create a warm, inviting atmosphere throughout the home. The spacious primary suite is a true retreat, featuring a cozy reading nook with built-in bookshelves and a sun-filled window. The luxurious, adjacent primary bath features a bidet and spa tub, with walk-in shower. The primary bath, and secondary bath on the same level, both feature new (2023) cabinets, countertops, sinks, fixtures, mirrors and lighting. New carpet installed in 2024 provides fresh comfort throughout the bedrooms and stairway. The lower level offers exceptional flexibility for a recreation room, home office, fitness space, or guest suite. A full bath and bedroom space adjoin a large common area which offers tantalizing possibilities. Extensively updated for today's buyer, this exceptional home includes a remodeled kitchen (2023), updated bathrooms (2023), washer and dryer (2023), roof replacement (2022), upgraded HVAC system (2025), tankless water heater, new garage door springs (2026). From its designer finishes to its impressive list of updates, this home truly shows like a model and offers the style, quality, and condition of new construction in an established, sought-after community....
Contact an agent
Home facts
- Year built:2008
- Subdivision & Development:Madison Place
- Listing ID #:10180421
- Added:53 day(s) ago
- Updated:September 07, 2026 at 03:37 PM
Rooms and interior
- Bedrooms:4
- Total bathrooms:4
- Full bathrooms:3
- Rooms Total:8
- Flooring:Carpet, Hardwood, Tile, Wood
- Bathrooms Description:Bathtub/Shower Combination, Bidet, Double Vanity, Soaking Tub, Walk-In Shower, Water Closet
- Kitchen Description:Dishwasher, Electric Range, Microwave, Range, Range Hood, Refrigerator, Tankless Water Heater, Washer/Dryer
- Basement:Yes
- Basement Description:Finished, Full, Interior Entry, Walk-Out Access
- Living area:2,918 sq. ft.
Heating and cooling
- Cooling:Ceiling Fan(s), Central Air
- Heating:Central, Fireplace(s), Gas Pack
- Central air:Yes
Structure and exterior
- Roof:Architectural Shingle, Shingle
- Year built:2008
- Building area:2,918 sq. ft.
- Lot area:0.06 Acres
- Lot Features:Landscaped, Secluded, Wooded
- Architectural Style:Transitional
- Construction Materials:Fiber Cement
- Exterior Features:Awning(s), Balcony, Covered, Porch, Private Entrance, Rain Gutters, Rear Porch
- Foundation Description:Slab
- Levels:Three Or More
Schools
- High school:Wake - Green Hope High
- Middle school:Wake - Alston Ridge Middle
- Elementary school:Wake - Carpenter Elementary
Utilities
- Water:Community Water
- Sewer:Community Sewer
Finances and disclosures
- Price:$720,000
- Price per sq. ft.:$246.74
- Tax amount:$5,034
Features and amenities
- Laundry features:In Hall, Inside, Laundry Closet, Upper Level
- Amenities:Blinds, Drapes, Screens
Parking
- Total parking spaces:3
- Parking description:Attached, Driveway, Garage, Garage Faces Rear, On Street
- Garage:Yes
- Garage spaces:2
 Listings marked with a Doorify MLS icon are provided courtesy of the Doorify MLS, of North Carolina, Internet Data Exchange Database. Brokers make an effort to deliver accurate information, but buyers should independently verify any information on which they will rely in a transaction. The listing broker shall not be responsible for any typographical errors, misinformation, or misprints, and they shall be held totally harmless from any damages arising from reliance upon this data. This data is provided exclusively for consumers’ personal, non-commercial use. Copyright 2026 Doorify MLS of North Carolina. All rights reserved.
New listings near 225 Anniston Court
- Coming Soon
 $570,000Coming Soon5 beds 3 baths2,337 sq. ft.
1202 Wellington Lane, Cary, NC 27511
MLS# 10191040Listed by: EXP REALTY LLC - Coming Soon
 $825,000Coming Soon5 beds 4 baths3,229 sq. ft.
237 Oakmere Drive, Cary, NC 27513
MLS# 10191050Listed by: KELLER WILLIAMS LEGACY - Coming Soon
 $545,000Coming Soon4 beds 4 baths2,347 sq. ft.
1328 Channing Park Circle, Cary, NC 27519
MLS# 10190784Listed by: CHK REALTY - Coming Soon
 $2,875,000Coming Soon5 beds 4 baths4,411 sq. ft.
717 Austin Avenue, Cary, NC 27511
MLS# 10190706Listed by: LPT REALTY, LLC - Coming Soon
 $685,000Coming Soon4 beds 3 baths2,967 sq. ft.
4820 Homeplace Drive, Apex, NC 27539
MLS# 10190663Listed by: CHOICE RESIDENTIAL REAL ESTATE - Coming Soon
 $675,000Coming Soon-- beds 2 baths1,460 sq. ft.
705 Kildaire Farm Road, Cary, NC 27511
MLS# 10189539Listed by: LPT REALTY, LLC - Open Sun, 1 to 3pmNew
 $525,000Active3 beds 2 baths1,954 sq. ft.
4308 Hawksong Place, Cary, NC 27518
MLS# 10191161Listed by: EXP REALTY LLC - New
 $649,000Active5 beds 3 baths2,712 sq. ft.
5033 Audreystone Drive, Cary, NC 27518
MLS# 10191124Listed by: LPT REALTY, LLC - New
 $849,900Active5 beds 4 baths3,106 sq. ft.
104 Hackamore Lane, Raleigh, NC 27606
MLS# 10191049Listed by: KELLER WILLIAMS REALTY - New
 $561,710Active3 beds 4 baths2,097 sq. ft.
593 Bandon Alley, Cary, NC 27513
MLS# 10190992Listed by: DREAM FINDERS REALTY LLC


Protect your home and budget from life's surprises with an Assurant Home Warranty, backed by a partner that supports you through every step of homeownership. Explore Plans.
© 2023 - 2026 ERA Franchise Systems LLC. All rights reserved. ERA Franchise Systems LLC fully supports the principles of the Fair Housing Act and the Equal Opportunity Act. ERA, ERA Real Estate powered, and their respective logos are registered service marks of ERA Franchise Systems LLC. Each office is independently owned and operated.