
236 Oakmere Drive, Cary, NC 27513
Local realty services provided by:ERA Live Moore
236 Oakmere Drive,Cary, NC 27513
$755,000
- 3 Beds
- 4 Baths
- 2,474 sq. ft.
- Multi-family
- Pending
Listed by: chimene booty
Office: debteam
MLS#:10157596
Source:RD
Price summary
- Price:$755,000
- Price per sq. ft.:$305.17
- Monthly HOA dues:$114
About this home
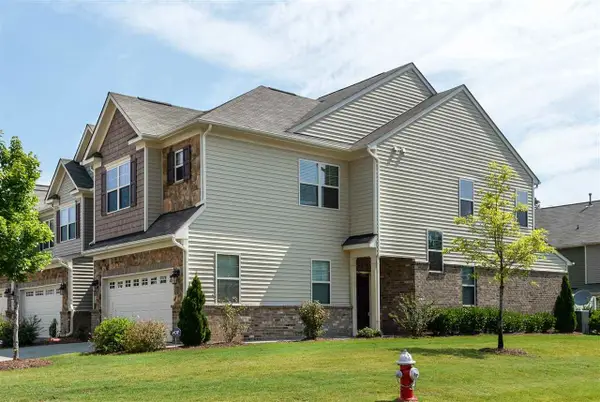
New price, below appraisal value! Immaculately maintained and RARE 3BR/3.5BA ranch in a smaller, highly desirable Cary neighborhood. Each bedroom (one extra large room) has no shared walls and features a private ensuite bathroom, offering exceptional comfort and privacy. This light-filled home lives like new and showcases a spacious great room with a gas fireplace, dining area with an imported chandelier, a large welcoming entry, and a gourmet kitchen with a gas range, smart wall oven, walk-in pantry, soft-close cabinets, farmhouse sink, and stainless steel appliances.
Adjacent to the large laundry room with sink and cabinets is a unique built-in workstation with custom cabinetry and a solid walnut top. Retreat to the luxurious primary suite with a spa-style bathroom featuring granite counters, a spacious walk-in shower, and a massive walk-in closet with custom built-ins. The home also offers an oversized 2-car garage with added storage, plus abundant storage throughout.
Enjoy outdoor living with a lovely screened porch, expansive deck with hot tub, and a private fenced backyard with raised beds and mature landscaping. Ceiling fans provide added comfort in all bedrooms and living areas. Solar panels, a smart thermostat, twice-yearly HVAC maintenance with an extended warranty through 2029, a termite bond, and no mechanicals in the crawl space all provide added efficiency and peace of mind, along with the remainder of the builder's structural warranty.
Sidewalk-lined community with a stocked pond. Walkable to Bond Park, a private school, local brewery, and dining. Convenient to the YMCA, Downtown Cary Park, Apex, Raleigh, RTP, and RDU. Fiber available and zoned for highly rated schools. Rare one-level living at its finest--don't miss it....
Contact an agent
Home facts
- Year built:2018
- Listing ID #:10157596
- Added:94 day(s) ago
- Updated:July 07, 2026 at 04:39 PM
Rooms and interior
- Bedrooms:3
- Total bathrooms:4
- Full bathrooms:3
- Rooms Total:10
- Flooring:Carpet, Laminate, Luxury Vinyl, Tile
- Bathrooms Description:Bathtub/Shower Combination, Double Vanity, Separate Shower, Walk-In Shower, Water Closet
- Kitchen Description:Dishwasher, Disposal, ENERGY STAR Qualified Appliances, Electric Oven, Exhaust Fan, Gas Cooktop, Gas Water Heater, Ice Maker, Microwave, Plumbed For Ice Maker, Range Hood, Refrigerator, Self Cleaning Oven, Smart Appliance(s), Stainless Steel Appliance(s), Vented Exhaust Fan, Wall Oven
- Basement:Yes
- Basement Description:Crawl Space
- Living area:2,474 sq. ft.
Heating and cooling
- Cooling:Central Air, Electric
- Heating:Forced Air, Natural Gas
- Central air:Yes
Structure and exterior
- Roof:Shingle
- Year built:2018
- Building area:2,474 sq. ft.
- Lot area:0.21 Acres
- Lot Features:Back Yard, Corner, Front Yard, Landscaped, Rectangular Lot
- Architectural Style:Ranch
- Construction Materials:Brick Veneer, Fiber Cement
- Exterior Features:Deck, Fenced Yard, Front Porch, Lighting, Porch, Private Yard, Screened
- Levels:One
Schools
- High school:Wake - Cary
- Middle school:Wake - East Cary
- Elementary school:Wake - Cary
Utilities
- Water:Public
- Sewer:Public Sewer
Finances and disclosures
- Price:$755,000
- Price per sq. ft.:$305.17
- Tax amount:$7,128
Features and amenities
- Laundry features:Electric Dryer Hookup, Laundry Room, Main Level, Sink
- Amenities:Blinds, Window Treatments
Parking
- Parking description:Concrete, Driveway, Garage, Garage Door Opener, Garage Faces Front
- Garage:Yes
- Garage spaces:2
 Listings marked with a Doorify MLS icon are provided courtesy of the Doorify MLS, of North Carolina, Internet Data Exchange Database. Brokers make an effort to deliver accurate information, but buyers should independently verify any information on which they will rely in a transaction. The listing broker shall not be responsible for any typographical errors, misinformation, or misprints, and they shall be held totally harmless from any damages arising from reliance upon this data. This data is provided exclusively for consumers’ personal, non-commercial use. Copyright 2026 Doorify MLS of North Carolina. All rights reserved.
New listings near 236 Oakmere Drive
- New
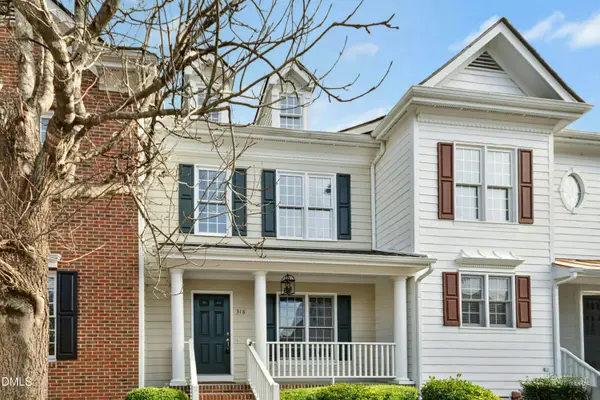 $419,900Active2 beds 3 baths1,787 sq. ft.
318 Madison Grove Place, Cary, NC 27519
MLS# 10178394Listed by: KELLER WILLIAMS LEGACY - New
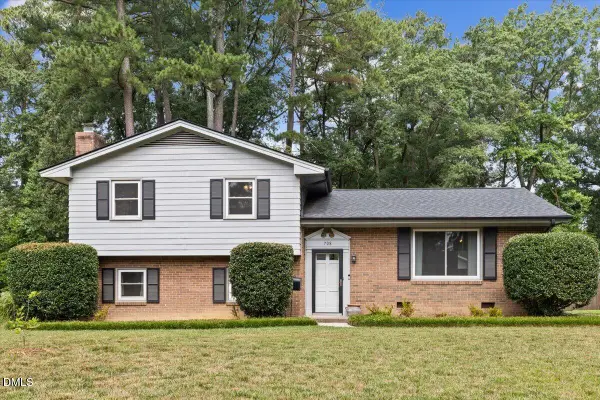 $650,000Active4 beds 3 baths1,931 sq. ft.
708 Austin Avenue, Cary, NC 27511
MLS# 10178395Listed by: COMPASS -- RALEIGH - New
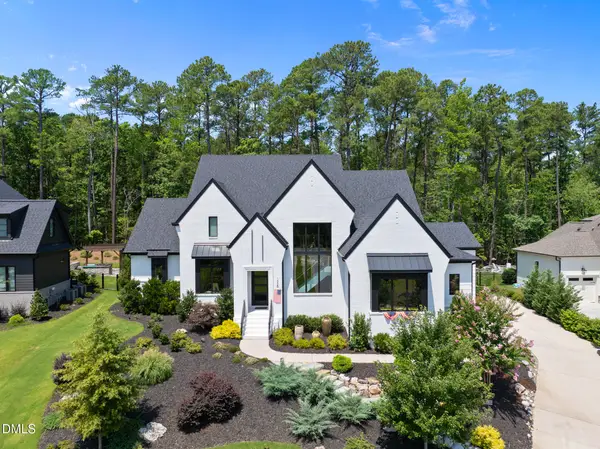 $1,999,900Active4 beds 4 baths4,245 sq. ft.
1329 Montvale Ridge Drive, Cary, NC 27519
MLS# 10178407Listed by: KELLER WILLIAMS LEGACY - Coming Soon
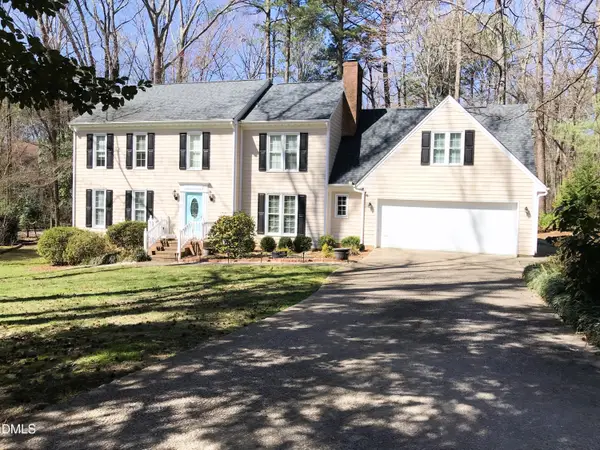 $659,000Coming Soon4 beds 3 baths
104 Eagle Court, Cary, NC 27511
MLS# 10178386Listed by: HOMECOIN.COM - New
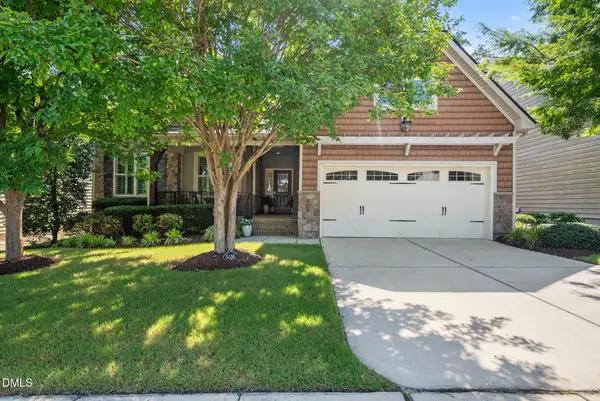 $924,900Active4 beds 3 baths3,306 sq. ft.
5116 Trembath Lane, Cary, NC 27519
MLS# 10178345Listed by: KELLER WILLIAMS LEGACY - New
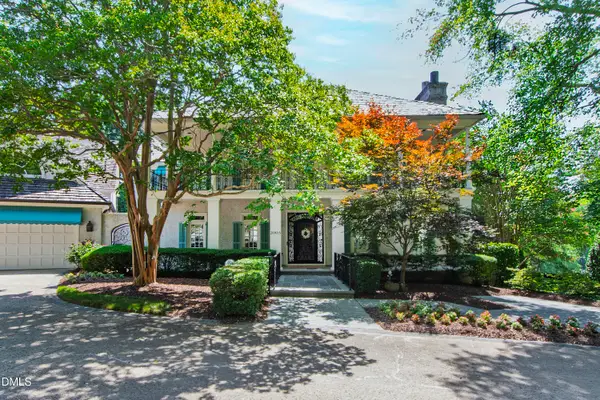 $2,390,000Active4 beds 5 baths7,225 sq. ft.
200 Edinburgh Drive, Cary, NC 27511
MLS# 10178298Listed by: HODGE & KITTRELL SOTHEBYS INTE - New
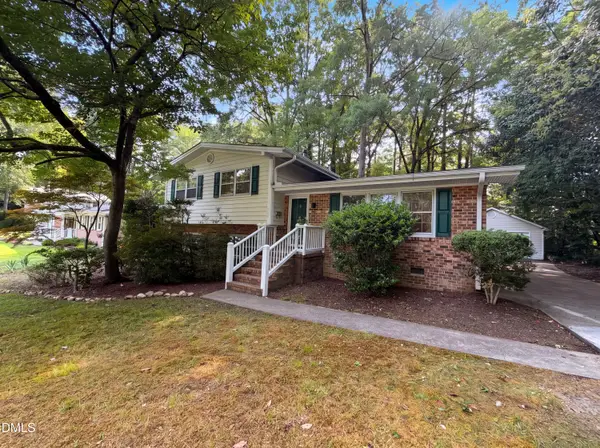 $515,000Active3 beds 2 baths1,679 sq. ft.
917 Hillview Drive, Cary, NC 27511
MLS# 10178233Listed by: OPENDOOR BROKERAGE LLC - New
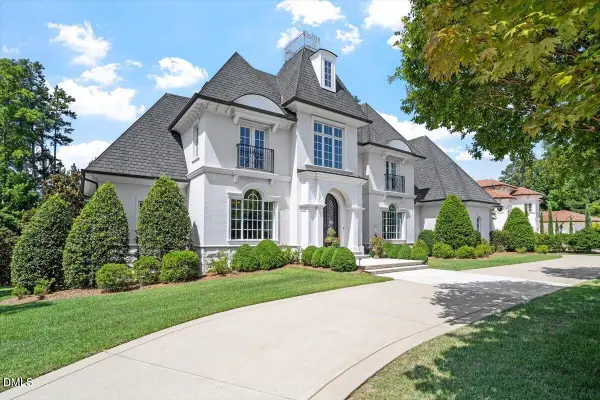 $4,000,000Active4 beds 8 baths8,949 sq. ft.
1015 Venetian Court, Cary, NC 27518
MLS# 10178235Listed by: REAL BROKER, LLC - New
 $1,259,900Active6 beds 5 baths4,415 sq. ft.
105 Linton Banks Place, Cary, NC 27513
MLS# 10178147Listed by: AXIA REALTYLLC - New
 $484,900Active3 beds 2 baths1,900 sq. ft.
537 Whitworth Lane, Morrisville, NC 27560
MLS# 10178105Listed by: REAL TRIANGLE PROPERTIES LLC


Protect your home and budget from life's surprises with an Assurant Home Warranty, backed by a partner that supports you through every step of homeownership. Explore Plans.
© 2023 - 2026 ERA Franchise Systems LLC. All rights reserved. ERA Franchise Systems LLC fully supports the principles of the Fair Housing Act and the Equal Opportunity Act. ERA, ERA Real Estate powered, and their respective logos are registered service marks of ERA Franchise Systems LLC. Each office is independently owned and operated.