
1329 Montvale Ridge Drive, Cary, NC 27519
Local realty services provided by:ERA Strother Real Estate
1329 Montvale Ridge Drive,Cary, NC 27519
$1,999,900
- 4 Beds
- 4 Baths
- 4,245 sq. ft.
- Multi-family
- Pending
Listed by: michelle roberts
Office: keller williams legacy
MLS#:10178407
Source:RD
Price summary
- Price:$1,999,900
- Price per sq. ft.:$471.12
- Monthly HOA dues:$125
About this home
Quite simply, this is one of the most extraordinary homes ever offered in Montvale. Perfectly positioned along the American Tobacco Trail, this one-of-a-kind modern transitional residence is a custom-designed, custom-built, and professionally curated masterpiece where exceptional craftsmanship, timeless architecture, and refined luxury converge. An impeccably landscaped front yard, enhanced by expertly designed softscape and hardscape, creates remarkable curb appeal and sets the stage for the stunning interior. The main level showcases an open-concept floor plan with soaring 10 to 12 foot ceilings, wide-plank white oak hardwood floors, a dramatic floating staircase, custom architectural feature walls, and designer lighting throughout. The striking two-story floating staircase serves as the home's architectural centerpiece, flanked by an elegant living room with a stylish wet bar and a spacious family room anchored by a sleek linear fireplace wrapped in floor-to-ceiling marble. The chef's kitchen is equally impressive, featuring European-inspired custom white cabinetry, an oversized marble-topped island, a premium Thermador six-burner gas range with griddle and double ovens, and a beautifully crafted designer tile backsplash. Just beyond the kitchen, a fully equipped scullery offers an additional sink, dishwasher, and ice maker, providing exceptional functionality for entertaining. Sliding glass doors seamlessly connect the living spaces to an impressive nearly 40-foot screened porch, complete with tile flooring, a natural wood plank ceiling, and a linear fireplace—creating an exceptional indoor-outdoor living experience. The luxurious first-floor primary suite offers peaceful views of the beautifully landscaped backyard and the natural beauty beyond. Its spa-inspired bath features dual vanities with illuminated mirrors, a freestanding soaking tub, an oversized multi-head walk-in shower, exquisite designer tilework, and an extraordinary custom walk-in closet. Upstairs, thoughtfully designed living spaces include a generous loft ideal as a sitting room or library, a bonus room with surround sound that can easily serve as a fourth bedroom, an exercise or flex room, two additional bedrooms, and two beautifully appointed full baths. The private backyard is a true retreat, backing directly to the American Tobacco Trail and surrounded by lush landscaping. Relax or entertain on the expansive patio featuring a custom outdoor grilling island and fire pit, all set against a tranquil backdrop of mature trees and nature. Additional luxury amenities include an oversized three-car garage with epoxy-coated floors and a 220-volt outlet, whole-house audio with in-ceiling speakers, a wireless security system, and more than 300 square feet of walk-in storage. This exceptional residence represents a rare opportunity to own one of Montvale's finest homes—a remarkable blend of modern elegance, thoughtful design, and unparalleled quality in an extraordinary setting....
Contact an agent
Home facts
- Year built:2022
- Subdivision & Development:Montvale
- Listing ID #:10178407
- Added:44 day(s) ago
- Updated:August 21, 2026 at 07:42 AM
Rooms and interior
- Bedrooms:4
- Total bathrooms:4
- Full bathrooms:3
- Rooms Total:10
- Flooring:Carpet, Hardwood, Tile
- Dining Description:Eat-in Kitchen
- Bathrooms Description:Bathtub/Shower Combination, Double Vanity, Separate Shower, Soaking Tub, Walk-In Shower, Water Closet
- Kitchen Description:Dishwasher, Disposal, Double Oven, Electric Water Heater, Free-Standing Gas Range, Free-Standing Range, Free-Standing Refrigerator, Ice Maker, Microwave, Plumbed For Ice Maker, Range Hood, Stainless Steel Appliance(s), Tankless Water Heater, Water Heater
- Living area:4,245 sq. ft.
Heating and cooling
- Cooling:Ceiling Fan(s), Central Air, Dual, Electric
- Heating:Central, Electric, Forced Air, Gas Pack, Heat Pump
- Central air:Yes
Structure and exterior
- Roof:Asphalt, Metal, Shingle
- Year built:2022
- Building area:4,245 sq. ft.
- Lot area:0.48 Acres
- Lot Features:Back Yard, Front Yard, Hardwood Trees, Landscaped, Rectangular Lot, Sprinklers In Front, Sprinklers In Rear
- Architectural Style:Contemporary, Transitional
- Construction Materials:Brick, Brick Veneer, Fiber Cement
- Exterior Features:Covered, Fire Pit, Patio, Porch, Rain Gutters, Rear Porch, Screened
- Levels:Two
Schools
- High school:Chatham - Seaforth High School
- Middle school:Chatham - Margaret B Pollard Middle School
- Elementary school:Chatham - North Chatham Elementary
Utilities
- Water:Public
- Sewer:Public Sewer
Finances and disclosures
- Price:$1,999,900
- Price per sq. ft.:$471.12
- Tax amount:$15,058
Features and amenities
- Laundry features:Electric Dryer Hookup, Inside, Laundry Room, Main Level, Sink, Washer Hookup
Parking
- Parking description:Attached, Driveway, Garage, Garage Door Opener, Garage Faces Front, Garage Faces Side
- Garage:Yes
- Garage spaces:3
 Listings marked with a Doorify MLS icon are provided courtesy of the Doorify MLS, of North Carolina, Internet Data Exchange Database. Brokers make an effort to deliver accurate information, but buyers should independently verify any information on which they will rely in a transaction. The listing broker shall not be responsible for any typographical errors, misinformation, or misprints, and they shall be held totally harmless from any damages arising from reliance upon this data. This data is provided exclusively for consumers’ personal, non-commercial use. Copyright 2026 Doorify MLS of North Carolina. All rights reserved.
New listings near 1329 Montvale Ridge Drive
- Coming Soon
 $960,000Coming Soon5 beds 4 baths4,261 sq. ft.
209 Connors Circle, Cary, NC 27511
MLS# 10187653Listed by: RELEVATE REAL ESTATE INC. - Coming Soon
 $590,000Coming Soon4 beds 3 baths1,984 sq. ft.
102 Copper Hill Drive, Cary, NC 27518
MLS# 10187568Listed by: AIMEE ANDERSON & ASSOCIATES - Coming SoonOpen Sat, 1 to 3pm
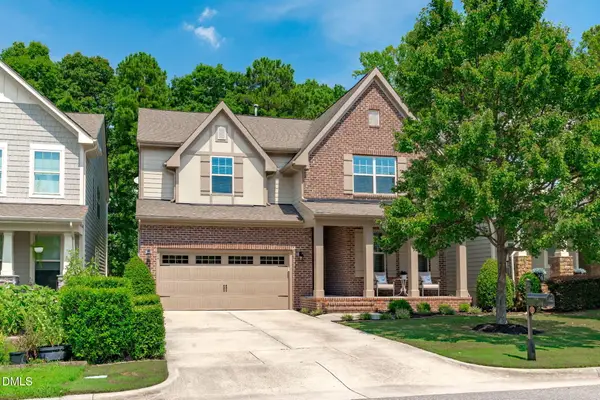 $929,000Coming Soon6 beds 4 baths3,801 sq. ft.
314 Bay Willow Court, Cary, NC 27519
MLS# 10187478Listed by: KELLER WILLIAMS LEGACY - Coming SoonOpen Sat, 2 to 4pm
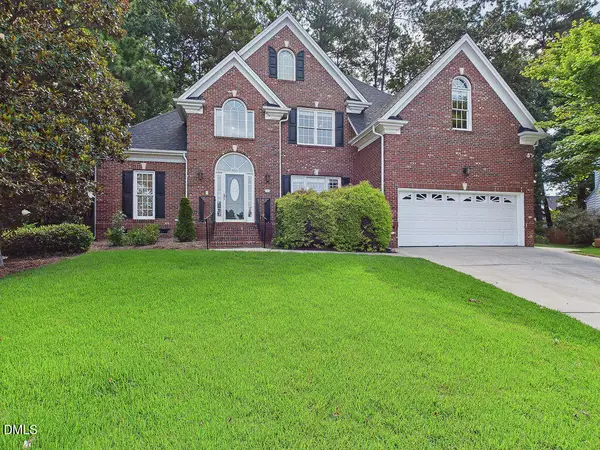 $770,000Coming Soon4 beds 3 baths2,780 sq. ft.
104 Carric Bend Court, Cary, NC 27519
MLS# 10187405Listed by: HOWARD HANNA ALLEN TATE CARY - Coming SoonOpen Sat, 2 to 4pm
 $300,000Coming Soon2 beds 2 baths1,085 sq. ft.
110 Twin Oaks Place, Cary, NC 27511
MLS# 10187112Listed by: COLDWELL BANKER ADVANTAGE - Coming Soon
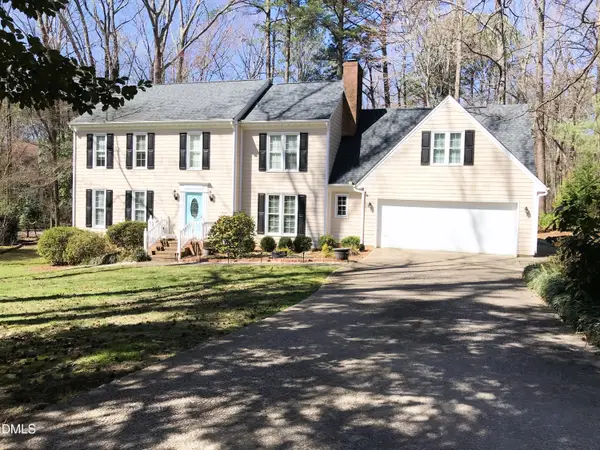 $649,000Coming Soon4 beds 3 baths2,745 sq. ft.
104 Eagle Court, Cary, NC 27511
MLS# 10186668Listed by: HOMECOIN.COM - New
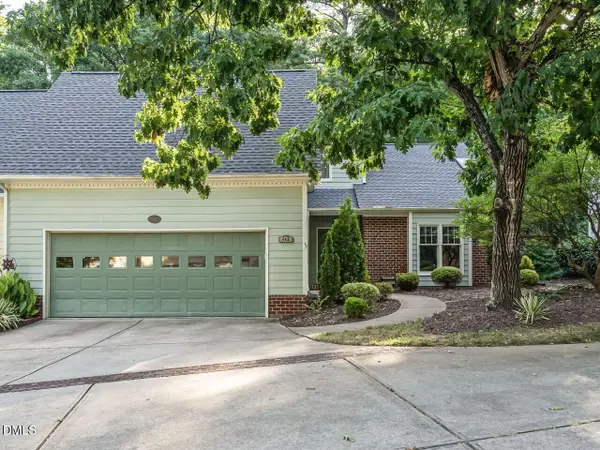 $725,000Active3 beds 3 baths2,179 sq. ft.
113 Prestwick Place, Cary, NC 27511
MLS# 10187755Listed by: KELLER WILLIAMS LEGACY - New
 $520,000Active4 beds 3 baths1,711 sq. ft.
1006 Suterland Road, Cary, NC 27511
MLS# 10187741Listed by: EXP REALTY LLC - Open Sun, 1 to 3pmNew
 $649,990Active3 beds 3 baths2,178 sq. ft.
108 Mainsail Drive, Cary, NC 27511
MLS# 10187674Listed by: CHOICE RESIDENTIAL REAL ESTATE - New
 $925,000Active5 beds 4 baths3,600 sq. ft.
5912 Terrington Lane, Raleigh, NC 27606
MLS# 10187608Listed by: COLDWELL BANKER HPW


Protect your home and budget from life's surprises with an Assurant Home Warranty, backed by a partner that supports you through every step of homeownership. Explore Plans.
© 2023 - 2026 ERA Franchise Systems LLC. All rights reserved. ERA Franchise Systems LLC fully supports the principles of the Fair Housing Act and the Equal Opportunity Act. ERA, ERA Real Estate powered, and their respective logos are registered service marks of ERA Franchise Systems LLC. Each office is independently owned and operated.