
301 Swiss Lake Drive, Cary, NC 27513
Local realty services provided by:ERA Live Moore
301 Swiss Lake Drive,Cary, NC 27513
$675,000
- 4 Beds
- 3 Baths
- 2,785 sq. ft.
- Single family
- Active
Listed by: susan dahlin bashford
Office: hodge & kittrell sotheby's int
MLS#:10199674
Source:RD
Price summary
- Price:$675,000
- Price per sq. ft.:$242.37
- Monthly HOA dues:$8.33
About this home
If you love the outdoors, enjoy a morning run, or simply appreciate a peaceful walk along scenic trails, this home offers a lifestyle that is hard to beat! Located in Cary's highly desirable Bond Lake area, this four-bedroom home backs directly to the beautiful neighborhood walking trail, putting miles of outdoor enjoyment right at your fingertips. This inviting home features vaulted ceilings and an open floor plan, with gleaming hardwoods on the first floor.
Working from home? You'll appreciate the private office space on the main level, offering a quiet and comfortable spot to focus before heading outside to enjoy the surrounding natural beauty. And for the woodworking enthusiast, the oversized two-car garage is a special bonus, featuring a fabulous workbench that would make any woodworker's heart skip a beat! There's room to pursue your favorite projects while keeping everything organized and close at hand. Step outside to the rear porch and enjoy a private, tree-lined backyard filled with lush greenery and natural beauty, the perfect setting for morning coffee, relaxing afternoons, or entertaining friends.
Situated in a sought-after school district and conveniently located near wonderful restaurants, shopping, golf, and recreational opportunities, this home combines everyday comfort with an exceptional outdoor lifestyle. Whether you're an avid runner, a nature lover, a work-from-home professional, or a woodworking enthusiast, this Bond Lake gem offers something for everyone. Come discover the lifestyle waiting for you!...
Contact an agent
Home facts
- Year built:1991
- Subdivision & Development:Bond Pointe
- Listing ID #:10199674
- Added:1 day(s) ago
- Updated:October 23, 2026 at 09:05 PM
Rooms and interior
- Bedrooms:4
- Total bathrooms:3
- Full bathrooms:2
- Rooms Total:11
- Flooring:Carpet, Hardwood, Tile, Wood
- Bathrooms Description:Double Vanity, Walk-In Shower, Water Closet, Whirlpool Tub
- Kitchen Description:Dishwasher, Disposal, Dryer, Free-Standing Range, Free-Standing Refrigerator, Gas Range, Gas Water Heater, Microwave, Range, Refrigerator, Tankless Water Heater, Washer
- Basement:Yes
- Basement Description:Crawl Space
- Living area:2,785 sq. ft.
Heating and cooling
- Cooling:Ceiling Fan(s), Central Air, Dual
- Heating:Fireplace(s), Natural Gas
- Central air:Yes
Structure and exterior
- Roof:Shingle
- Year built:1991
- Building area:2,785 sq. ft.
- Lot area:0.54 Acres
- Lot Features:Front Yard, Gentle Sloping, Hardwood Trees, Private, Sloped Down, Sprinklers In Front, Wooded
- Architectural Style:Traditional, Transitional
- Construction Materials:Brick, Fiber Cement
- Exterior Features:Deck
- Levels:One and One Half
Schools
- High school:Wake - Green Hope High
- Middle school:Wake - Salem Middle
- Elementary school:Wake - Laurel Park Elementary
Utilities
- Water:Public
- Sewer:Public Sewer
Finances and disclosures
- Price:$675,000
- Price per sq. ft.:$242.37
- Tax amount:$5,999
Features and amenities
- Laundry features:Inside, Laundry Room, Main Level, Sink, Washer Hookup
- Amenities:Skylight(s), Window Treatments
Parking
- Parking description:Attached, Driveway, Garage
- Garage:Yes
- Garage spaces:2
 Listings marked with a Doorify MLS icon are provided courtesy of the Doorify MLS, of North Carolina, Internet Data Exchange Database. Brokers make an effort to deliver accurate information, but buyers should independently verify any information on which they will rely in a transaction. The listing broker shall not be responsible for any typographical errors, misinformation, or misprints, and they shall be held totally harmless from any damages arising from reliance upon this data. This data is provided exclusively for consumers’ personal, non-commercial use. Copyright 2026 Doorify MLS of North Carolina. All rights reserved.
New listings near 301 Swiss Lake Drive
- Coming Soon
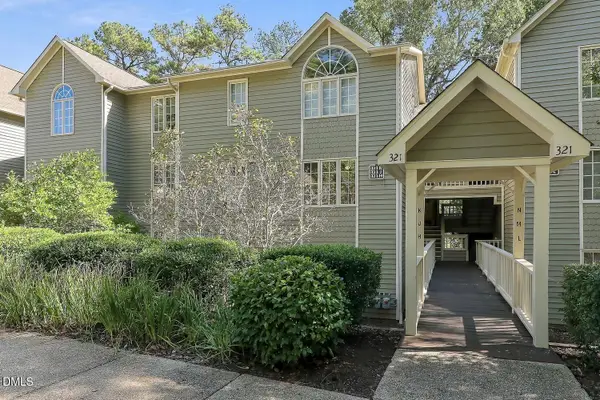 $317,000Coming Soon2 beds 2 baths1,170 sq. ft.
321 J Glen Echo Lane, Cary, NC 27518
MLS# 10199319Listed by: COMPASS -- CARY - Coming Soon
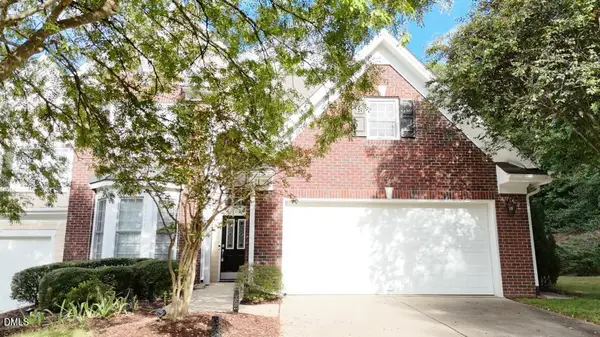 $525,900Coming Soon3 beds 3 baths2,453 sq. ft.
109 Badin Lake Court, Cary, NC 27519
MLS# 10198872Listed by: EXP REALTY, LLC - C - New
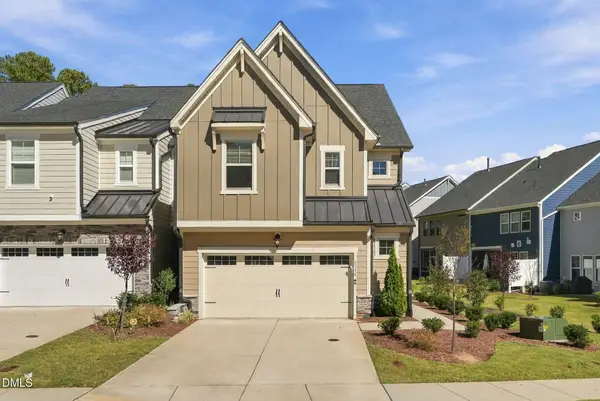 $529,000Active3 beds 3 baths2,013 sq. ft.
8516 Thurford Drive, Cary, NC 27519
MLS# 10200062Listed by: DINK REALTY - New
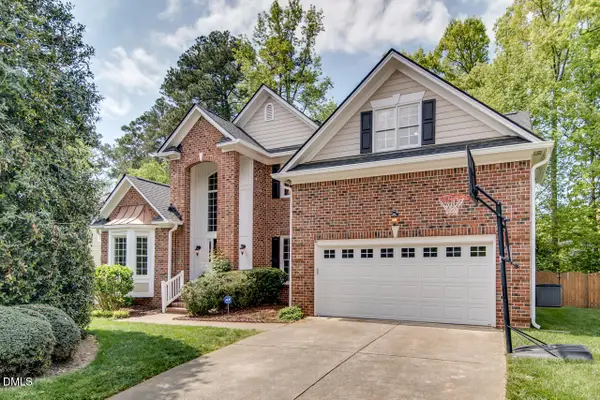 $735,000Active5 beds 4 baths3,208 sq. ft.
207 Danton Drive, Cary, NC 27518
MLS# 10199988Listed by: MY DOG TESS, INC. - Open Sat, 1 to 4pmNew
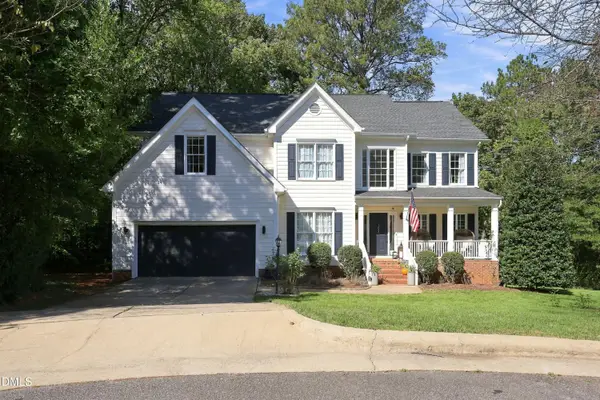 $789,000Active5 beds 3 baths3,163 sq. ft.
103 Rodwell Court, Cary, NC 27518
MLS# 10199997Listed by: TING REALTY LLC - New
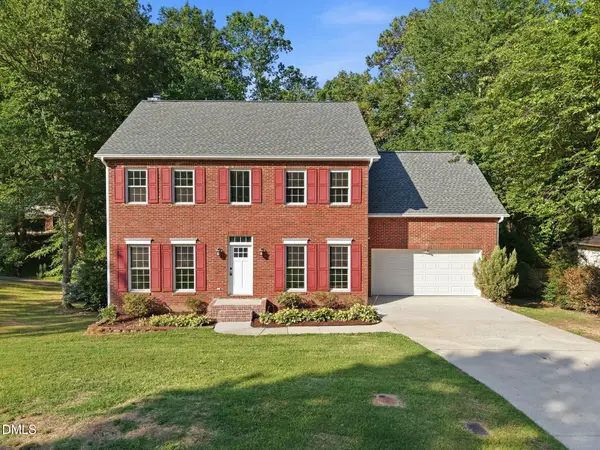 $589,000Active4 beds 3 baths2,560 sq. ft.
108 Rock Pointe Lane, Cary, NC 27513
MLS# 10200024Listed by: LPT REALTY LLC - New
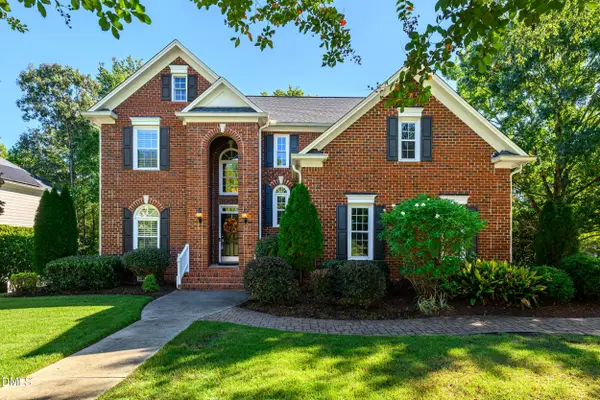 $825,000Active4 beds 3 baths2,686 sq. ft.
111 Hickorywood Boulevard, Cary, NC 27519
MLS# 10200025Listed by: CHOICE RESIDENTIAL REAL ESTATE - New
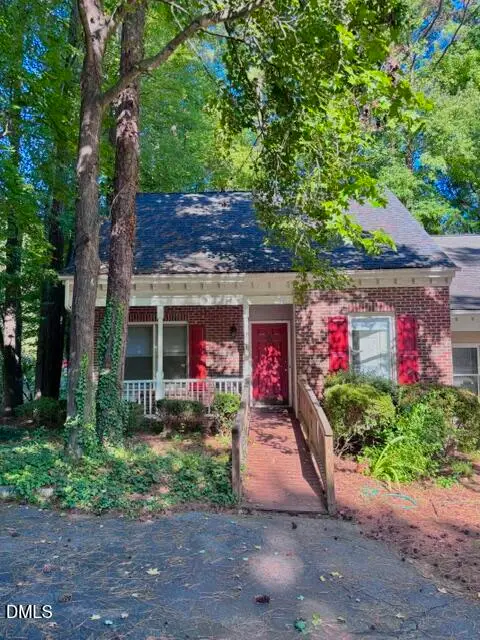 $320,000Active4 beds 2 baths1,470 sq. ft.
101 Danforth Drive, Cary, NC 27511
MLS# 10200035Listed by: NEW NATIVE REALTY - New
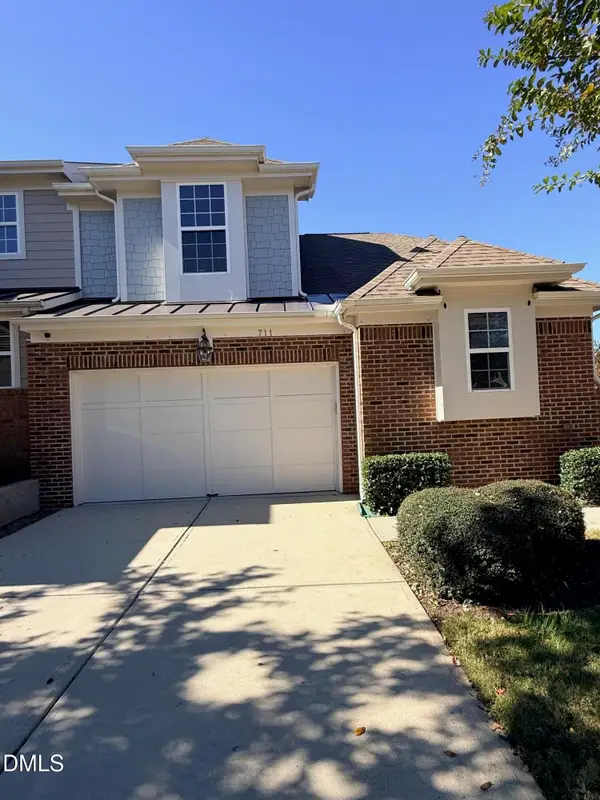 $525,000Active3 beds 3 baths2,147 sq. ft.
711 Mountain Pine Drive, Cary, NC 27519
MLS# 10200038Listed by: COLDWELL BANKER HPW - New
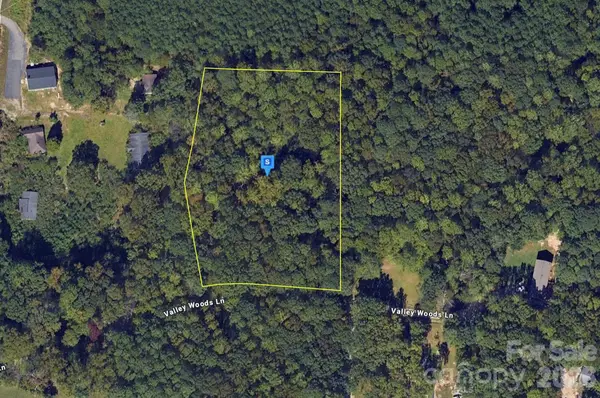 $449,999Active2.37 Acres
6716 Valley Woods Lane, Cary, NC 27519
MLS# 4437511Listed by: MRE BROKERAGE SERVICES LLC


Protect your home and budget from life's surprises with an Assurant Home Warranty, backed by a partner that supports you through every step of homeownership. Explore Plans.
© 2023 - 2026 ERA Franchise Systems LLC. All rights reserved. ERA Franchise Systems LLC fully supports the principles of the Fair Housing Act and the Equal Opportunity Act. ERA, ERA Real Estate powered, and their respective logos are registered service marks of ERA Franchise Systems LLC. Each office is independently owned and operated.