
313 Robert Street, Cary, NC 27511
Local realty services provided by:ERA Parrish Realty Legacy Group
313 Robert Street,Cary, NC 27511
$2,995,000
- 5 Beds
- 5 Baths
- 4,540 sq. ft.
- Single family
- Active
Listed by: renee smith
Office: compass -- raleigh
MLS#:10200501
Source:RD
Price summary
- Price:$2,995,000
- Price per sq. ft.:$659.69
About this home
Picture morning walks to coffee, afternoons at Downtown Cary Park just a short stroll away, and evenings at home with the peaceful views of Heater Park right outside your door. This prized homesite puts you in the heart of downtown Cary, within walking distance of restaurants, shops, events, and everything Downtown Cary Park has to offer. You also get a quiet, park-side setting to come home to. The energy of downtown and the calm of the park meet in one address. The home will be a luxury custom residence with upscale finishes and craftsmanship you can feel the moment you walk in. Its timeless English Manor-inspired architecture brings classic estate elegance to approximately 4,540 square feet across two levels, with 5 bedrooms and 4 baths. A gracious covered porch welcomes you home. Inside, refined gathering spaces flow from room to room, made for both everyday living and entertaining. The main level is designed for ease and comfort. It includes a luxurious primary suite plus a second bedroom on the main, ideal for guests, multigenerational living, or a private study. Upstairs, additional bedrooms and flexible living space give everyone room to spread out. A courtyard-entry garage with classic carriage doors completes the elevated façade and adds to the home's stately curb appeal. Step outside to the space that makes this home truly special. The home overlooks a grand rear yard with a planned pool and spa, so summer days can be spent poolside. On crisp fall evenings, gather around the custom fire pit with family and friends. It's resort-style living just steps from downtown. Envision what will soon be, and masterfully crafted by Brian Smith, Taylor Custom Homes. Come walk the homesite, take in the views, and meet the builder to tour and plan your future custom home. Contact us today to make her yours....
Contact an agent
Home facts
- Year built:2027
- Subdivision & Development:Russell Hills
- Listing ID #:10200501
- Added:1 day(s) ago
- Updated:October 28, 2026 at 11:43 AM
Rooms and interior
- Bedrooms:5
- Total bathrooms:5
- Full bathrooms:5
- Rooms Total:10
- Flooring:Ceramic Tile, Hardwood, Wood
- Dining Description:Eat-in Kitchen
- Bathrooms Description:Bathtub/Shower Combination, Bidet, Separate Shower, Walk-In Shower, Water Closet, Whirlpool Tub
- Kitchen Description:Built-In Range, Dishwasher, ENERGY STAR Qualified Appliances, Free-Standing Gas Range, Gas Range, Ice Maker, Microwave, Oven, Range, Range Hood, Refrigerator, Stainless Steel Appliance(s), Tankless Water Heater, Water Heater, Wine Cooler, Wine Refrigerator
- Living area:4,540 sq. ft.
Heating and cooling
- Cooling:Ceiling Fan(s), Central Air, ENERGY STAR Qualified Equipment, Electric
- Heating:Central, ENERGY STAR Qualified Equipment, Fireplace(s), Forced Air, Gas Pack, Natural Gas
- Central air:Yes
Structure and exterior
- Roof:Architectural Shingle, Metal, Shingle
- Year built:2027
- Building area:4,540 sq. ft.
- Lot area:0.33 Acres
- Lot Features:Back Yard, Front Yard, Landscaped, Private
- Architectural Style:Traditional, Transitional
- Construction Materials:Board & Batten Siding, Fiber Cement, Stone, Vertical Siding
- Exterior Features:Courtyard, Fenced Yard, Fire Pit, Front Porch, Patio, Private Yard, Rain Gutters, Screened, Smart Irrigation, Smart Light(s)
- Foundation Description:Stone
- Levels:Two
Schools
- High school:Wake - Cary High
- Middle school:Wake - East Cary Middle
- Elementary school:Wake - Cary Elementary
Utilities
- Water:Public
- Sewer:Public Sewer
Finances and disclosures
- Price:$2,995,000
- Price per sq. ft.:$659.69
- Tax amount:$5,233
Features and amenities
- Laundry features:Laundry Room, Multiple Locations
- Pool features:Fenced, In Ground, Outdoor Pool, Private
Parking
- Parking description:Driveway, Garage, Garage Door Opener, Garage Faces Side
- Garage:Yes
- Garage spaces:2
 Listings marked with a Doorify MLS icon are provided courtesy of the Doorify MLS, of North Carolina, Internet Data Exchange Database. Brokers make an effort to deliver accurate information, but buyers should independently verify any information on which they will rely in a transaction. The listing broker shall not be responsible for any typographical errors, misinformation, or misprints, and they shall be held totally harmless from any damages arising from reliance upon this data. This data is provided exclusively for consumers’ personal, non-commercial use. Copyright 2026 Doorify MLS of North Carolina. All rights reserved.
New listings near 313 Robert Street
- Coming Soon
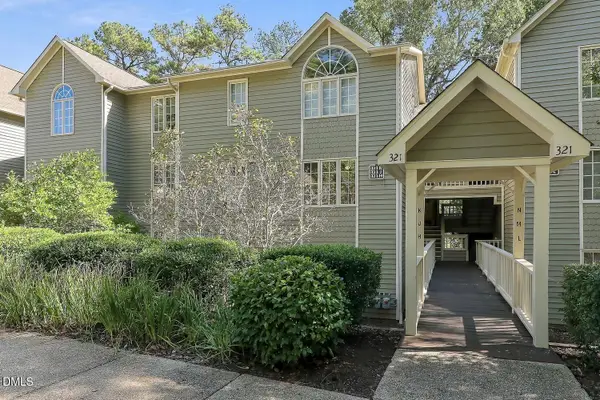 $317,000Coming Soon2 beds 2 baths1,170 sq. ft.
321 J Glen Echo Lane, Cary, NC 27518
MLS# 10199319Listed by: COMPASS -- CARY - Coming Soon
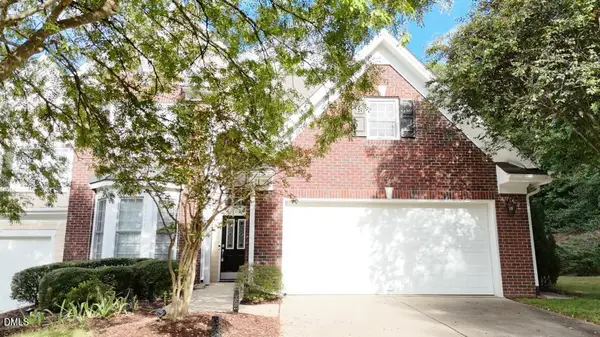 $525,900Coming Soon3 beds 3 baths2,453 sq. ft.
109 Badin Lake Court, Cary, NC 27519
MLS# 10198872Listed by: EXP REALTY, LLC - C - New
 $325,000Active2 beds 2 baths1,233 sq. ft.
329 Glen Echo Lane, Cary, NC 27518
MLS# 10200397Listed by: OPENDOOR BROKERAGE LLC - New
 $509,900Active3 beds 3 baths2,202 sq. ft.
461 Dark Branch Road, Cary, NC 27519
MLS# 10200416Listed by: BEAZER HOMES  $550,000Pending0.83 Acres
708 Oak Ridge Drive, Cary, NC 27519
MLS# 10200378Listed by: FLEX REALTY- New
 $675,000Active3 beds 3 baths2,301 sq. ft.
1600 Gathering Park Circle, Cary, NC 27519
MLS# 10200315Listed by: COLDWELL BANKER HPW - New
 $595,000Active5 beds 4 baths3,240 sq. ft.
300 Fenella Drive, Raleigh, NC 27606
MLS# 10200110Listed by: CARY-RALEIGH REALTY, INC. - New
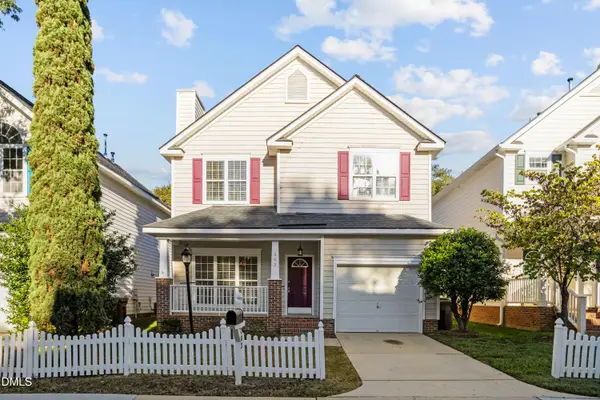 $430,000Active3 beds 3 baths1,641 sq. ft.
203 Bridgepath Drive, Cary, NC 27513
MLS# 10200080Listed by: NEW IDEA REAL ESTATE, LLC - New
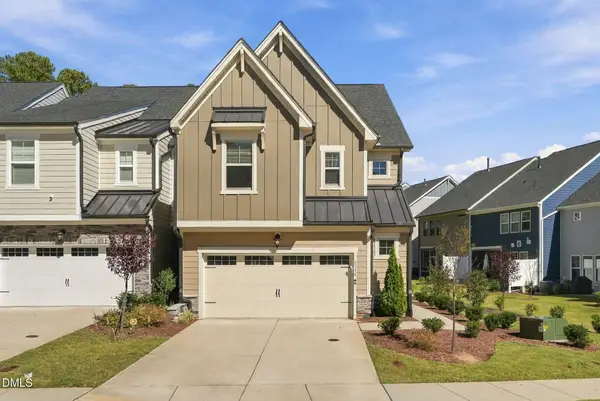 $529,000Active3 beds 3 baths2,013 sq. ft.
8516 Thurford Drive, Cary, NC 27519
MLS# 10200062Listed by: DINK REALTY


Protect your home and budget from life's surprises with an Assurant Home Warranty, backed by a partner that supports you through every step of homeownership. Explore Plans.
© 2023 - 2026 ERA Franchise Systems LLC. All rights reserved. ERA Franchise Systems LLC fully supports the principles of the Fair Housing Act and the Equal Opportunity Act. ERA, ERA Real Estate powered, and their respective logos are registered service marks of ERA Franchise Systems LLC. Each office is independently owned and operated.