
502 Frontgate Drive, Cary, NC 27519
Local realty services provided by:ERA Live Moore
502 Frontgate Drive,Cary, NC 27519
$1,080,000
- 5 Beds
- 4 Baths
- 3,375 sq. ft.
- Single family
- Active
Listed by: deb chadwick
Office: debteam
MLS#:10203225
Source:RD
Price summary
- Price:$1,080,000
- Price per sq. ft.:$320
- Monthly HOA dues:$45
About this home
Move-In Ready Cul-de-Sac Home on a Wooded 0.36-Acre Lot in Cary Park!
Welcome to this beautifully maintained home on a quiet, wooded 0.36-acre cul-de-sac lot in the established Cary Park community. When this home last came to market, it drew multiple offers, and it's easy to see why. The current owners loved making it their own, but a relocation means it's now your turn to call it home.
The home offers approx.. 3,375 sq. ft. of light-filled living space with 5 bedrooms, 3.5 baths, and a dedicated home office with French doors. The open layout centers on an impressive kitchen with granite countertops, stainless steel appliances, and double ovens, made for entertaining or relaxed everyday living.
Improvements & Features: Fresh interior paint • Recessed lighting and decorative light fixtures • Roof (2018) • HVAC (2018 & 2025) • Tankless water heater • Nest thermostats
Room to Grow: The 1585 sq.ft. unfinished walk-out basement offers room for a rec room, gym, wet bar, or guest suite with a full bath, plus generous storage. Upstairs, the approx. 800 sq,ft third-floor attic is roughed-in for a full bath, and the sheetrock is already on site, so it's ready for you to finish however you like. The extra space is ideal for flexible or multigenerational living.
The refrigerator and stackable washer/dryer convey for an easy move-in.
The Cary Park Lifestyle: Tree-lined streets, sidewalks, greenway trails around the neighborhood lake, and an optional pool and clubhouse membership. Minutes to Publix, Harris Teeter, CVS, and Andia's Ice Cream. About 15-17 minutes to RTP, RDU Airport, and Downtown Cary, and 10-15 minutes to Parkside Commons, Whole Foods, Costco, Target, Trader Joe's, and dining. Easy access to NC-55, I-540, and I-40. A home where you can truly live, work, and play!...
Contact an agent
Home facts
- Year built:2004
- Subdivision & Development:Cary Park
- Listing ID #:10203225
- Added:1 day(s) ago
- Updated:November 13, 2026 at 03:48 PM
Rooms and interior
- Bedrooms:5
- Total bathrooms:4
- Full bathrooms:3
- Rooms Total:12
- Flooring:Carpet, Hardwood, Tile, Wood
- Bathrooms Description:Bathtub/Shower Combination, Double Vanity, Separate Shower, Walk-In Shower, Water Closet
- Kitchen Description:Cooktop, Dishwasher, Disposal, Double Oven, Free-Standing Refrigerator, Gas Cooktop, Ice Maker, Microwave, Oven, Plumbed For Ice Maker, Refrigerator, Self Cleaning Oven, Stainless Steel Appliance(s), Tankless Water Heater, Wall Oven, Washer/Dryer Stacked
- Basement:Yes
- Basement Description:Bath/Stubbed, Concrete, Daylight, Exterior Entry, Full, Interior Entry, Storage Space, Unfinished, Walk-Out Access, Walk-Up Access
- Living area:3,375 sq. ft.
Heating and cooling
- Cooling:Ceiling Fan(s), Central Air, Dual
- Heating:Central, Fireplace(s), Forced Air
- Central air:Yes
Structure and exterior
- Roof:Shingle
- Year built:2004
- Building area:3,375 sq. ft.
- Lot area:0.36 Acres
- Lot Features:Back Yard, Corner, Cul-de-sac, Front Yard, Gentle Sloping, Hardwood Trees, Landscaped
- Architectural Style:Craftsman, Transitional
- Construction Materials:Fiber Cement
- Exterior Features:Covered, Deck, Front Porch, Patio, Porch, Rain Gutters, Wrap Around
- Foundation Description:Concrete Perimeter
- Levels:Three Or More
Schools
- High school:Wake - Green Level High School
- Middle school:Wake - Mills Park Middle School
- Elementary school:Wake - Mills Park Elementary
Utilities
- Water:Public
- Sewer:Public Sewer
Finances and disclosures
- Price:$1,080,000
- Price per sq. ft.:$320
- Tax amount:$7,944
Features and amenities
- Laundry features:Laundry Room, Upper Level
Parking
- Total parking spaces:3
- Parking description:Attached, Concrete, Driveway, Garage, Garage Door Opener, Garage Faces Front
- Garage:Yes
- Garage spaces:2
 Listings marked with a Doorify MLS icon are provided courtesy of the Doorify MLS, of North Carolina, Internet Data Exchange Database. Brokers make an effort to deliver accurate information, but buyers should independently verify any information on which they will rely in a transaction. The listing broker shall not be responsible for any typographical errors, misinformation, or misprints, and they shall be held totally harmless from any damages arising from reliance upon this data. This data is provided exclusively for consumers’ personal, non-commercial use. Copyright 2026 Doorify MLS of North Carolina. All rights reserved.
New listings near 502 Frontgate Drive
- Coming Soon
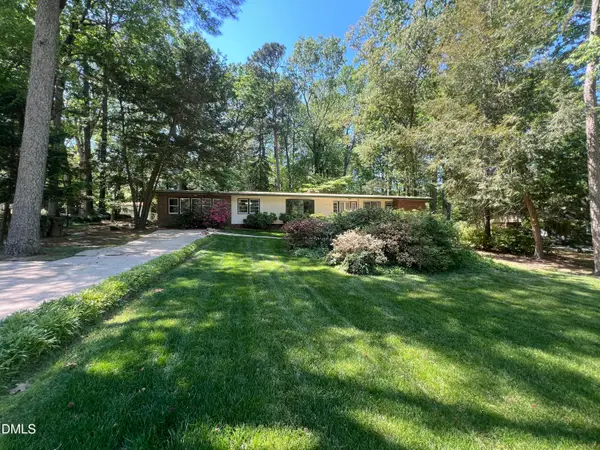 $574,500Coming Soon4 beds 3 baths2,551 sq. ft.
1014 Washington Street, Cary, NC 27511
MLS# 10203094Listed by: LPT REALTY, LLC - New
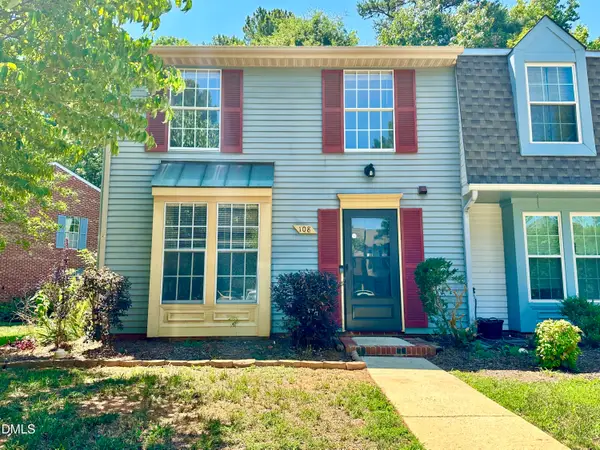 $330,000Active3 beds 2 baths1,391 sq. ft.
108 E Chalfont Way, Cary, NC 27513
MLS# 10203204Listed by: RICH REALTY GROUP - New
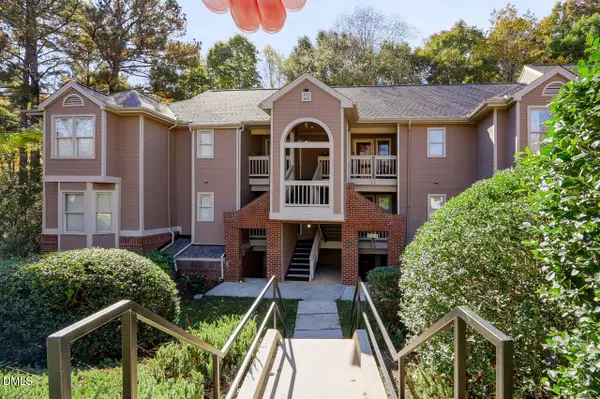 $305,000Active2 beds 2 baths1,041 sq. ft.
111 Killam Court, Cary, NC 27513
MLS# 10203160Listed by: COLDWELL BANKER ADVANTAGE - New
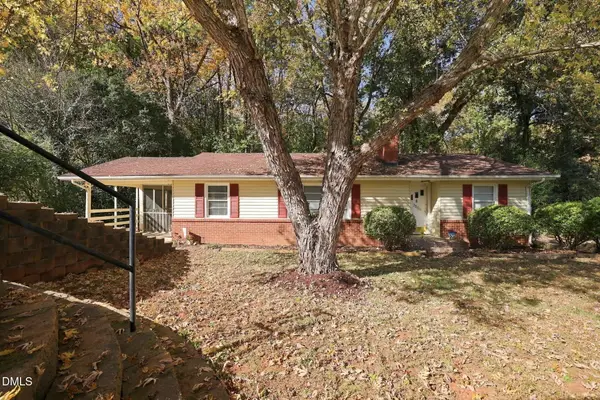 $375,000Active3 beds 2 baths1,281 sq. ft.
2804 Piney Plains Road, Cary, NC 27518
MLS# 10203091Listed by: COSTELLO REAL ESTATE & INVESTM - New
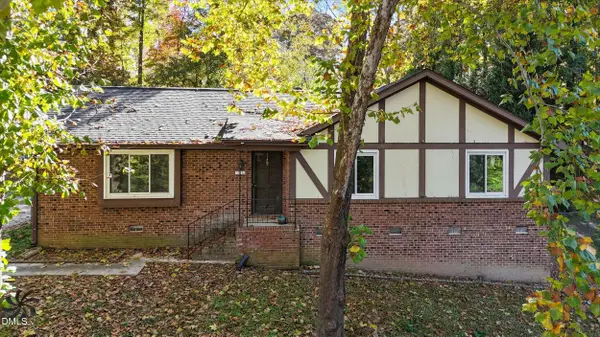 $345,000Active3 beds 3 baths1,712 sq. ft.
721 King Street, Cary, NC 27513
MLS# 10203055Listed by: COMPASS -- RALEIGH  $650,000Pending2 beds 2 baths1,898 sq. ft.
720 Eldridge Loop, Cary, NC 27519
MLS# 10202940Listed by: EXP REALTY LLC- New
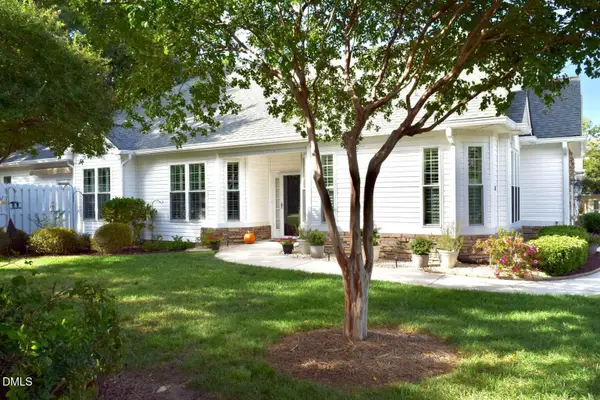 $499,000Active2 beds 2 baths1,890 sq. ft.
101 Uplands Creek Drive, Cary, NC 27519
MLS# 10202901Listed by: CHOSEN REAL ESTATE GROUP - New
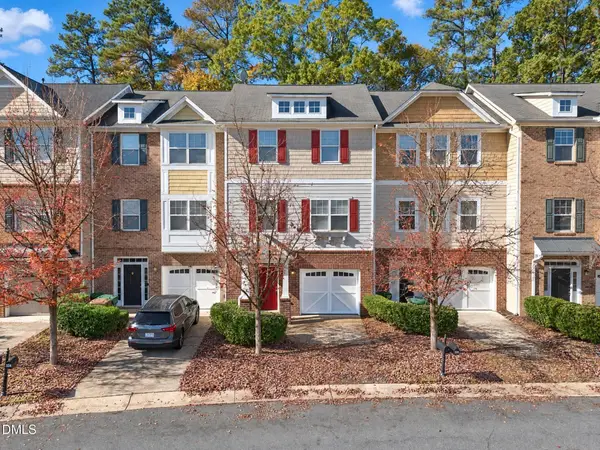 $379,000Active4 beds 4 baths2,573 sq. ft.
320 Linden Park Lane, Cary, NC 27519
MLS# 10202813Listed by: BLOCK & ASSOCIATES REALTY - New
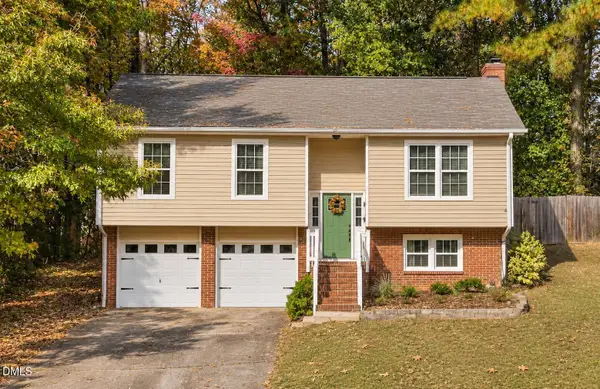 $425,000Active3 beds 2 baths1,470 sq. ft.
203 Wyatts Pond Lane, Cary, NC 27513
MLS# 10202843Listed by: COLDWELL BANKER HPW


Protect your home and budget from life's surprises with an Assurant Home Warranty, backed by a partner that supports you through every step of homeownership. Explore Plans.
© 2023 - 2026 ERA Franchise Systems LLC. All rights reserved. ERA Franchise Systems LLC fully supports the principles of the Fair Housing Act and the Equal Opportunity Act. ERA, ERA Real Estate powered, and their respective logos are registered service marks of ERA Franchise Systems LLC. Each office is independently owned and operated.